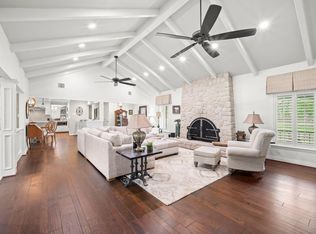
Country living at its finest & set up for HORSES! A quiet country road leads to a PRIVATE GATE and inviting 2-story home with POOL, situated on 5 ACRES. Fully FENCED & CROSS-FENCED with 2 gated entrances and separate FRONT & BACK PASTURES. Modern farmhouse finishes include crown molding, tray ceilings, wide baseboards, durable flooring & granite countertops. Spacious Kitchen offers abundant cabinetry, stainless appliances and opens to the Family Room with floor-to-ceiling stone fireplace & custom built-ins. Primary Retreat features spa-like Bath, luxurious Dressing Room & attached safe room/WORKSHOP. Custom Laundry & Mud Room with built-ins. All Secondary Bedrooms down; Game & Media upstairs. Covered Back Patio overlooks the Pool & acreage. Detached 3-car Garage with oversized 3rd door for BOAT/RV storage. Raised Garden Beds & fully equipped ARENA. LOW TAXES!
For sale
$1,250,000
3103 Brundrett Rd, Wallis, TX 77485
4beds
3,736sqft
Single Family Residence
Built in 2006
5.39 Acres Lot
$1,184,000 Zestimate®
$335/sqft
$-- HOA
What's special
Modern farmhouse finishesPrivate gateFully equipped arenaCustom built-insDurable flooringStainless appliancesRaised garden beds
- 2 days
- 94
- 10
Likely to sell faster than
Zillow last checked:
Listing updated:
Listed by:
Jordyn Roller TREC #0705304 281-224-3878,
Roller Realty,
Michael Roller TREC #0399577 281-346-0222,
Roller Realty
Source: HAR,MLS#: 88940538
Facts & features
Interior
Bedrooms & bathrooms
- Bedrooms: 4
- Bathrooms: 3
- Full bathrooms: 3
Rooms
- Room types: Family Room, Media Room, Utility Room
Primary bedroom
- Level: First
- Area: 270
- Dimensions: 18 X 15
Bedroom
- Level: First
- Area: 168
- Dimensions: 14 X 12
Bedroom
- Level: First
- Area: 121
- Dimensions: 11 X 11
Bedroom
- Level: First
- Area: 132
- Dimensions: 12 X 11
Breakfast
- Level: First
- Area: 120
- Dimensions: 15 X 8
Family room
- Level: First
- Area: 380
- Dimensions: 20 X 19
Game room
- Level: Second
- Area: 255
- Dimensions: 17 X 15
Kitchen
- Level: First
- Area: 168
- Dimensions: 14 X 12
Media room
- Level: Second
- Area: 322
- Dimensions: 23 X 14
Utility room
- Level: First
- Area: 90
- Dimensions: 18 X 5
Heating
- Electric
Cooling
- Ceiling Fan(s), Electric
Appliances
- Included: Disposal, Electric Oven, Oven, Microwave, Gas Cooktop, Dishwasher
- Laundry: Electric Dryer Hookup, Washer Hookup
Features
- 1 Bedroom Down - Not Primary BR, 2 Bedrooms Down, All Bedrooms Down, Primary Bed - 1st Floor, Split Plan, Walk-In Closet(s)
- Number of fireplaces: 1
Interior area
- Total structure area: 3,736
- Total interior livable area: 3,736 sqft
Property
Parking
- Total spaces: 3
- Parking features: Driveway Gate, Detached, Oversized, Additional Parking, Garage Door Opener, Boat, Double-Wide Driveway, RV Access/Parking, Workshop in Garage
- Garage spaces: 3
Features
- Stories: 1
- Has private pool: Yes
- Pool features: In Ground
Lot
- Size: 5.39 Acres
- Features: Cleared, Corner Lot, 5 Up to 10 Acres
Details
- Parcel number: 0092000000794901
Construction
Type & style
- Home type: SingleFamily
- Architectural style: Ranch,Traditional
- Property subtype: Single Family Residence
Materials
- Wood Siding
- Foundation: Slab
- Roof: Composition
Condition
- New construction: No
- Year built: 2006
Utilities & green energy
- Sewer: Aerobic Septic
Green energy
- Energy efficient items: Thermostat
Community & HOA
Community
- Subdivision: T Westall
Location
- Region: Wallis
Financial & listing details
- Price per square foot: $335/sqft
- Tax assessed value: $785,000
- Annual tax amount: $14,382
- Date on market: 9/16/2026
- Listing terms: Cash,Conventional,VA Loan
Estimated market value
$1,184,000
$1.12M - $1.24M
$4,621/mo
Price history
| Date | Event | Price |
|---|---|---|
| 9/16/2026 | Listed for sale | $1,250,000+1.6%$335/sqft |
Source:  HAR #88940538 Report a problem HAR #88940538 Report a problem | ||
| 9/1/2026 | Listing removed | $1,230,000$329/sqft |
Source: HAR #27223590 Report a problem | ||
| 6/11/2026 | Listed for sale | $1,230,000-1.6%$329/sqft |
Source: HAR #27223590 Report a problem | ||
| 6/11/2026 | Listing removed | $1,250,000$335/sqft |
Source: HAR #88410357 Report a problem | ||
| 2/12/2026 | Listed for sale | $1,250,000+59.2%$335/sqft |
Source: HAR #88410357 Report a problem | ||
| 6/14/2023 | Listing removed | -- |
Source: HAR #53447479 Report a problem | ||
| 4/15/2023 | Pending sale | $785,000$210/sqft |
Source: HAR #53447479 Report a problem | ||
| 3/16/2023 | Listed for sale | $785,000+63.6%$210/sqft |
Source: HAR #53447479 Report a problem | ||
| 7/11/2017 | Listing removed | $479,900$128/sqft |
Source: Keller Williams Realty -SW #44661594 Report a problem | ||
| 6/4/2017 | Pending sale | $479,900$128/sqft |
Source: Houston SW #44661594 Report a problem | ||
| 4/20/2017 | Price change | $479,900-1.1%$128/sqft |
Source: Keller Williams - Houston SW #44661594 Report a problem | ||
| 3/25/2017 | Price change | $485,000-3%$130/sqft |
Source: Keller Williams - Houston SW #44661594 Report a problem | ||
| 3/10/2017 | Listed for sale | $499,900$134/sqft |
Source: Keller Williams - Houston SW #44661594 Report a problem | ||
| 3/3/2017 | Pending sale | $499,900$134/sqft |
Source: Keller Williams - Houston SW #44661594 Report a problem | ||
| 11/5/2016 | Listed for sale | $499,900$134/sqft |
Source: Keller Williams Realty -SW #77602028 Report a problem | ||
Public tax history
| Year | Property taxes | Tax assessment |
|---|---|---|
| 2025 | $13,074 +31.5% | $785,000 +12.1% |
| 2024 | $9,941 +10.3% | $700,348 +10% |
| 2023 | $9,012 +24.3% | $636,680 +10% |
| 2022 | $7,253 | $578,800 +17.6% |
| 2021 | -- | $492,350 +3.7% |
| 2020 | -- | $474,790 +10% |
| 2019 | $7,388 +71.6% | $431,630 +72.6% |
| 2018 | $4,306 -36% | $250,010 -37.9% |
| 2017 | $6,723 | $402,780 +6.5% |
| 2016 | $6,723 -3.3% | $378,270 -18.3% |
| 2015 | $6,952 -11% | $463,080 +8.3% |
| 2014 | $7,813 | $427,620 +1.6% |
| 2013 | -- | $420,980 +10% |
| 2012 | -- | $382,710 |
| 2011 | -- | $382,710 |
| 2010 | -- | $382,710 |
| 2009 | -- | $382,710 +6.8% |
| 2008 | -- | $358,440 +68.7% |
| 2007 | -- | $212,420 |
Find assessor info on the county website
Monthly payment
Est. payment
Payment breakdown
Explore the cost of this home by adjusting the details. Changes won't be saved.Climate risks
Neighborhood: 77485
Nearby schools
Schools provided by the listing agent
- Elementary: Morgan Elementary School
- Middle: Leaman Junior High School
- High: Fulshear High School
Source: HAR. This data may not be complete. We recommend contacting the local school district to confirm school assignments for this home.
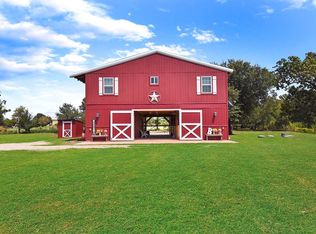
Similar homes
- $1,275,0004 bd4 ba3.8k sqft3232 Blue Grass Dr, Richmond, TX 77406For Sale
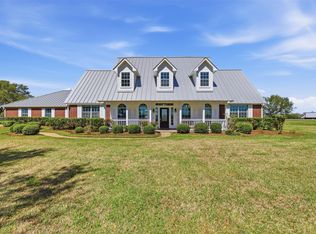 MLS ID #92064311, Jesal Shah, Keller Williams Realty Southwest. HAR
 - $1,050,0004 bd4 ba4k sqft6531 Pool Hill Rd, Fulshear, TX 77441For Sale
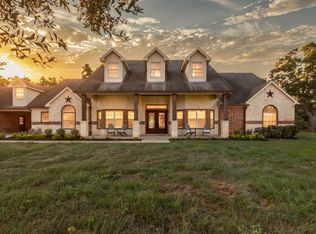 MLS ID #29881198, Jacob Dow, eXp Realty LLC. HAR
 - $1,275,0005 bd4 ba4.5k sqft36345 Lady J Cir, Simonton, TX 77476For Sale
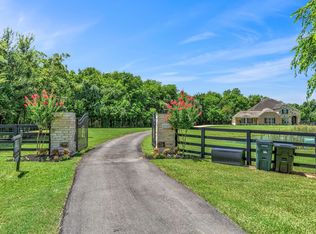 MLS ID #88127467, Janet Chavez, Keller Williams Realty The Woodlands. HAR
 - $849,0003 bd3 ba3.7k sqft822 Surrey Ln, Wallis, TX 77485For Sale
 MLS ID #15324323, Edward Anderson, Platinum 1 Properties, LLC. HAR
