Set on 3 fully fenced acres with a private pond, this beautifully remodeled estate blends refined design with exceptional functionality. A gated entrance leads to a newly paved driveway, elegant stone columns with gas lanterns and custom double front doors that open to a thoughtfully reimagined interior. The home features wood-like ceramic tile throughout, iron balusters, updated baths, upgraded electrical and hardware, and a completely renovated kitchen with custom cabinetry, oversized island, butler’s pantry, farmhouse sink, walk-through pantry, decorative cellar, a command center, and high-end appliances. Designed for modern living and entertaining but it also includes a 20’x40’ metal building with second-level decking and a 9,000-lb car lift, plus epoxy-coated garage floors and smart access features. Check out the list of upgrades attached! Gorgeous outdoor living, a stocked pond with fountain, whole-house generator setup, HVAC soft starts, and so much more!
For sale
$1,275,000
36345 Lady J Cir, Simonton, TX 77476
5beds
4,595sqft
Single Family Residence
Built in 2015
3.03 Acres Lot
$1,215,900 Zestimate®
$277/sqft
$-- HOA
What's special
Command centerUpdated bathsGorgeous outdoor livingEpoxy-coated garage floorsUpgraded electrical and hardwareNewly paved drivewayDecorative cellar
- 209 days
- 199
- 30
Zillow last checked:
Listing updated:
Listed by:
Janet Chavez TREC #0727625 832-298-2596,
Keller Williams Realty The Woodlands
Source: HAR,MLS#: 88127467
Facts & features
Interior
Bedrooms & bathrooms
- Bedrooms: 5
- Bathrooms: 4
- Full bathrooms: 3
- 1/2 bathrooms: 1
Primary bedroom
- Level: First
- Area: 360
- Dimensions: 18x20
Bedroom
- Level: Second
- Area: 224
- Dimensions: 14x16
Bedroom
- Level: Second
- Area: 180
- Dimensions: 12x15
Bedroom
- Level: Second
- Area: 156
- Dimensions: 13x12
Bedroom
- Level: Second
- Area: 210
- Dimensions: 15x14
Heating
- Natural Gas
Cooling
- Ceiling Fan(s), Electric
Appliances
- Included: Disposal, Refrigerator, Water Softener, Wine Refrigerator, Gas Oven, Microwave, Gas Range, Dishwasher, Instant Hot Water
- Laundry: Electric Dryer Hookup, Washer Hookup
Features
- Balcony, Dry Bar, High Ceilings, Prewired for Alarm System, En-Suite Bath, Primary Bed - 1st Floor, Sitting Area, Walk-In Closet(s)
- Flooring: Tile
- Windows: Window Coverings
- Number of fireplaces: 1
- Fireplace features: Gas Log
Interior area
- Total structure area: 4,595
- Total interior livable area: 4,595 sqft
Property
Parking
- Total spaces: 4
- Parking features: Electric Gate, Attached, Additional Parking, Boat, Driveway Gate, Extra Driveway, Driveway, Workshop in Garage
- Attached garage spaces: 4
Features
- Stories: 2
- Has private pool: Yes
- Pool features: Above Ground, Heated
- Has spa: Yes
- Spa features: Private
- Has view: Yes
- View description: Water
- Has water view: Yes
- Water view: Water
- Waterfront features: Pond
Lot
- Size: 3.03 Acres
- Features: Cleared, 2 Up to 5 Acres
Details
- Parcel number: 0092000000237901
Construction
Type & style
- Home type: SingleFamily
- Architectural style: Contemporary,Traditional
- Property subtype: Single Family Residence
Materials
- Brick, Stone
- Foundation: Slab
- Roof: Composition
Condition
- New construction: No
- Year built: 2015
Utilities & green energy
- Sewer: Septic Tank
- Water: Well
Green energy
- Energy efficient items: Thermostat
Community & HOA
Community
- Security: Prewired for Alarm System
- Subdivision: T Westall
Location
- Region: Simonton
Financial & listing details
- Price per square foot: $277/sqft
- Tax assessed value: $1,367,398
- Annual tax amount: $22,432
- Date on market: 3/17/2026
- Listing terms: Cash,Conventional,FHA
- Ownership: Full Ownership
Estimated market value
$1,215,900
$1.16M - $1.28M
$4,502/mo
Price history
| Date | Event | Price |
|---|---|---|
| 5/6/2026 | Price change | $1,275,000-1.8%$277/sqft |
Source:  HAR #88127467 Report a problem HAR #88127467 Report a problem | ||
| 2/25/2026 | Price change | $1,299,000-3.8%$283/sqft |
Source: HAR #56701016 Report a problem | ||
| 2/5/2026 | Listed for sale | $1,349,900+35%$294/sqft |
Source: HAR #56701016 Report a problem | ||
| 10/3/2023 | Listing removed | -- |
Source: HAR #86047343 Report a problem | ||
| 9/1/2023 | Pending sale | $999,999$218/sqft |
Source: HAR #86047343 Report a problem | ||
| 8/2/2023 | Price change | $999,999-3.4%$218/sqft |
Source: HAR #86047343 Report a problem | ||
| 7/27/2023 | Price change | $1,035,000-0.5%$225/sqft |
Source: HAR #86047343 Report a problem | ||
| 6/16/2023 | Price change | $1,040,000-2.8%$226/sqft |
Source: HAR #88451539 Report a problem | ||
| 6/2/2023 | Price change | $1,070,000-0.9%$233/sqft |
Source: HAR #88451539 Report a problem | ||
| 4/13/2023 | Listed for sale | $1,080,000+30.9%$235/sqft |
Source: HAR #88451539 Report a problem | ||
| 6/16/2021 | Sold | -- |
Source: Agent Provided Report a problem | ||
| 5/19/2021 | Pending sale | $825,000$180/sqft |
Source: HAR #37518806 Report a problem | ||
| 2/4/2021 | Listed for sale | $825,000$180/sqft |
Source: HAR #78017909 Report a problem | ||
| 11/5/2020 | Pending sale | $825,000$180/sqft |
Source: KW Platinum #89916327 Report a problem | ||
| 8/7/2020 | Listed for sale | $825,000$180/sqft |
Source: Houston Portfolio Real Estate #89916327 Report a problem | ||
| 2/3/2012 | Sold | -- |
Source: Public Record Report a problem | ||
Public tax history
| Year | Property taxes | Tax assessment |
|---|---|---|
| 2025 | $22,432 +19.9% | $1,346,816 +20% |
| 2024 | $18,716 +40.4% | $1,122,347 +23.7% |
| 2023 | $13,329 +26.4% | $907,159 +10% |
| 2022 | $10,545 -8.1% | $824,690 +19.2% |
| 2021 | $11,478 -8.8% | $691,700 -7.1% |
| 2020 | $12,579 +6.8% | $744,730 +10% |
| 2019 | $11,775 -0.7% | $677,030 +3.3% |
| 2018 | $11,853 +55% | $655,520 +3.1% |
| 2017 | $7,649 | $635,890 +63.3% |
| 2016 | $7,649 +639.6% | $389,470 +644.1% |
| 2015 | $1,034 +0.1% | $52,340 |
| 2014 | $1,034 | $52,340 |
| 2013 | -- | $52,340 -61.1% |
| 2012 | -- | $134,380 |
| 2011 | -- | $134,380 |
| 2010 | -- | $134,380 -44.5% |
| 2009 | -- | $242,120 +575.6% |
| 2008 | -- | $35,840 |
| 2007 | -- | $35,840 |
| 2006 | -- | $35,840 |
| 2005 | -- | $35,840 |
| 2004 | -- | $35,840 |
| 2003 | -- | -- |
| 2002 | -- | -- |
| 2001 | -- | -- |
| 2000 | -- | -- |
Find assessor info on the county website
Monthly payment
Est. payment
Payment breakdown
Explore the cost of this home by adjusting the details. Changes won't be saved.Climate risks
Neighborhood: 77476
Nearby schools
Schools provided by the listing agent
- Elementary: Morgan Elementary School
- Middle: Leaman Junior High School
- High: Fulshear High School
Source: HAR. This data may not be complete. We recommend contacting the local school district to confirm school assignments for this home.
Similar homes
- $1,250,0004 bd3 ba3.7k sqft3103 Brundrett Rd, Wallis, TX 77485For Sale
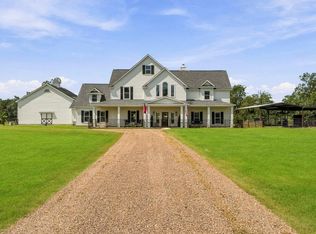 MLS ID #88940538, Jordyn Roller, Roller Realty. HAR
 - $1,275,0004 bd4 ba3.8k sqft3232 Blue Grass Dr, Richmond, TX 77406For Sale
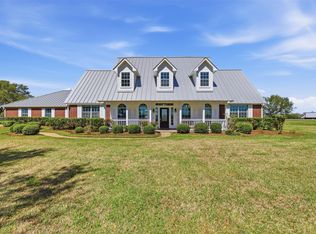 MLS ID #92064311, Jesal Shah, Keller Williams Realty Southwest. HAR
 - $1,130,0005 bd5 ba5.8k sqft200 Creekside Ct, Sealy, TX 77474For Sale
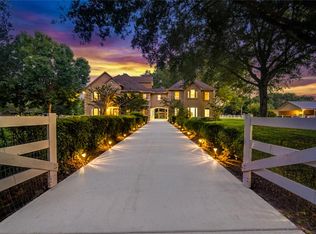 MLS ID #94103559, Rangel Oviedo, Step Real Estate. HAR
 - $849,0003 bd3 ba3.7k sqft822 Surrey Ln, Wallis, TX 77485For Sale
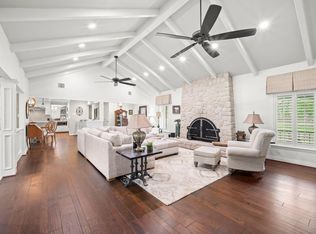 MLS ID #15324323, Edward Anderson, Platinum 1 Properties, LLC. HAR
