This luxury Spanish style estate boasts 4 beds, 4 full baths, & 3 half baths, spread across 6,300 square feet. Situated on over an acre of picturesque land, the home offers a tranquil outdoor oasis perfect for relaxation and entertainment. The grand foyer features a striking arched entry door, personally designed by the homeowner, and soaring ceilings that exude elegance & sophistication. The expansive kitchen is a haven for both culinary enthusiasts & entertainers, featuring abundant cabinet & counter space, a spacious pantry that doubles as a safe room, wine bar with a sink, & a large breakfast bar. The home also features a Roof installed in March of 2025, a spacious family room with a cozy fireplace, built-in bookshelves, & large windows that flood the space with natural light. The game room with an expansive wet bar offers endless possibilities for entertainment. Out back, the sparkling pool with a slide, an oversized pavilion with an outdoor kitchen, a firepit & treehouse await!
For sale
Price cut: $100K (5/23)
$1,175,000
3807 Westerdale Dr, Weston Lakes, TX 77441
4beds
6,298sqft
:
Get pre-qualified$8,345/mo
Single Family Residence
Built in 2009
1.17 Acres Lot
$1,135,900 Zestimate®
$187/sqft
$121/mo HOA
What's special
- 66 days |
- 271 |
- 22 |
Zillow last checked:
Listing updated:
Listed by:
Erin Kugler TREC #0628587 281-818-0853,
Keller Williams Premier Realty
Source: HAR,MLS#: 94823268
Facts & features
Interior
Bedrooms & bathrooms
- Bedrooms: 4
- Bathrooms: 7
- Full bathrooms: 4
- 1/2 bathrooms: 3
Rooms
- Room types: Family Room, Game Room, Media Room, Utility Room
Primary bathroom
- Features: Bidet, Half Bath, Primary Bath: Double Sinks, Primary Bath: Jetted Tub, Primary Bath: Separate Shower, Secondary Bath(s): Shower Only, Secondary Bath(s): Tub/Shower Combo, Vanity Area
Kitchen
- Features: Breakfast Bar, Kitchen Island, Kitchen open to Family Room, Pantry, Pot Filler, Pots/Pans Drawers, Reverse Osmosis, Second Sink, Under Cabinet Lighting, Walk-in Pantry
Heating
- Natural Gas
Cooling
- Ceiling Fan(s), Electric
Appliances
- Included: Water Heater, Disposal, Water Softener, Wine Refrigerator, Double Oven, Electric Oven, Microwave, Gas Cooktop, Dishwasher
- Laundry: Electric Dryer Hookup, Gas Dryer Hookup, Washer Hookup
Features
- Central Vacuum, Dry Bar, Formal Entry/Foyer, High Ceilings, Wet Bar, Wired for Sound, 3 Bedrooms Up, En-Suite Bath, Primary Bed - 1st Floor, Split Plan, Walk-In Closet(s)
- Flooring: Concrete, Engineered Hardwood, Laminate, Tile
- Doors: Insulated Doors
- Windows: Insulated/Low-E windows, Window Coverings
- Number of fireplaces: 1
- Fireplace features: Gas, Gas Log
Interior area
- Total structure area: 6,298
- Total interior livable area: 6,298 sqft
Video & virtual tour
Property
Parking
- Total spaces: 3
- Parking features: Attached, Oversized, Garage Door Opener
- Attached garage spaces: 3
Features
- Stories: 2
- Patio & porch: Covered, Patio/Deck
- Exterior features: Back Green Space, Outdoor Kitchen, Side Yard, Sprinkler System
- Has private pool: Yes
- Pool features: Gunite, Heated, In Ground
- Has spa: Yes
- Spa features: Spa/Hot Tub, Private
- Fencing: Back Yard
Lot
- Size: 1.17 Acres
- Features: Back Yard, Near Golf Course, Subdivided, 1 Up to 2 Acres
Details
- Parcel number: 7615010060240901
Construction
Type & style
- Home type: SingleFamily
- Architectural style: Spanish
- Property subtype: Single Family Residence
Materials
- Stucco
- Foundation: Slab
- Roof: Composition
Condition
- New construction: No
- Year built: 2009
Utilities & green energy
- Sewer: Public Sewer
- Water: Public
Green energy
- Energy efficient items: Attic Vents, Thermostat, HVAC, Insulation
Community & HOA
Community
- Features: Subdivision Tennis Court
- Subdivision: Weston Lakes
HOA
- Has HOA: Yes
- Amenities included: Basketball Court, Clubhouse, Controlled Access, Fitness Center, Golf Course, Paid Patrol, Park, Picnic Area, Playground, Pond, Pool, Security, Splash Pad, Tennis Court(s)
- HOA fee: $1,450 annually
Location
- Region: Weston Lakes
Financial & listing details
- Price per square foot: $187/sqft
- Tax assessed value: $1,375,872
- Annual tax amount: $21,309
- Date on market: 5/23/2026
- Listing terms: Cash,Conventional,VA Loan
- Exclusions: None
- Ownership: Full Ownership
- Road surface type: Concrete
Estimated market value
$1,135,900
$1.08M - $1.19M
$7,328/mo
Price history
| Date | Event | Price |
|---|---|---|
| 5/23/2026 | Price change | $1,175,000-7.8%$187/sqft |
Source:  HAR #94823268 Report a problem HAR #94823268 Report a problem | ||
| 10/24/2025 | Listed for sale | $1,275,000$202/sqft |
Source: HAR #56151705 Report a problem | ||
| 8/20/2025 | Pending sale | $1,275,000$202/sqft |
Source: HAR #56151705 Report a problem | ||
| 7/1/2025 | Price change | $1,275,000-8.9%$202/sqft |
Source: HAR #56151705 Report a problem | ||
| 3/15/2025 | Listed for sale | $1,400,000-1.8%$222/sqft |
Source: HAR #56151705 Report a problem | ||
| 9/2/2024 | Listing removed | $1,425,000$226/sqft |
Source: HAR #52749602 Report a problem | ||
| 8/9/2024 | Price change | $1,425,000-8.1%$226/sqft |
Source: HAR #52749602 Report a problem | ||
| 7/2/2024 | Price change | $1,550,000-8.8%$246/sqft |
Source: HAR #52749602 Report a problem | ||
| 5/31/2024 | Listed for sale | $1,700,000$270/sqft |
Source: HAR #52749602 Report a problem | ||
Public tax history
| Year | Property taxes | Tax assessment |
|---|---|---|
| 2025 | $18,623 +7.9% | $1,279,384 +10% |
| 2024 | $17,267 +9.8% | $1,163,076 +10% |
| 2023 | $15,726 -0.7% | $1,057,342 +10% |
| 2022 | $15,843 +8.6% | $961,220 +10% |
| 2021 | $14,582 +7% | $873,840 +8.6% |
| 2020 | $13,622 -2.2% | $804,960 +1% |
| 2019 | $13,923 -2.1% | $797,170 +1.9% |
| 2018 | $14,218 -2.7% | $782,580 -6.6% |
| 2017 | $14,617 | $838,210 +4.7% |
| 2016 | $14,617 -0.1% | $800,580 +0.5% |
| 2015 | $14,626 +22.9% | $796,970 +23.4% |
| 2014 | $11,904 | $645,710 +3.2% |
| 2013 | -- | $625,800 +10% |
| 2012 | -- | $568,910 -4.1% |
| 2011 | -- | $593,480 +28.5% |
| 2010 | -- | $462,020 +680.6% |
| 2009 | -- | $59,190 -8.2% |
| 2008 | -- | $64,460 |
| 2007 | -- | $64,460 +103.7% |
| 2006 | -- | $31,640 |
| 2005 | -- | $31,640 |
| 2004 | -- | $31,640 |
| 2003 | -- | -- |
| 2002 | -- | -- |
| 2001 | -- | -- |
Find assessor info on the county website
Monthly payment
Est. payment
Payment breakdown
Explore the cost of this home by adjusting the details. Changes won't be saved.Climate risks
Neighborhood: 77441
Nearby schools
GreatSchools rating
- 9/10Fletcher Morgan Jr Elementary SchoolGrades: PK-5Distance: 2.1 mi
- 8/10Dean Leaman Junior High SchoolGrades: 6-8Distance: 4.3 mi
- 7/10Fulshear High SchoolGrades: 9-12Distance: 4.1 mi
Schools provided by the listing agent
- Elementary: Morgan Elementary School
- Middle: Leaman Junior High School
- High: Fulshear High School
Source: HAR. This data may not be complete. We recommend contacting the local school district to confirm school assignments for this home.
- $245,7981.099 Acres3803 Westerdale Dr, Weston Lakes, TX 77441Off Market
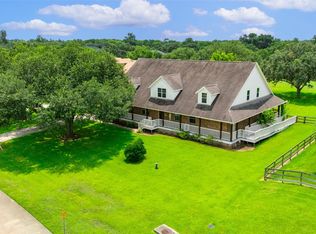
- $695,0004 bd4 ba6.9k sqft3811 Westerdale Dr, Weston Lakes, TX 77441For Sale
- $1,454,1004 bd4 ba6.6k sqft3723 Westerdale Dr, Weston Lakes, TX 77441Off Market
- $1,317,7004 bd4 ba4.9k sqft3806 Westerdale Dr, Weston Lakes, TX 77441Off Market
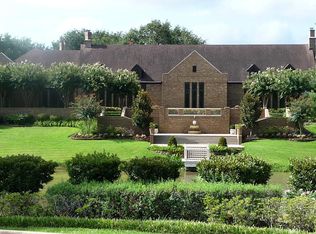
- $643,7004 bd3 ba2.9k sqft3810 Westerdale Dr, Weston Lakes, TX 77441Off Market
- $950,9003 bd4 ba3.7k sqft32710 Westminster Dr, Weston Lakes, TX 77441Off Market
- $681,8004 bd3 ba2.9k sqft32714 Westminster Dr, Weston Lakes, TX 77441Off Market
- $617,1003 bd3 ba2.4k sqft3802 Westerdale Dr, Weston Lakes, TX 77441Off Market
A local agent can set up tours, give advice and negotiate with sellers.
A local lender can help you make sure your offer is ready when you are.
Similar homes
- $1,125,0005 bd5 ba4k sqft32403 Water House Ct, Weston Lakes, TX 77441For Sale
 MLS ID #10385442, James Burdette, Mosswood Properties, LLC. HAR
 - $1,295,0004 bd6 ba5.8k sqft3215 Wellspring Lake Dr, Weston Lakes, TX 77441For Sale
 MLS ID #72807986, Karen Davis, KLD Premier Realty. HAR
 - $975,0005 bd5 ba4.9k sqft5610 Westerham St, Weston Lakes, TX 77441For Sale
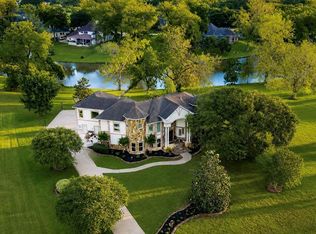 MLS ID #76701163, Todd Mann, Compass RE Texas, LLC - West Houston. HAR
 - $1,500,0004 bd4 ba4.9k sqft3103 Wellspring Lake Dr, Weston Lakes, TX 77441For Sale
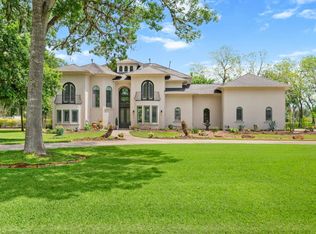 MLS ID #60016626, Jordyn Roller, Roller Realty. HAR
 - $799,0004 bd4 ba4.2k sqft32802 Wesleyan Ct, Weston Lakes, TX 77441For SaleMLS ID #40535994, Jordyn Roller, Roller Realty. HAR
- $1,160,0005 bd6 ba5k sqft5835 Caspian Falls Ln, Fulshear, TX 77441For SaleMLS ID #30195072, Rhonda Berry-Pohlman, Keller Williams Memorial. HAR
- $1,190,0005 bd7 ba5.2k sqft5410 Briarcliff Ln, Fulshear, TX 77441For SaleMLS ID #65263100, Nikki Simpson, Beth Wolff Realtors. HAR
- $825,0004 bd4 ba3.9k sqft4302 Weston Dr, Weston Lakes, TX 77441For SaleMLS ID #23895142, Jordyn Roller, Roller Realty. HAR
- $780,0004 bd4 ba3.7k sqft5327 Whitmore St, Weston Lakes, TX 77441For SaleMLS ID #61818147, Jennifer Francois, Keller Williams Premier Realty. HAR
- $1,300,0004 bd5 ba4.5k sqft29803 Heron View Ln, Richmond, TX 77406For SaleMLS ID #50927916, Jamie McMartin, Compass RE Texas, LLC - West Houston. HAR
- $1,295,0005 bd8 ba5.5k sqft28602 Hoffman Spring Ln, Fulshear, TX 77441For SaleMLS ID #84515110, Rhonda Berry-Pohlman, Keller Williams Memorial. HAR
- $1,100,0005 bd5 ba4.8k sqft5026 Quiet Falls Ln, Fulshear, TX 77441For SaleMLS ID #54186525, Rhonda Berry-Pohlman, Keller Williams Memorial. HAR
- $1,250,0004 bd4 ba4.1k sqft2611 Kielder Shadow Ct, Katy, TX 77494For SaleMLS ID #59047179, Bo Garza, White House Global Properties. HAR
- $1,059,0005 bd6 ba5.1k sqft4822 Kendalia Cloud Ln, Fulshear, TX 77441For SaleMLS ID #27782870, Kristen Caskey, Third Coast Realty LLC. HAR
- $985,0005 bd6 ba5k sqft27610 Maverick Run Ln, Fulshear, TX 77441For SaleMLS ID #8995777, Christopher Johns, Redfin Corporation. HAR
- $1,225,0005 bd5 ba6k sqft3515 Vacanti Dr, Richmond, TX 77406For SaleMLS ID #64450609, Brooke Griffith, Meadows Property Group. HAR
- $1,495,0005 bd8 ba5.5k sqft28606 Tracewood Ct, Fulshear, TX 77441For SaleMLS ID #12609039, Tanja Blandini, Keller Williams Memorial. HAR
- $1,290,0005 bd5 ba4.5k sqft8615 Den Oak Dr, Richmond, TX 77406For SaleMLS ID #24364895, Amir Carey, Keller Williams Realty Metropolitan. HAR
- $1,125,0005 bd7 ba5k sqft5102 Hawthorne Bend Dr, Katy, TX 77494For SaleMLS ID #53708258, Nicole Freer, Corcoran Genesis. HAR
- $1,275,0005 bd4 ba4.5k sqft36345 Lady J Cir, Simonton, TX 77476For SaleMLS ID #88127467, Janet Chavez, Keller Williams Realty The Woodlands. HAR
