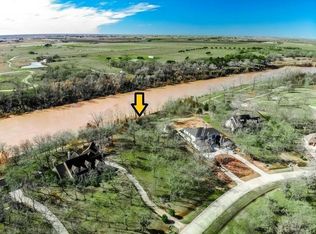
Nestled on a 1.74-acre WOODED LOT in the prestigious Gated Community of Weston Lakes, this remarkable 4-Bedroom Estate offers breathtaking BRAZOS RIVER VIEWS. A long private drive leads to an elegant home featuring TWO KITCHENS and an impressive BONUS ROOM W/LOFT. The main Kitchen boasts premium granite countertops, glass-front cabinets, and top of line appliances. The Primary Suite showcases tile floors and serene Backyard views. Upstairs includes 3 Bedrooms, Media/Game room, and a spacious screened-in balcony overlooking the pool & Brazos River. The BONUS ROOM W/Loft, offers a wood-burning fireplace, an upstairs loft with a balcony, and direct access to the second Kitchen, complete with floor-to-ceiling shelving, a gas range, and laundry area. This space also provides easy access to the Pool/Spa, and back Patio. Additional features include a NEW ROOF, PRIVATE WELL for yard irrigation and pool replenishment. Enjoy top-tier community amenities and LOW TAX RATE
For sale
Price increase: $50K (6/19)
$1,295,000
3215 Wellspring Lake Dr, Weston Lakes, TX 77441
4beds
5,898sqft
:
Get pre-qualified$9,104/mo
Single Family Residence
Built in 2008
1.74 Acres Lot
$1,237,900 Zestimate®
$220/sqft
$121/mo HOA
What's special
Wooded lotLaundry areaSerene backyard viewsTop of line appliancesBreathtaking brazos river viewsFloor-to-ceiling shelvingLong private drive
- 45 days |
- 230 |
- 15 |
Zillow last checked:
Listing updated:
Listed by:
Karen Davis TREC #0511407 832-465-7557,
KLD Premier Realty
Source: HAR,MLS#: 72807986
Facts & features
Interior
Bedrooms & bathrooms
- Bedrooms: 4
- Bathrooms: 6
- Full bathrooms: 4
- 1/2 bathrooms: 2
Rooms
- Room types: Family Room, Guest Suite, Media Room, Utility Room
Primary bedroom
- Level: First
- Area: 240
- Dimensions: 15x16
Bedroom
- Level: Second
- Area: 208
- Dimensions: 13x16
Bedroom
- Level: Second
- Area: 156
- Dimensions: 12x13
Bedroom
- Level: Second
- Area: 208
- Dimensions: 13x16
Other
- Level: First
- Area: 156
- Dimensions: 12x13
Dining room
- Level: First
- Area: 180
- Dimensions: 12x15
Other
- Level: First
- Area: 208
- Dimensions: 13x16
Other
- Level: First
- Area: 513
- Dimensions: 19x27
Family room
- Level: First
- Area: 572
- Dimensions: 22x26
Game room
- Level: Second
- Area: 276
- Dimensions: 12x23
Kitchen
- Level: First
- Area: 224
- Dimensions: 14x16
Media room
- Level: Second
- Area: 225
- Dimensions: 15x15
Utility room
- Level: First
- Area: 240
- Dimensions: 12x20
Heating
- Natural Gas
Cooling
- Ceiling Fan(s), Electric
Appliances
- Included: Disposal, Refrigerator, Wine Refrigerator, Convection Oven, Electric Oven, Trash Compactor, Microwave, Gas Cooktop, Dishwasher
- Laundry: Electric Dryer Hookup, Washer Hookup
Features
- Central Vacuum, Crown Molding, Formal Entry/Foyer, High Ceilings, Prewired for Alarm System, Wet Bar, Wired for Sound, 2 Bedrooms Down, Primary Bed - 1st Floor, Walk-In Closet(s)
- Flooring: Carpet, Tile, Wood
- Windows: Window Coverings
- Number of fireplaces: 3
- Fireplace features: Outside, Electric, Gas, Gas Log, Wood Burning
Interior area
- Total structure area: 5,898
- Total interior livable area: 5,898 sqft
Video & virtual tour
Property
Parking
- Total spaces: 3
- Parking features: Attached, Oversized, Additional Parking, Garage Door Opener
- Attached garage spaces: 3
Features
- Stories: 2
- Patio & porch: Covered, Patio/Deck, Screened
- Exterior features: Balcony, Outdoor Kitchen, Sprinkler System
- Has private pool: Yes
- Pool features: Gunite, Heated, In Ground, Pool/Spa Combo
- Has spa: Yes
- Spa features: Spa/Hot Tub, Private
- Fencing: Back Yard
- Has view: Yes
- View description: River, Water
- Has water view: Yes
- Water view: River,Water
- Waterfront features: River Front
Lot
- Size: 1.74 Acres
- Features: Back Yard, Greenbelt, Near Golf Course, Waterfront, Wooded, 1 Up to 2 Acres
Details
- Parcel number: 7615020010140901
Construction
Type & style
- Home type: SingleFamily
- Architectural style: Traditional
- Property subtype: Single Family Residence
Materials
- Brick, Cement Siding, Stone
- Foundation: Slab
- Roof: Composition
Condition
- New construction: No
- Year built: 2008
Details
- Builder name: Cobble Creek Homes
Utilities & green energy
- Sewer: Other
- Water: Other, Well
Green energy
- Energy efficient items: Thermostat
Community & HOA
Community
- Features: Subdivision Tennis Court
- Security: Prewired for Alarm System
- Subdivision: Weston Lakes
HOA
- Has HOA: Yes
- Amenities included: Basketball Court, Clubhouse, Fitness Center, Golf Course, Paid Patrol, Park, Playground, Pool, Security, Sport Court, Tennis Court(s)
- HOA fee: $1,450 annually
Location
- Region: Weston Lakes
Financial & listing details
- Price per square foot: $220/sqft
- Tax assessed value: $1,205,458
- Annual tax amount: $18,191
- Date on market: 6/19/2026
- Listing terms: Cash,Conventional,VA Loan
- Exclusions: See Agent Remarks
Estimated market value
$1,237,900
$1.18M - $1.30M
$7,738/mo
Price history
| Date | Event | Price |
|---|---|---|
| 6/19/2026 | Price change | $1,295,000+4%$220/sqft |
Source:  HAR #72807986 Report a problem HAR #72807986 Report a problem | ||
| 11/5/2025 | Price change | $1,245,000-3.9%$211/sqft |
Source: HAR #62033339 Report a problem | ||
| 7/31/2025 | Price change | $1,295,000-2.3%$220/sqft |
Source: HAR #62033339 Report a problem | ||
| 6/27/2025 | Price change | $1,325,000-1.9%$225/sqft |
Source: HAR #62033339 Report a problem | ||
| 5/15/2025 | Price change | $1,350,000-3.2%$229/sqft |
Source: HAR #62033339 Report a problem | ||
| 2/26/2025 | Listed for sale | $1,395,000-7%$237/sqft |
Source: HAR #21757447 Report a problem | ||
| 11/9/2023 | Listing removed | -- |
Source: HAR #62294925 Report a problem | ||
| 7/13/2023 | Listed for sale | $1,500,000$254/sqft |
Source: HAR #62294925 Report a problem | ||
Public tax history
| Year | Property taxes | Tax assessment |
|---|---|---|
| 2025 | $14,816 -3.8% | $1,188,437 +10% |
| 2024 | $15,401 +6% | $1,080,397 +10% |
| 2023 | $14,526 -1.1% | $982,179 +10% |
| 2022 | $14,682 +8.6% | $892,890 +10% |
| 2021 | $13,523 +5% | $811,720 +6.5% |
| 2020 | $12,876 -2.5% | $761,880 +0.6% |
| 2019 | $13,207 -4.1% | $757,080 -0.2% |
| 2018 | $13,775 -6.7% | $758,790 -5.3% |
| 2017 | $14,767 | $800,940 -0.9% |
| 2016 | $14,767 +7.1% | $808,610 +7.5% |
| 2015 | $13,788 +22% | $752,340 +22.6% |
| 2014 | $11,303 | $613,670 +10% |
| 2013 | -- | $557,880 +10% |
| 2012 | -- | $507,160 +10% |
| 2011 | -- | $461,050 +10% |
| 2010 | -- | $419,140 -1.3% |
| 2009 | -- | $424,740 +184% |
| 2008 | -- | $149,550 |
| 2007 | -- | $149,550 -31.2% |
| 2006 | -- | $217,380 +308.1% |
| 2005 | -- | $53,260 |
| 2004 | -- | $53,260 |
| 2003 | -- | -- |
Find assessor info on the county website
Monthly payment
Est. payment
Payment breakdown
Explore the cost of this home by adjusting the details. Changes won't be saved.Climate risks
Neighborhood: 77441
Nearby schools
GreatSchools rating
- 9/10Fletcher Morgan Jr Elementary SchoolGrades: PK-5Distance: 3.3 mi
- 8/10Dean Leaman Junior High SchoolGrades: 6-8Distance: 5.1 mi
- 7/10Fulshear High SchoolGrades: 9-12Distance: 4.9 mi
Schools provided by the listing agent
- Elementary: Morgan Elementary School
- Middle: Leaman Junior High School
- High: Fulshear High School
Source: HAR. This data may not be complete. We recommend contacting the local school district to confirm school assignments for this home.
- $846,4004 bd3 ba2.7k sqft3211 Wellspring Lake Dr, Weston Lakes, TX 77441Off Market
- $496,7771.726 Acres906 Liberty St, Fulshear, TX 77469Off Market
- $--1.726 Acres3219 Wellspring Lake Dr, Fulshear, TX 77441Off Market
- $1,365,2005 bd4 ba6.6k sqft3207 Wellspring Lake Dr, Weston Lakes, TX 77441Off Market
- $--1.498 Acres3210 Wellspring Lake Dr, Fulshear, TX 77441Off Market
- $1,543,1005 bd4 ba6.1k sqft3223 Wellspring Lake Dr, Weston Lakes, TX 77441Off Market
- $438,4406 bd7 ba6.6k sqft3207 Wellspring Lake Dr, Fulshear, TX 77441Off Market
- $438,440-- bd-- ba-- sqft3207 Wellspring Lake Dr, Fulshear, TX 77441Off Market
A local agent can set up tours, give advice and negotiate with sellers.
A local lender can help you make sure your offer is ready when you are.
Similar homes
- $1,160,0004 bd5 ba4.1k sqft3422 Woodbine Dr, Weston Lakes, TX 77441For Sale
 MLS ID #45687934, Taylor Jackson, Martha Turner Sotheby's International Realty. HAR
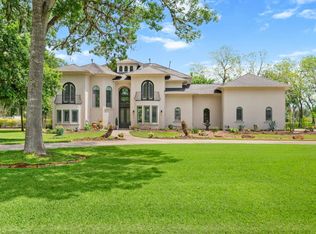
 - $1,500,0004 bd4 ba4.9k sqft3103 Wellspring Lake Dr, Weston Lakes, TX 77441For Sale
 MLS ID #60016626, Jordyn Roller, Roller Realty. HAR
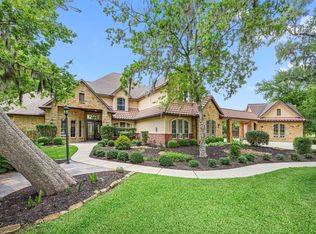
 - $1,495,0005 bd7 ba5.8k sqft3415 Wellspring Lake Dr, Weston Lakes, TX 77441For Sale
 MLS ID #89896585, Karen Davis, KLD Premier Realty. HAR
 - $1,125,0005 bd5 ba4k sqft32403 Water House Ct, Weston Lakes, TX 77441For Sale
 MLS ID #10385442, James Burdette, Mosswood Properties, LLC. HAR
 - $1,200,0004 bd4 ba4k sqft6531 Pool Hill Rd, Fulshear, TX 77441For SaleMLS ID #69905536, Jacob Dow, eXp Realty LLC. HAR
- $970,0004 bd5 ba4.9k sqft4903 Westerdale Dr, Weston Lakes, TX 77441For SaleMLS ID #59804678, Donald Thomson, Keller Williams Realty The Woodlands. HAR
- $799,0004 bd4 ba4.2k sqft32802 Wesleyan Ct, Weston Lakes, TX 77441For SaleMLS ID #40535994, Jordyn Roller, Roller Realty. HAR
- $1,095,0005 bd5 ba4.3k sqft4703 Oxbow Cir W, Weston Lakes, TX 77441For SaleMLS ID #94908127, Jordyn Roller, Roller Realty. HAR
- $899,0004 bd4 ba4.5k sqft4519 Oxbow Cir W, Weston Lakes, TX 77441For SaleMLS ID #78375824, Kelly Burnett, Better Homes and Gardens Real Estate Gary Greene - Katy. HAR
- $895,0005 bd5 ba5.1k sqft32743 Weybridge St, Weston Lakes, TX 77441For SaleMLS ID #12104456, David Thomas, eXp Realty LLC. HAR
- $1,599,0005 bd5 ba4.3k sqft32102 Fulbrook Cmns, Fulshear, TX 77441For SaleMLS ID #19188604, Stephanie Nelson, Prime Properties. HAR
- $1,475,0005 bd5 ba5.2k sqft29826 Deer Crest Ln, Richmond, TX 77406For SaleMLS ID #87555177, Jennifer Ciulla, RE/MAX Fine Properties. HAR
- $795,0003 bd3 ba3.7k sqft32303 Waterford Crest Ln, Weston Lakes, TX 77441For SaleMLS ID #84572422, Daniel Curtis, Compass RE Texas, LLC - Houston. HAR
- $825,0004 bd4 ba3.9k sqft4302 Weston Dr, Weston Lakes, TX 77441For SaleMLS ID #23895142, Jordyn Roller, Roller Realty. HAR
- $1,059,0005 bd6 ba5.1k sqft4822 Kendalia Cloud Ln, Fulshear, TX 77441For SaleMLS ID #27782870, Kristen Caskey, Third Coast Realty LLC. HAR
- $1,225,0005 bd5 ba6k sqft3515 Vacanti Dr, Richmond, TX 77406For SaleMLS ID #64450609, Brooke Griffith, Meadows Property Group. HAR
- $995,0005 bd5 ba4.3k sqft5119 Kendalia Cloud Ln, Fulshear, TX 77441For SaleMLS ID #61957737, Mary Todd, Keller Williams Premier Realty. HAR
- $1,250,0005 bd4 ba5.2k sqft3519 Lakes Of Katy Ln, Katy, TX 77493For SaleMLS ID #23738438, Tricia Turner, Realty Of America, LLC. HAR
- $1,350,0004 bd4 ba4.4k sqft1635 Futurity Ln, Richmond, TX 77406For SaleMLS ID #7363753, Marissa VanDeWalker, Better Homes and Gardens Real Estate Gary Greene - Sugar Land. HAR
- $985,0005 bd6 ba5k sqft27610 Maverick Run Ln, Fulshear, TX 77441For SaleMLS ID #8995777, Christopher Johns, Redfin Corporation. HAR
