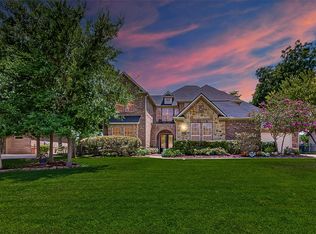
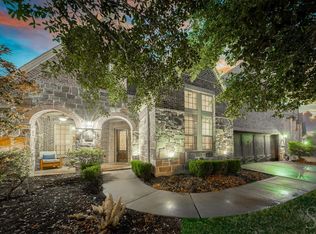
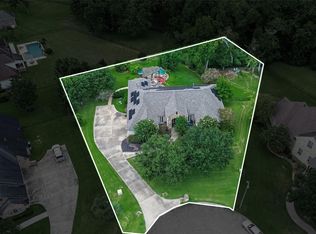
Come home to the master planned community of Weston Lakes in the community of Fulshear. This home is located in a secure, gated development, with large lots and country club that offers an 18 hole golf course, fitness center, waterside grill, wine room, dining room, tennis, family pool, and adult pool. The home is a ranch style, which has handicap accessible ramps, doors, shower, and tub. The 1.225 acre lot has live oaks, two fruit producing orange trees and a pecan tree. The home has a flowing floor plan with a large kitchen that opens to the living area, a large family room, and utility room with large built-in freezer and refrigerator. There are two primary suites on the first floor as well as two additional bedrooms. The second floor is a large climate controlled area that can be configured into additional bedrooms and living space. There is a second story storage space in the attached garage. The home has backup power via a 35kw Generac liquid cooled natural gas generator.
Pending
Price cut: $80K (7/13)
$695,000
3811 Westerdale Dr, Weston Lakes, TX 77441
4beds
6,945sqft
Single Family Residence
Built in 2011
1.23 Acres Lot
$674,700 Zestimate®
$100/sqft
$108/mo HOA
What's special
- 37 days |
- 224 |
- 13 |
Zillow last checked:
Listing updated:
Listed by:
Jim Soule' TREC #0252095 832-277-2700,
First Choice Real Estate of Texas
Source: HAR,MLS#: 98812268
Facts & features
Interior
Bedrooms & bathrooms
- Bedrooms: 4
- Bathrooms: 4
- Full bathrooms: 3
- 1/2 bathrooms: 1
Rooms
- Room types: Den, Family Room, Utility Room
Primary bedroom
- Level: First
- Area: 260
- Dimensions: 20x13
Primary bedroom
- Level: First
- Area: 260
- Dimensions: 20x13
Bedroom
- Level: First
- Area: 182
- Dimensions: 14x13
Bedroom
- Level: First
- Area: 154
- Dimensions: 14x11
Other
- Level: First
- Area: 70
- Dimensions: 10x7
Other
- Level: First
- Area: 60
- Dimensions: 10x6
Other
- Level: First
Other
- Level: First
- Area: 54
- Dimensions: 9x6
Breakfast
- Level: First
- Area: 156
- Dimensions: 13x12
Den
- Level: First
- Area: 294
- Dimensions: 21x14
Other
- Level: First
Family room
- Level: First
- Area: 360
- Dimensions: 20x18
Kitchen
- Level: First
- Area: 304
- Dimensions: 19x16
Primary bath
- Level: First
- Area: 144
- Dimensions: 16x9
Primary bath
- Level: First
- Area: 195
- Dimensions: 15x13
Utility room
- Level: First
- Area: 144
- Dimensions: 12x12
Heating
- Natural Gas
Cooling
- Electric
Appliances
- Included: Disposal, Convection Oven, Double Oven, Microwave, Gas Cooktop, Dishwasher
- Laundry: Electric Dryer Hookup, Washer Hookup
Features
- All Bedrooms Down, Primary Bed - 1st Floor, Walk-In Closet(s)
- Flooring: Laminate
- Number of fireplaces: 1
- Fireplace features: Gas Log
Interior area
- Total structure area: 6,945
- Total interior livable area: 6,945 sqft
Property
Parking
- Total spaces: 3
- Parking features: Attached, Attached Carport
- Attached garage spaces: 2
- Carport spaces: 1
- Covered spaces: 3
Accessibility
- Accessibility features: Customized Wheelchair Accessible, Disabled Access, Accessible Approach with Ramp, Accessible Bedroom, Accessible Closets, Accessible Common Area, Accessible Doors, Accessible Entrance, Accessible Full Bath, Accessible Hallway(s), Master Bath Disabled Access
Features
- Stories: 1
- Patio & porch: Porch
- Has spa: Yes
- Fencing: Back Yard
Lot
- Size: 1.23 Acres
- Features: Subdivided, 1 Up to 2 Acres
Details
- Additional parcels included: R248801
- Parcel number: 7615010060250901
Construction
Type & style
- Home type: SingleFamily
- Architectural style: Ranch,Traditional
- Property subtype: Single Family Residence
Materials
- Brick
- Foundation: Pillar/Post/Pier
- Roof: Composition
Condition
- New construction: No
- Year built: 2011
Utilities & green energy
- Sewer: Public Sewer
- Water: Public
Community & HOA
Community
- Subdivision: Riverwood Forest At Weston Lakes
HOA
- Has HOA: Yes
- HOA fee: $1,300 annually
Location
- Region: Weston Lakes
Financial & listing details
- Price per square foot: $100/sqft
- Tax assessed value: $1,142,177
- Annual tax amount: $18,537
- Date on market: 7/13/2026
- Listing terms: Cash,Conventional,Other
- Ownership: Full Ownership
- Road surface type: Concrete
Estimated market value
$674,700
$641,000 - $708,000
$5,657/mo
Price history
| Date | Event | Price |
|---|---|---|
| 8/5/2026 | Pending sale | $695,000$100/sqft |
Source:  HAR #98812268 Report a problem HAR #98812268 Report a problem | ||
| 7/13/2026 | Price change | $695,000-10.3%$100/sqft |
Source: HAR #98812268 Report a problem | ||
| 5/17/2026 | Price change | $775,000-0.6%$112/sqft |
Source: HAR #413228 Report a problem | ||
| 3/11/2026 | Price change | $780,000-1.3%$112/sqft |
Source: HAR #15044365 Report a problem | ||
| 2/9/2026 | Price change | $790,000-1.1%$114/sqft |
Source: HAR #15044365 Report a problem | ||
| 1/10/2026 | Price change | $799,000-4.9%$115/sqft |
Source: HAR #18331245 Report a problem | ||
| 12/17/2025 | Price change | $840,000-1.2%$121/sqft |
Source: HAR #18331245 Report a problem | ||
| 11/17/2025 | Price change | $849,900-5.6%$122/sqft |
Source: HAR #18331245 Report a problem | ||
| 11/8/2025 | Price change | $899,999-2.7%$130/sqft |
Source: HAR #20828698 Report a problem | ||
| 10/25/2025 | Price change | $925,000-7.5%$133/sqft |
Source: HAR #20828698 Report a problem | ||
| 10/3/2025 | Price change | $999,999-11.1%$144/sqft |
Source: HAR #16650615 Report a problem | ||
| 9/4/2025 | Price change | $1,125,000-1.7%$162/sqft |
Source: HAR #16650615 Report a problem | ||
| 8/10/2025 | Listed for sale | $1,145,000$165/sqft |
Source: HAR #16650615 Report a problem | ||
Public tax history
| Year | Property taxes | Tax assessment |
|---|---|---|
| 2025 | $19,023 +2.6% | $1,142,177 +2.7% |
| 2024 | $18,537 +7.5% | $1,111,621 +8.5% |
| 2023 | $17,252 -0.4% | $1,024,593 +5.9% |
| 2022 | $17,318 +26.4% | $967,400 +26.8% |
| 2021 | $13,697 +4.8% | $763,160 +6.5% |
| 2020 | $13,064 -4.3% | $716,880 -1.3% |
| 2019 | $13,656 -2.3% | $726,380 +1.6% |
| 2018 | $13,972 -13.7% | $715,050 -6.9% |
| 2017 | $16,188 | $767,650 -6.9% |
| 2016 | $16,188 -8.3% | $824,230 -7.7% |
| 2015 | $17,645 +10.7% | $892,920 +10.6% |
| 2014 | $15,939 | $807,110 +4.1% |
| 2013 | -- | $775,080 +58.9% |
| 2012 | -- | $487,890 +704.6% |
| 2011 | -- | $60,640 -2% |
| 2010 | -- | $61,860 |
| 2009 | -- | $61,860 -8.2% |
| 2008 | -- | $67,380 +4.2% |
| 2007 | -- | $64,680 +95.5% |
| 2006 | -- | $33,080 |
| 2005 | -- | $33,080 |
| 2004 | -- | $33,080 |
| 2003 | -- | -- |
| 2002 | -- | -- |
| 2001 | -- | -- |
Find assessor info on the county website
Monthly payment
Est. payment
Payment breakdown
Explore the cost of this home by adjusting the details. Changes won't be saved.Climate risks
Neighborhood: 77441
Nearby schools
GreatSchools rating
- 9/10Fletcher Morgan Jr Elementary SchoolGrades: PK-5Distance: 2.1 mi
- 8/10Dean Leaman Junior High SchoolGrades: 6-8Distance: 4.3 mi
- 7/10Fulshear High SchoolGrades: 9-12Distance: 4.1 mi
Schools provided by the listing agent
- Elementary: Morgan Elementary School
- Middle: Leaman Junior High School
- High: Fulshear High School
Source: HAR. This data may not be complete. We recommend contacting the local school district to confirm school assignments for this home.
- $1,175,0004 bd7 ba6.2k sqft3807 Westerdale Dr, Weston Lakes, TX 77441For Sale

- $1,154,8001.01 acres3822 Wellington Ter, Weston Lakes, TX 77441Off Market

- $810,8003 bd3 ba3.2k sqft3818 Wellington Ter, Weston Lakes, TX 77441Off Market
- $640,1004 bd3 ba2.9k sqft3810 Westerdale Dr, Weston Lakes, TX 77441Off Market
- $245,7981.1 acres3803 Westerdale Dr, Weston Lakes, TX 77441Off Market
- $1,004,1004 bd4 ba4k sqft3814 Westerdale Dr, Weston Lakes, TX 77441Off Market
- $1,323,3004 bd4 ba4.9k sqft3806 Westerdale Dr, Weston Lakes, TX 77441Off Market
- $815,4004 bd3 ba3.5k sqft3814 Wellington Ter, Weston Lakes, TX 77441Off Market
A local agent can set up tours, give advice and negotiate with sellers.
A local lender can help you make sure your offer is ready when you are.
Similar homes
- $899,0004 bd4 ba3.5k sqft3531 Woodbine Dr, Weston Lakes, TX 77441For Sale
 MLS ID #77105482, Ruddy Parisher, Century 21 Parisher Properties. HAR
 - $899,0004 bd4 ba4.5k sqft4519 Oxbow Cir W, Weston Lakes, TX 77441For Sale
 MLS ID #78375824, Kelly Burnett, Better Homes and Gardens Real Estate Gary Greene - Katy. HAR
 - $725,0005 bd6 ba4.1k sqft27546 Kingsland Place Ln, Fulshear, TX 77441For Sale
 MLS ID #36273161, Rhonda Berry-Pohlman, Keller Williams Memorial. HAR
 - $725,0004 bd4 ba3.5k sqft3508 Elmcreek Ct, Richmond, TX 77406For Sale
 MLS ID #85940537, Amy Wokoun, Keller Williams Realty Southwest. HAR
 - $750,0004 bd4 ba3.4k sqft3124 Willow Oak Ln, Sealy, TX 77474For SaleMLS ID #56190794, Lynda Martin-Cooper, Exquisite Properties, LLC. HAR
- $825,0005 bd4 ba4.1k sqft28210 Wild Mustang Ln, Fulshear, TX 77441For SaleMLS ID #62975575, Shelly Marnock, Berkshire Hathaway HomeServices Premier Properties. HAR
- $599,0004 bd4 ba3.4k sqft27815 Halls Farms Ln, Fulshear, TX 77441For SaleMLS ID #42415495, Angela Lockhart, CB&A, Realtors-Katy. HAR
- $680,0005 bd5 ba3.6k sqft710 Butterfly Garden Trl, Richmond, TX 77406For SaleMLS ID #60713511, Shamim Momin, Momin Properties LLC. HAR
- $695,0004 bd4 ba3.5k sqft6603 Hollow Bay Ct, Katy, TX 77493For SaleMLS ID #93769600, Adrian Johnson, ThisIsLivin Properties, LLC. HAR
- $679,0003 bd5 ba4.3k sqft4722 Mesquite Meadow Ln, Katy, TX 77494For SaleMLS ID #72116158, Michael Weaster, Graham&Company Realty Group. HAR
- $685,0004 bd4 ba3.6k sqft4102 Belvoir Park Dr, Katy, TX 77450For SaleMLS ID #69954543, Maria Wicker, RE/MAX Space Center. HAR
- $854,0004 bd4 ba3.6k sqft3903 Dawn Ln, Richmond, TX 77406For SaleMLS ID #93361681, Cecilly West, C.R.Realty. HAR
- $850,0005 bd4 ba4.5k sqft5123 Kendalia Cloud Ln, Fulshear, TX 77441For SaleMLS ID #28327371, Jaclyn Gurunlian, Martha Turner Sotheby's International Realty. HAR
- $695,0004 bd4 ba3.7k sqft22514 Bridgehaven Dr, Katy, TX 77494For SaleMLS ID #79466085, Reggie West, Berkshire Hathaway HomeServices Premier Properties. HAR
- $685,0004 bd4 ba3.8k sqft25511 Skye Springs Ln, Katy, TX 77494For SaleMLS ID #98650721, Cheryl Norman, Energy Realty. HAR
- $850,0004 bd4 ba4.2k sqft523 Moore Bar Rd, Rosenberg, TX 77471For SaleMLS ID #75669340, Michael Horn, Better Homes and Gardens Real Estate Gary Greene - Sugar Land. HAR
- $674,9004 bd4 ba3.6k sqft2210 Dorman Ct, Katy, TX 77494For SaleMLS ID #97487546, Heather Davis, Blair Realty Group. HAR
- $739,9004 bd4 ba3.4k sqft3615 Blushing Hollow Dr, Katy, TX 77494For SaleMLS ID #19004230, Wenjie Wang, Sunet Group. HAR
- $680,0004 bd4 ba3.6k sqft5719 Grandwood Ln, Katy, TX 77450For SaleMLS ID #3785057, Jimmy Franklin, eXp Realty LLC. HAR
- $699,0004 bd5 ba4.4k sqft10410 Viscount Lndg, Richmond, TX 77407For SaleMLS ID #74784212, Pinky Pirani, Keller Williams Realty Southwest. HAR
