Experience luxury waterfront living in this stunning Mediterranean-inspired estate located in the gated Lakes of Williams Ranch community. Situated on a prime lakefront lot, this impressive home offers breathtaking water views, soaring ceilings, elegant architectural details, and exceptional indoor-outdoor living. The spacious layout features 4 bedrooms, 3 full and 2 half baths, formal dining, expansive living areas, a game room, wine room, private study nook, and a luxurious primary suite with fireplace, balcony access, spa-inspired bath, and oversized walk-in closet. The chef’s kitchen showcases an oversized island, custom cabinetry, extensive prep space, and seamless flow into the main living areas. Enjoy resort-style outdoor living with a covered patio, outdoor kitchen, pool and spa, and tranquil waterfront setting perfect for entertaining. Conveniently located near shopping, dining, and major highways.
For sale
$1,295,000
1011 Williams Lake Dr, Richmond, TX 77469
4beds
4,033sqft
Single Family Residence
Built in 2008
6,699 Square Feet Lot
$1,223,100 Zestimate®
$321/sqft
$300/mo HOA
What's special
Pool and spaTranquil waterfront settingPrime lakefront lotOutdoor kitchenCovered patioFormal diningBreathtaking water views
- 93 days |
- 224 |
- 12 |
Zillow last checked:
Listing updated:
Listed by:
Kelsey Samuel TREC #0653722 832-814-1592,
eXp Realty LLC
Source: HAR,MLS#: 8456041
Facts & features
Interior
Bedrooms & bathrooms
- Bedrooms: 4
- Bathrooms: 5
- Full bathrooms: 3
- 1/2 bathrooms: 2
Rooms
- Room types: Den, Wine Room
Primary bathroom
- Features: Primary Bath: Double Sinks, Primary Bath: Jetted Tub, Primary Bath: Separate Shower
Kitchen
- Features: Breakfast Bar
Heating
- Natural Gas
Cooling
- Attic Fan, Ceiling Fan(s), Electric
Appliances
- Included: Water Heater, Disposal, Double Oven, Gas Oven, Microwave, Gas Range, Dishwasher
- Laundry: Gas Dryer Hookup, Washer Hookup
Features
- High Ceilings, Wet Bar, All Bedrooms Up, En-Suite Bath, Primary Bed - 2nd Floor
- Flooring: Carpet, Stone
- Doors: Insulated Doors
- Windows: Insulated/Low-E windows
- Number of fireplaces: 2
- Fireplace features: Gas Log
Interior area
- Total structure area: 4,033
- Total interior livable area: 4,033 sqft
Property
Parking
- Total spaces: 3
- Parking features: Attached, Additional Parking, Garage Door Opener
- Attached garage spaces: 3
Features
- Stories: 2
- Patio & porch: Covered, Patio/Deck
- Exterior features: Outdoor Kitchen, Sprinkler System
- Has spa: Yes
- Fencing: Back Yard
- On waterfront: Yes
- Waterfront features: Lake Front
Lot
- Size: 6,699 Square Feet
- Features: Back Yard, Subdivided, Waterfront, 0 Up To 1/4 Acre
Details
- Parcel number: 4774010020370901
Construction
Type & style
- Home type: SingleFamily
- Architectural style: Mediterranean,Traditional
- Property subtype: Single Family Residence
Materials
- Brick, Stucco
- Foundation: Pillar/Post/Pier
- Roof: Tile
Condition
- New construction: No
- Year built: 2008
Details
- Builder name: SMITH & CARARMONTE
Utilities & green energy
- Water: Water District
Green energy
- Green verification: Other Energy Report
- Energy efficient items: Attic Vents, Thermostat, HVAC, Other Energy Features
Community & HOA
Community
- Subdivision: Lakes Of Williams Ranch
HOA
- Has HOA: Yes
- HOA fee: $3,600 annually
Location
- Region: Richmond
Financial & listing details
- Price per square foot: $321/sqft
- Tax assessed value: $1,272,100
- Annual tax amount: $24,160
- Date on market: 5/13/2026
- Listing terms: Cash,Conventional,FHA,VA Loan
- Road surface type: Concrete, Curbs, Gutters
Estimated market value
$1,223,100
$1.16M - $1.28M
$4,134/mo
Price history
| Date | Event | Price |
|---|---|---|
| 5/13/2026 | Listed for sale | $1,295,000+85%$321/sqft |
Source:  HAR #8456041 Report a problem HAR #8456041 Report a problem | ||
| 1/1/2012 | Listing removed | $699,900$174/sqft |
Source: Natalie Glass Properties #8548490 Report a problem | ||
| 11/2/2011 | Price change | $699,900-6.7%$174/sqft |
Source: Natalie Glass Properties #8548490 Report a problem | ||
| 7/21/2011 | Price change | $749,900-5.7%$186/sqft |
Source: Sudhoff Properties #75778775 Report a problem | ||
| 10/16/2010 | Price change | $795,000-11.6%$197/sqft |
Source: Prudential Gary Greene, Realtors #49054269 Report a problem | ||
| 5/21/2010 | Price change | $899,000-0.1%$223/sqft |
Source: Prudential Gary Greene, Realtors #49054269 Report a problem | ||
| 5/19/2010 | Listed for sale | $900,000$223/sqft |
Source: Prudential Real Estate #49054269 Report a problem | ||
Public tax history
| Year | Property taxes | Tax assessment |
|---|---|---|
| 2025 | $14,064 +7.4% | $1,055,550 +10% |
| 2024 | $13,098 +9.7% | $959,591 +10% |
| 2023 | $11,939 -2.3% | $872,355 +10% |
| 2022 | $12,215 +8.5% | $793,050 +10% |
| 2021 | $11,255 +1% | $720,950 +2.6% |
| 2020 | $11,148 -3.2% | $702,680 +0.1% |
| 2019 | $11,516 -10.2% | $701,780 -6.2% |
| 2018 | $12,824 -35.3% | $747,870 -4.2% |
| 2017 | $19,813 | $781,060 +10% |
| 2016 | $19,813 +74.6% | $710,050 +8% |
| 2015 | $11,348 +1.4% | $657,450 +3% |
| 2014 | $11,191 | $638,300 +6% |
| 2013 | -- | $602,390 +0.4% |
| 2012 | -- | $600,000 -11.2% |
| 2011 | -- | $675,660 +40.4% |
| 2010 | -- | $481,160 |
| 2009 | -- | $481,160 +345.5% |
| 2008 | -- | $108,000 |
| 2007 | -- | $108,000 |
Find assessor info on the county website
Monthly payment
Est. payment
Payment breakdown
Explore the cost of this home by adjusting the details. Changes won't be saved.Climate risks
Neighborhood: 77469
Nearby schools
GreatSchools rating
- 9/10Manford Williams Elementary SchoolGrades: PK-5Distance: 1.1 mi
- 9/10Reading Junior High SchoolGrades: 6-8Distance: 2.5 mi
- 8/10George Ranch High SchoolGrades: 9-12Distance: 2.7 mi
Schools provided by the listing agent
- Elementary: Williams Elementary School (Lamar)
- Middle: Reading Junior High School
- High: George Ranch High School
Source: HAR. This data may not be complete. We recommend contacting the local school district to confirm school assignments for this home.
- $1,071,2003 bd4 ba3.4k sqft1007 Williams Lake Dr, Richmond, TX 77469Off Market

- $2,9670.59 acresWilliams Lake Dr, Richmond, TX 77469Off Market
- $1,221,6026,769 sqft1015 Williams Lake Dr, Richmond, TX 77469Off Market
- $927,0004 bd3 ba4.5k sqft1019 Williams Lake Dr, Richmond, TX 77469Off Market

- $1,385,8004 bd5 ba6.7k sqft1003 Williams Lake Dr, Richmond, TX 77469Off Market
- $---- sqft1026 Williams Lake Dr, Richmond, TX 77469Off Market
- $---- sqft1022 Williams Lake Dr, Richmond, TX 77469Off Market
- $2,100,0004 bd6 ba5.2k sqft1010 Williams Lake Dr, Richmond, TX 77469For Sale
A local agent can set up tours, give advice and negotiate with sellers.
Similar homes
- $950,0004 bd4 ba3.5k sqft1019 Grand Estates Dr, Richmond, TX 77469For Sale
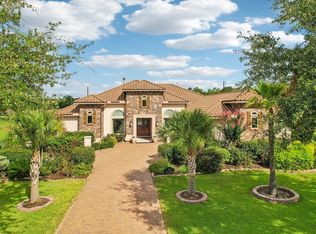 MLS ID #61069987, Alexandra Hampson, Hampson Properties. HAR
 - $1,150,0004 bd4 ba3.5k sqft211 Golfview Dr, Richmond, TX 77469For Sale
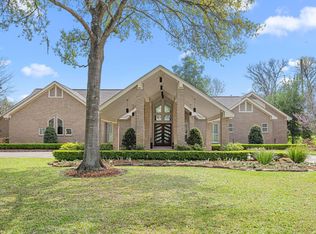 MLS ID #33657951, Fred Hodson, eXp Realty, LLC. HAR
 - $859,9004 bd4 ba3.5k sqft5903 Waterwalk Ct, Richmond, TX 77469For Sale
 MLS ID #834565, Harley Hedgpeth, Coldwell Banker Realty - Heights. HAR
 - $1,350,0004 bd4 ba4.4k sqft1635 Futurity Ln, Richmond, TX 77406For Sale
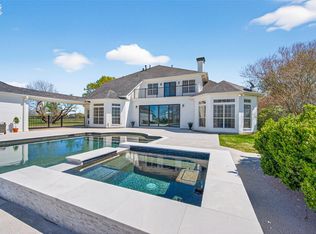 MLS ID #7363753, Marissa VanDeWalker, Better Homes and Gardens Real Estate Gary Greene - Sugar Land. HAR
 - $1,295,0004 bd6 ba4.7k sqft5407 Fleming Rock Ln, Fulshear, TX 77441For SaleMLS ID #33230964, Kimberly Rensimer, Martha Turner Sotheby's International Realty. HAR
- $1,499,0004 bd5 ba5.5k sqft2743 Cavallo Pass, Richmond, TX 77406For SaleMLS ID #86679841, Randy Polasek, Impression Realty. HAR
- $1,500,0005 bd5 ba5.8k sqft1711 Oak Shade Dr, Sugar Land, TX 77479For SaleMLS ID #49099977, Christopher Johns, Redfin Corporation. HAR
- $1,295,0004 bd6 ba5.8k sqft3215 Wellspring Lake Dr, Weston Lakes, TX 77441For SaleMLS ID #72807986, Karen Davis, KLD Premier Realty. HAR
- $1,225,0005 bd5 ba6k sqft3515 Vacanti Dr, Richmond, TX 77406For SaleMLS ID #64450609, Brooke Griffith, Meadows Property Group. HAR
- $1,200,0004 bd5 ba4.3k sqft3406 Wellspring Lake Dr, Weston Lakes, TX 77441For SaleMLS ID #25070865, Jennifer Francois, Keller Williams Premier Realty. HAR
- $1,299,0005 bd4 ba5k sqft1927 Sparrows Rdg, Katy, TX 77450For SaleMLS ID #78546933, Cyndi Kornegay, Keller Williams Premier Realty. HAR
- $1,299,9005 bd5 ba5.3k sqft7719 Bulrush Canyon Trl, Katy, TX 77494For SaleMLS ID #11739768, Dale Ross, Keller Williams Signature. HAR
- $1,260,0004 bd4 ba3.6k sqft11606 Montmarte Blvd, Houston, TX 77082For SaleMLS ID #89453641, Patricia Garrison, Martha Turner Sotheby's International Realty. HAR
- $1,250,0004 bd4 ba4.1k sqft2611 Kielder Shadow Ct, Katy, TX 77494For SaleMLS ID #59047179, Bo Garza, White House Global Properties. HAR
- $1,399,9994 bd5 ba5.1k sqft2042 Darby Ln, Fresno, TX 77545For SaleMLS ID #56467681, John Nguyen, Keller Williams Memorial. HAR
- $1,225,9895 bd5 ba5.6k sqft18 Waters Lake Blvd, Missouri City, TX 77459For SaleMLS ID #95274804, Linda Riddle, Team Riddle Realty. HAR
- $1,230,0004 bd3 ba3.7k sqft3103 Brundrett Rd, Wallis, TX 77485For SaleMLS ID #27223590, Daniela Sumbera, Keller Williams Realty Northeast. HAR
- $1,500,0004 bd4 ba4.9k sqft3103 Wellspring Lake Dr, Weston Lakes, TX 77441For SaleMLS ID #75785995, Jordyn Roller, Roller Realty. HAR
- $1,475,0005 bd5 ba5.2k sqft29826 Deer Crest Ln, Richmond, TX 77406For SaleMLS ID #87555177, Jennifer Ciulla, RE/MAX Fine Properties. HAR
- $1,525,0005 bd6 ba5.5k sqft5103 Jackson Ponds Ct, Sugar Land, TX 77479For SaleMLS ID #24550660, Dawn Brewer, Strongtower Realty Group. HAR
