Welcome to 1010 Williams Lake Lane in the prestigious Lakes of Williams Ranch. This luxury estate features 4 bedrooms, 4 full baths, and 2 half baths, designed with an open floor plan and modern décor throughout. A grand entry and stone driveway set the tone, while the 4-car garage offers ample space and convenience.
The home is filled with natural light and elevated finishes, perfect for both entertaining and everyday living. The primary suite is a true retreat, highlighted by an impressive two-story closet. The Kitchen has all of the bells and whistles including designer appliances, hidden fridge, and hidden walk in pantry. Spacious secondary bedrooms provide comfort and flexibility for guests or family with a decked out media room and game room overlooking the main level.
With countless upgrades throughout—too many to list—this home offers exceptional quality and design. A detailed upgrade list is available for review. As well as property floor plan and exclusions.
For sale
$2,100,000
1010 Williams Lake Dr, Richmond, TX 77469
4beds
5,256sqft
Single Family Residence
Built in 2020
0.47 Acres Lot
$1,967,100 Zestimate®
$400/sqft
$291/mo HOA
What's special
Open floor planHidden fridgeFilled with natural lightElevated finishesStone drivewayGrand entryImpressive two-story closet
- 40 days |
- 508 |
- 28 |
Zillow last checked:
Listing updated:
Listed by:
Lakendra Coffman TREC #0576733 832-640-1374,
Brooks & Davis Real Estate,
Jackie Curry
Source: HAR,MLS#: 80611712
Facts & features
Interior
Bedrooms & bathrooms
- Bedrooms: 4
- Bathrooms: 6
- Full bathrooms: 4
- 1/2 bathrooms: 2
Rooms
- Room types: Family Room, Game Room, Guest Suite, Media Room
Primary bathroom
- Features: Primary Bath: Double Sinks, Primary Bath: Soaking Tub
Kitchen
- Features: Pot Filler, Soft Closing Cabinets, Soft Closing Drawers, Under Cabinet Lighting, Walk-in Pantry
Heating
- Natural Gas
Cooling
- Electric
Features
- 2 Bedrooms Down, Primary Bed - 1st Floor
Interior area
- Total structure area: 5,256
- Total interior livable area: 5,256 sqft
Video & virtual tour
Property
Parking
- Total spaces: 4
- Parking features: Attached
- Attached garage spaces: 4
Features
- Stories: 2
Lot
- Size: 0.47 Acres
- Features: Corner Lot, 1/4 Up to 1/2 Acre
Details
- Parcel number: 4774010020470901
Construction
Type & style
- Home type: SingleFamily
- Architectural style: Contemporary
- Property subtype: Single Family Residence
Materials
- Stucco
- Foundation: Slab
- Roof: Other
Condition
- New construction: No
- Year built: 2020
Details
- Builder name: Partners
Utilities & green energy
- Water: Water District
Community & HOA
Community
- Subdivision: Lakes Of Williams Ranch Sec 1
HOA
- Has HOA: Yes
- HOA fee: $3,495 annually
Location
- Region: Richmond
Financial & listing details
- Price per square foot: $400/sqft
- Tax assessed value: $1,715,724
- Annual tax amount: $39,271
- Date on market: 7/6/2026
- Listing terms: Conventional
Estimated market value
$1,967,100
$1.87M - $2.07M
$4,366/mo
Price history
| Date | Event | Price |
|---|---|---|
| 7/6/2026 | Listed for sale | $2,100,000$400/sqft |
Source:  HAR #80611712 Report a problem HAR #80611712 Report a problem | ||
| 7/6/2026 | Listing removed | $2,100,000$400/sqft |
Source: HAR #27680151 Report a problem | ||
| 6/3/2026 | Pending sale | $2,100,000$400/sqft |
Source: HAR #27680151 Report a problem | ||
| 4/9/2026 | Listed for sale | $2,100,000$400/sqft |
Source: HAR #27680151 Report a problem | ||
Public tax history
| Year | Property taxes | Tax assessment |
|---|---|---|
| 2025 | $23,864 -5.7% | $1,715,724 -3.7% |
| 2024 | $25,312 -1.6% | $1,782,330 +10% |
| 2023 | $25,732 -13.4% | $1,620,300 -7.7% |
| 2022 | $29,711 +375.8% | $1,754,710 +376.3% |
| 2021 | $6,244 +180.5% | $368,420 +185% |
| 2020 | $2,226 +148.1% | $129,250 +156.4% |
| 2019 | $897 -4% | $50,400 |
| 2018 | $934 -33% | $50,400 |
| 2017 | $1,394 | $50,400 -30.8% |
| 2016 | $1,394 +56.4% | $72,800 +53.3% |
| 2015 | $891 -0.5% | $47,500 |
| 2014 | $895 | $47,500 |
| 2013 | -- | $47,500 |
| 2012 | -- | $47,500 |
| 2011 | -- | $47,500 |
| 2010 | -- | $47,500 -7.4% |
| 2009 | -- | $51,300 |
| 2008 | -- | $51,300 |
| 2007 | -- | $51,300 |
Find assessor info on the county website
Monthly payment
Est. payment
Payment breakdown
Explore the cost of this home by adjusting the details. Changes won't be saved.Climate risks
Neighborhood: 77469
Nearby schools
GreatSchools rating
- 9/10Manford Williams Elementary SchoolGrades: PK-5Distance: 1.1 mi
- 9/10Reading Junior High SchoolGrades: 6-8Distance: 2.5 mi
- 8/10George Ranch High SchoolGrades: 9-12Distance: 2.6 mi
Schools provided by the listing agent
- Elementary: Williams Elementary School (Lamar)
- Middle: Reading Junior High School
- High: George Ranch High School
Source: HAR. This data may not be complete. We recommend contacting the local school district to confirm school assignments for this home.
- $896,5003 bd3 ba3.7k sqft1014 Williams Lake Dr, Richmond, TX 77469Off Market
- $72,8000.29 acres1006 Williams Lake Dr, Richmond, TX 77469Off Market

- $2,9670.59 acresWilliams Lake Dr, Richmond, TX 77469Off Market
- $---- sqft1026 Williams Lake Dr, Richmond, TX 77469Off Market
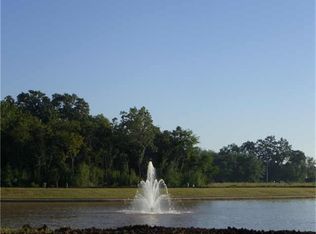
- $---- sqft1022 Williams Lake Dr, Richmond, TX 77469Off Market
- $120,100-- sqftWilliams Lake Dr, Richmond, TX 77469Off Market
- $--9,944 sqft1018 Williams Lake Dr, Richmond, TX 77469Off Market
- $1,221,6026,769 sqft1015 Williams Lake Dr, Richmond, TX 77469Off Market
A local agent can set up tours, give advice and negotiate with sellers.
Similar homes
- $1,670,0005 bd6 ba5k sqft6307 Kennedy Hills Ct, Sugar Land, TX 77479For Sale
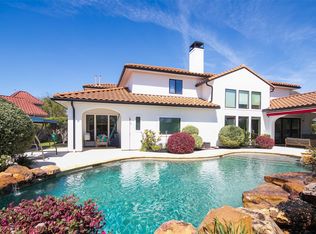 MLS ID #71138669, Doris Santos, Realm Real Estate Professionals - Katy. HAR
 - $1,629,0004 bd5 ba4.8k sqft29612 Fulshear Lake Trce, Richmond, TX 77406For Sale
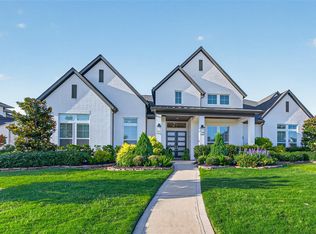 MLS ID #12642246, Patricia Tello, Keller Williams Realty Metropolitan. HAR
 - $2,049,0004 bd7 ba6.3k sqft27711 Stonehurst Ln, Katy, TX 77494For Sale
 MLS ID #69695173, Roya Arfa, Beth Wolff Realtors. HAR
 - $2,400,0004 bd6 ba5.6k sqft512 Basil Leaf Ln, Richmond, TX 77406For Sale
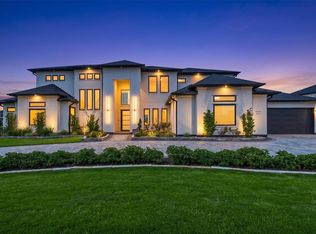 MLS ID #23091035, Pinky Pirani, Keller Williams Realty Southwest. HAR
 - $1,150,0005 bd6 ba4.6k sqft18014 Lumsden Ln, Richmond, TX 77407For SaleMLS ID #92694920, Pinky Pirani, Keller Williams Realty Southwest. HAR
- $2,300,0005 bd6 ba5k sqft29419 Circle S Ranch Trl, Richmond, TX 77406For SaleMLS ID #77823315, Jamie McMartin, Compass RE Texas, LLC - West Houston. HAR
- $1,949,0004 bd5 ba5.4k sqft5015 S Braeswood Blvd, Houston, TX 77096For SaleMLS ID #56561462, Ed Wolff, Beth Wolff Realtors. HAR
- $1,499,0005 bd7 ba6.1k sqft2419 Parrot Shell Ln, Richmond, TX 77406For SaleMLS ID #84252712, Xinyi Han, Sunet Group. HAR
- $1,699,9994 bd5 ba4.6k sqft8318 Woods Hollow Trl, Richmond, TX 77406For SaleMLS ID #97148539, Shatoya Malveaux, Shatoya Malveaux, Broker. HAR
- $1,950,0005 bd6 ba5.9k sqft11516 Lago Bella Dr, Richmond, TX 77406For SaleMLS ID #35541628, Marta Peralta, Keller Williams Realty Metropolitan. HAR
- $1,798,8885 bd7 ba6.4k sqft10206 Regatta Shore Dr, Missouri City, TX 77459For SaleMLS ID #87337363, Arantza Egana, The Agency Team. HAR
- $2,300,0005 bd4 ba5.6k sqft1803 Watercastle Ct, Houston, TX 77077For SaleMLS ID #62173349, David Young, Compass RE Texas, LLC - Houston. HAR
- $2,099,0004 bd5 ba4.8k sqft6213 Overbrook Ln, Houston, TX 77057New ConstructionMLS ID #24738716, Courtney Robertson, Compass RE Texas, LLC - Memorial. HAR
- $1,995,0006 bd6 ba6.2k sqft4806 Copper Manor Ct, Katy, TX 77494For SaleMLS ID #45561625, Amanda Walsh, Keller Williams Memorial. HAR
- $1,174,9005 bd5 ba4.6k sqft5602 King Plains Creek Ln, Sugar Land, TX 77479For SaleMLS ID #39699228, Sarah Sawal, Keller Williams Memorial. HAR
- $1,870,0006 bd5 ba5.6k sqft5319 Braesheather Dr, Houston, TX 77096For SaleMLS ID #32945058, Laura Mayer, Martha Turner Sotheby's International Realty. HAR
- $2,390,0005 bd6 ba5.7k sqft29429 Circle S Ranch Trl, Richmond, TX 77406For SaleMLS ID #8884770, Karlee Thoem, Compass RE Texas, LLC - West Houston. HAR
- $2,400,0004 bd4 ba4.1k sqft5 W Shady Ln #D, Houston, TX 77063For SaleMLS ID #40544851, Kathy Do, eXp Realty LLC. HAR
- $1,895,0005 bd7 ba5.5k sqft9622 Cedarhurst Dr, Houston, TX 77096For SaleMLS ID #63942397, Dru Mims, eXp Realty LLC. HAR
- $2,350,0004 bd6 ba5k sqft206 Faust Ln, Houston, TX 77024For SaleMLS ID #7661157, Jason Junkin, Bravado Realty. HAR
