ONE-OF-A-KIND FULLY CUSTOM Partners in Building's masterpiece! Prestigious GATED COMMUNITY, 90ft section, Boasting 4 spacious bedrooms (2 PRIMARIES and 2 BEDROOMS DOWN), 5.1 baths and a Luxurious Outdoor Oasis! Striking Stucco elevation, oversized circular driveway and modern pivot entry door. Thoughtfully designed for both everyday living and grand entertaining, inside, you’ll find luxurious finishes, breathtaking pool views, a home office and a grand family room with soaring ceilings and sliding glass doors. Chef’s kitchen designed for both luxury and functionality with high end appliances. Fully equipped spice kitchen and pantry. Luxurious Primaries features spa-inspired ensuites! Game room and media on the 1st floor. Resort style pool, massive, covered patio and backyard offer endless possibilities for entertaining and recreation. Oversized 3 car garage w/ epoxy, storage and much more…No expense was spared in the design of this extraordinary custom home! Schedule a showing today.
For sale
$2,400,000
512 Basil Leaf Ln, Richmond, TX 77406
4beds
5,648sqft
Single Family Residence
Built in 2025
0.37 Acres Lot
$2,262,100 Zestimate®
$425/sqft
$188/mo HOA
What's special
Modern pivot entry doorHome officeResort style poolLuxurious finishesLuxurious outdoor oasisBreathtaking pool viewsStriking stucco elevation
- 97 days
- 530
- 29
Zillow last checked:
Listing updated:
Listed by:
Pinky Pirani TREC #0681943 713-514-7444,
Keller Williams Realty Southwest
Source: HAR,MLS#: 23091035
Facts & features
Interior
Bedrooms & bathrooms
- Bedrooms: 4
- Bathrooms: 6
- Full bathrooms: 5
- 1/2 bathrooms: 1
Rooms
- Room types: Family Room, Game Room, Media Room, Utility Room
Primary bedroom
- Level: Second
- Area: 238
- Dimensions: 17x14
Primary bedroom
- Level: First
- Area: 285
- Dimensions: 19x15
Bedroom
- Level: Second
- Area: 156
- Dimensions: 13x12
Bedroom
- Level: First
- Area: 192
- Dimensions: 16x12
Other
- Level: First
- Area: 144
- Dimensions: 12x12
Breakfast
- Level: First
- Area: 100
- Dimensions: 10x10
Dining room
- Level: First
- Area: 187
- Dimensions: 17x11
Family room
- Level: First
- Area: 360
- Dimensions: 18x20
Game room
- Level: First
- Area: 352
- Dimensions: 22x16
Media room
- Level: First
- Area: 204
- Dimensions: 17x12
Heating
- Natural Gas
Cooling
- Ceiling Fan(s), Electric
Appliances
- Included: ENERGY STAR Qualified Appliances, Water Heater, Disposal, Refrigerator, Water Softener, Wine Refrigerator, Double Oven, Oven, Microwave, Free-Standing Range, Gas Cooktop, Gas Range, Indoor Grill, Dishwasher
Features
- Balcony, Crown Molding, Formal Entry/Foyer, High Ceilings, Vaulted Ceiling, Wired for Sound, 2 Bedrooms Down, 2 Primary Bedrooms, En-Suite Bath, Primary Bed - 1st Floor, Primary Bed - 2nd Floor, Walk-In Closet(s)
- Flooring: Carpet, Tile, Wood
- Windows: Window Coverings
- Number of fireplaces: 1
- Fireplace features: Electric
Interior area
- Total structure area: 5,648
- Total interior livable area: 5,648 sqft
Property
Parking
- Total spaces: 3
- Parking features: Electric Gate, Attached, Oversized, Garage Door Opener, Circular Driveway, Double-Wide Driveway
- Attached garage spaces: 3
Features
- Stories: 2
- Patio & porch: Covered, Patio/Deck, Porch
- Exterior features: Side Yard, Sprinkler System
- Has private pool: Yes
- Pool features: Heated, In Ground, Pool/Spa Combo
- Has spa: Yes
- Spa features: Spa/Hot Tub
- Fencing: Back Yard
Lot
- Size: 0.37 Acres
- Features: Back Yard, Subdivided, 1/4 Up to 1/2 Acre
Details
- Parcel number: 3801510040070907
Construction
Type & style
- Home type: SingleFamily
- Architectural style: Contemporary
- Property subtype: Single Family Residence
Materials
- Stucco
- Foundation: Slab
- Roof: Composition
Condition
- New construction: No
- Year built: 2025
Details
- Builder name: Partners In Building
Utilities & green energy
- Water: Water District
Green energy
- Energy efficient items: Thermostat, Lighting
Community & HOA
Community
- Subdivision: Harvest Green Sec 51
HOA
- Has HOA: Yes
- HOA fee: $2,250 annually
Location
- Region: Richmond
Financial & listing details
- Price per square foot: $425/sqft
- Annual tax amount: $11,686
- Date on market: 6/5/2026
- Listing terms: Cash,Conventional,VA Loan
- Exclusions: Washer, Dryer, Some Furniture Negotiable
- Road surface type: Concrete
Estimated market value
$2,262,100
$2.15M - $2.38M
$5,853/mo
Price history
| Date | Event | Price |
|---|---|---|
| 6/5/2026 | Listed for sale | $2,400,000$425/sqft |
Source:  HAR #23091035 Report a problem HAR #23091035 Report a problem | ||
Public tax history
Tax history is unavailable.
Monthly payment
Est. payment
Payment breakdown
Explore the cost of this home by adjusting the details. Changes won't be saved.Climate risks
Neighborhood: 77406
Nearby schools
Schools provided by the listing agent
- Elementary: Neill Elementary School
- Middle: Bowie Middle School (Fort Bend)
- High: Travis High School (Fort Bend)
Source: HAR. This data may not be complete. We recommend contacting the local school district to confirm school assignments for this home.
Similar homes
- $2,390,0005 bd6 ba5.7k sqft29429 Circle S Ranch Trl, Richmond, TX 77406For Sale
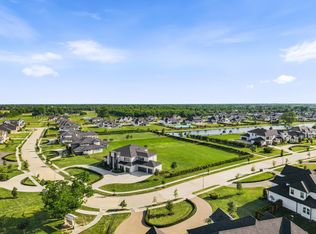 MLS ID #8884770, Karlee Thoem, Compass RE Texas, LLC - West Houston. HAR
 - $2,275,0005 bd6 ba5k sqft29419 Circle S Ranch Trl, Richmond, TX 77406For Sale
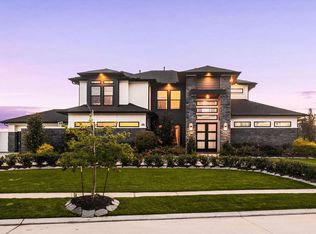 MLS ID #93588754, Jamie McMartin, Compass RE Texas, LLC - West Houston. HAR
 - $2,100,0004 bd6 ba5.2k sqft1010 Williams Lake Dr, Richmond, TX 77469For Sale
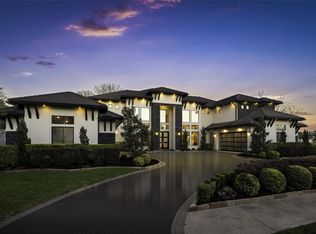 MLS ID #80611712, Lakendra Coffman, Brooks & Davis Real Estate. HAR
 - $2,699,9905 bd6 ba6k sqft50 Golden Holw, Richmond, TX 77469For Sale
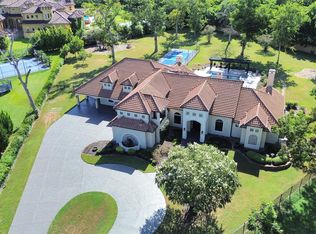 MLS ID #3911199, Zain Momin, Atlas Real Estate. HAR
