Completely renovated and upgraded, this stunning home in Lake Pointe offers modern style, comfort, and exceptional amenities. Featuring two primary bedrooms, versatile layout, refreshed interiors, upgraded finishes, and beautifully updated secondary bathrooms. Outdoor space includes a heated swimming pool, hot tub, and outdoor kitchen. Conveniently located near Highway 59 and Highway 6, this property combines privacy, convenience, and an elevated lifestyle. Experience the upgrades and thoughtful improvements throughout this move-in-ready home. Must-see property in a gated community. Schedule a private showing today to experience the luxury lifestyle this home has to offer.
For sale
$1,699,990
15307 Vista Creek Ct, Sugar Land, TX 77478
4beds
4,830sqft
Single Family Residence
Built in 2007
9,988 Square Feet Lot
$1,599,600 Zestimate®
$352/sqft
$117/mo HOA
What's special
Heated swimming poolGated communityModern styleHot tubOutdoor kitchenBeautifully updated secondary bathroomsUpgraded finishes
- 4 days
- 232
- 20
Likely to sell faster than
Zillow last checked:
Listing updated:
Listed by:
Mikhael Ogunkeye TREC #0598724 832-340-8787,
eXp Realty LLC
Source: HAR,MLS#: 22381688
Facts & features
Interior
Bedrooms & bathrooms
- Bedrooms: 4
- Bathrooms: 6
- Full bathrooms: 3
- 1/2 bathrooms: 3
Primary bedroom
- Level: Second
- Area: 252
- Dimensions: 18 x 14
Primary bedroom
- Level: First
- Area: 352
- Dimensions: 22 x 16
Bedroom
- Level: Second
- Area: 238
- Dimensions: 17 x 14
Bedroom
- Level: Second
- Area: 168
- Dimensions: 14 x 12
Other
- Level: First
- Area: 238
- Dimensions: 17 x 14
Dining room
- Level: First
- Area: 266
- Dimensions: 19 x 14
Game room
- Level: Second
- Area: 252
- Dimensions: 18 x 14
Kitchen
- Level: First
- Area: 304
- Dimensions: 19 x 16
Living room
- Level: First
- Area: 266
- Dimensions: 19 x 14
Media room
- Level: Second
- Area: 252
- Dimensions: 18 x 14
Heating
- Natural Gas
Cooling
- Electric
Features
- 2 Primary Bedrooms, Primary Bed - 1st Floor, Primary Bed - 2nd Floor, Sitting Area, Split Plan, Walk-In Closet(s)
Interior area
- Total structure area: 4,830
- Total interior livable area: 4,830 sqft
Video & virtual tour
Property
Parking
- Total spaces: 2
- Parking features: Attached
- Attached garage spaces: 2
Features
- Levels: Multi/Split
- Stories: 2
- Has private pool: Yes
- Pool features: Gunite, In Ground
Lot
- Size: 9,988 Square Feet
- Features: Cul-De-Sac, Subdivided, 0 Up To 1/4 Acre
Details
- Parcel number: 4755040040060907
Construction
Type & style
- Home type: SingleFamily
- Architectural style: Contemporary
- Property subtype: Single Family Residence
Materials
- Other
- Foundation: Slab
- Roof: Tile
Condition
- New construction: No
- Year built: 2007
Utilities & green energy
- Sewer: Public Sewer
- Water: Public, Water District
Community & HOA
Community
- Subdivision: Lake Pointe
HOA
- Has HOA: Yes
- HOA fee: $1,400 annually
Location
- Region: Sugar Land
Financial & listing details
- Price per square foot: $352/sqft
- Tax assessed value: $1,595,479
- Annual tax amount: $31,203
- Date on market: 10/20/2026
Estimated market value
$1,599,600
$1.52M - $1.68M
$6,197/mo
Price history
| Date | Event | Price |
|---|---|---|
| 10/20/2026 | Listed for sale | $1,699,990+6.2%$352/sqft |
Source:  HAR #22381688 Report a problem | ||
| 7/14/2025 | Listing removed | $1,600,000$331/sqft |
Source: HAR #98194016 Report a problem | ||
| 6/15/2025 | Pending sale | $1,600,000$331/sqft |
Source: HAR #98194016 Report a problem | ||
| 5/6/2025 | Price change | $1,600,000-3%$331/sqft |
Source: HAR #98194016 Report a problem | ||
| 3/31/2025 | Listed for sale | $1,650,000$342/sqft |
Source: HAR #65142554 Report a problem | ||
| 3/26/2025 | Pending sale | $1,650,000$342/sqft |
Source: HAR #65142554 Report a problem | ||
| 3/26/2025 | Listed for sale | $1,650,000$342/sqft |
Source: HAR #65142554 Report a problem | ||
| 3/24/2025 | Pending sale | $1,650,000$342/sqft |
Source: HAR #16334267 Report a problem | ||
| 3/21/2025 | Price change | $1,650,000-2.9%$342/sqft |
Source: HAR #16334267 Report a problem | ||
| 2/6/2025 | Price change | $1,700,000-2.9%$352/sqft |
Source: HAR #63907930 Report a problem | ||
| 1/2/2025 | Listed for sale | $1,750,000+1.4%$362/sqft |
Source: HAR #63907930 Report a problem | ||
| 12/31/2024 | Listing removed | $1,725,000$357/sqft |
Source: HAR #61145081 Report a problem | ||
| 10/22/2024 | Price change | $1,725,000-1.4%$357/sqft |
Source: HAR #61145081 Report a problem | ||
| 10/14/2024 | Listed for sale | $1,750,000$362/sqft |
Source: HAR #61145081 Report a problem | ||
| 10/14/2024 | Listing removed | $1,750,000-2.8%$362/sqft |
Source: HAR #40880023 Report a problem | ||
| 10/2/2024 | Price change | $1,800,000-1.4%$373/sqft |
Source: HAR #40880023 Report a problem | ||
| 8/31/2024 | Listed for sale | $1,825,000$378/sqft |
Source: HAR #40880023 Report a problem | ||
| 7/1/2024 | Listing removed | -- |
Source: HAR #66447717 Report a problem | ||
| 6/24/2024 | Price change | $1,825,000-1.4%$378/sqft |
Source: HAR #66447717 Report a problem | ||
| 5/22/2024 | Price change | $1,850,000-5.1%$383/sqft |
Source: HAR #66447717 Report a problem | ||
| 5/17/2024 | Listed for sale | $1,950,000+1.3%$404/sqft |
Source: HAR #66447717 Report a problem | ||
| 3/8/2024 | Listing removed | -- |
Source: HAR #31851781 Report a problem | ||
| 2/5/2024 | Price change | $1,925,000-1.3%$399/sqft |
Source: HAR #31851781 Report a problem | ||
| 1/28/2024 | Price change | $1,950,000-2.5%$404/sqft |
Source: HAR #31851781 Report a problem | ||
| 1/9/2024 | Listed for sale | $2,000,000$414/sqft |
Source: HAR #31851781 Report a problem | ||
| 2/3/2023 | Sold | -- |
Source: Agent Provided Report a problem | ||
Public tax history
| Year | Property taxes | Tax assessment |
|---|---|---|
| 2025 | $31,203 +6.2% | $1,595,479 +2.1% |
| 2024 | $29,383 +8.4% | $1,562,824 +9.7% |
| 2023 | $27,114 +24.2% | $1,424,728 +26.1% |
| 2022 | $21,834 +14.6% | $1,129,940 +19.2% |
| 2021 | $19,044 +6.3% | $947,750 +7.4% |
| 2020 | $17,915 -3.3% | $882,550 -9.6% |
| 2019 | $18,520 -1.9% | $975,950 +0.4% |
| 2018 | $18,884 -10.8% | $971,850 -1.7% |
| 2017 | $21,167 | $989,110 +4.4% |
| 2016 | $21,167 +16.6% | $947,130 +3.5% |
| 2015 | $18,153 -3% | $915,510 -1.8% |
| 2014 | $18,724 | $932,430 +10% |
| 2013 | -- | $847,660 -5.8% |
| 2012 | -- | $900,000 +6.6% |
| 2011 | -- | $844,600 -13.2% |
| 2010 | -- | $972,760 +8.3% |
| 2009 | -- | $897,830 +9% |
| 2008 | -- | $823,680 +598% |
| 2007 | -- | $118,000 |
Find assessor info on the county website
Monthly payment
Est. payment
Payment breakdown
Explore the cost of this home by adjusting the details. Changes won't be saved.Climate risks
Neighborhood: 77478
Nearby schools
Schools provided by the listing agent
- Elementary: Highlands Elementary School (Fort Bend)
- Middle: Dulles Middle School
- High: Dulles High School
Source: HAR. This data may not be complete. We recommend contacting the local school district to confirm school assignments for this home.
- $1,170,3004 bd6 ba3.7k sqft15302 Vista Creek Ct, Sugar Land, TX 77478Off Market
- $974,3004 bd3 ba3.3k sqft15311 Vista Creek Ct, Sugar Land, TX 77478Off Market
- $1,049,1004 bd5 ba3.8k sqft15311 Oyster Creek Ln, Sugar Land, TX 77478Off Market
- $227,500-- bd-- ba-- sqft15311 Oyster Creek Ln, Sugar Land, TX 77478Off Market
Similar homes
- $1,799,9905 bd6 ba5k sqft7 Haven Shore Ln, Sugar Land, TX 77479For Sale
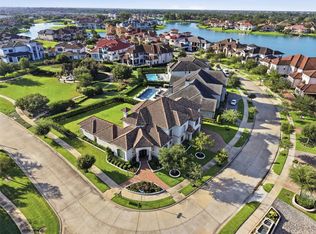 MLS ID #73158781, Zain Momin, Atlas Real Estate. HAR
- $1,495,0004 bd7 ba6.7k sqft38 Scotsmoor Ct, Sugar Land, TX 77479For Sale
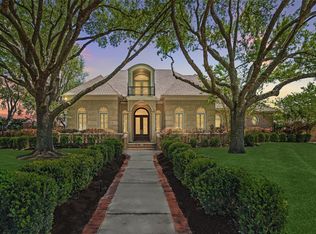 MLS ID #45473237, Peggie Pentecost, Martha Turner Sotheby's International Realty. HAR
- $1,750,0005 bd4 ba4.1k sqft107 Beaver Tail Point, Houston, TX 77024For Sale
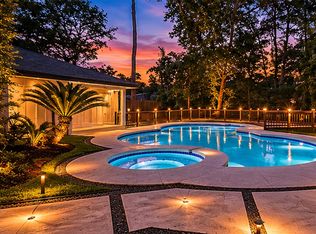 MLS ID #9894015, Zenko Coman, eXp Realty LLC. HAR
- $1,500,0005 bd5 ba5.8k sqft1711 Oak Shade Dr, Sugar Land, TX 77479For Sale
 MLS ID #49099977, Christopher Johns, Redfin Corporation. HAR
