Intentionally designed with years of planning and inspiration - this custom modern estate is overlooking peaceful green space and a pond with wide-open views from nearly every angle. Not one detail was missed, offering a double staircase, a main kitchen AND a prep kitchen steps away, automatic drapery, custom closets, oversized spa-inspired showers with enclosed soaking tubs, under-cabinet lighting, dual staircases, commercial-grade appliances, a dramatic wraparound fluted fireplace, wet bar, and more. Still carrying the unmistakable “new home” feel — untouched carpet, pristine bathrooms, and every detail feeling fresh.Showcasing five bedrooms, five/half bathrooms with two bedrooms downstairs, plus a grand double staircase entry, media room, and game room — all situated on over an acre with a circle driveway, lush landscaping, and stately curb appeal.
For sale
$2,390,000
29429 Circle S Ranch Trl, Richmond, TX 77406
5beds
5,791sqft
Single Family Residence
Built in 2024
1.06 Acres Lot
$2,231,100 Zestimate®
$413/sqft
$161/mo HOA
What's special
Dramatic wraparound fluted fireplaceUntouched carpetOver an acreDouble staircaseGrand double staircase entryCircle drivewayFive bedrooms
- 85 days
- 346
- 10
Zillow last checked:
Listing updated:
Listed by:
Karlee Thoem TREC #0724232 281-908-7193,
Compass RE Texas, LLC - West Houston
Source: HAR,MLS#: 8884770
Facts & features
Interior
Bedrooms & bathrooms
- Bedrooms: 5
- Bathrooms: 6
- Full bathrooms: 5
- 1/2 bathrooms: 1
Rooms
- Room types: Den, Family Room, Guest Suite, Media Room, Utility Room
Primary bedroom
- Level: First
- Area: 420
- Dimensions: 21x20
Bedroom
- Level: Second
- Area: 130
- Dimensions: 10x13
Bedroom
- Level: Second
- Area: 168
- Dimensions: 14x12
Bedroom
- Level: First
- Area: 195
- Dimensions: 15x13
Bedroom
- Level: Second
- Area: 182
- Dimensions: 13x14
Dining room
- Level: First
- Area: 156
- Dimensions: 13x12
Game room
- Level: Second
- Area: 280
- Dimensions: 14x20
Living room
- Level: First
- Area: 486
- Dimensions: 27x18
Media room
- Level: Second
- Area: 135
- Dimensions: 15x9
Heating
- Natural Gas
Cooling
- Attic Fan, Ceiling Fan(s), Electric
Appliances
- Included: Water Heater, Disposal, Refrigerator, Water Softener, Wine Refrigerator, Convection Oven, Double Oven, Freestanding Oven, Microwave, Gas Cooktop, Gas Range, Dishwasher
- Laundry: Electric Dryer Hookup, Gas Dryer Hookup, Washer Hookup
Features
- 2 Staircases, Balcony, Crown Molding, Dry Bar, Formal Entry/Foyer, High Ceilings, Prewired for Alarm System, Vaulted Ceiling, Wet Bar, Wired for Sound, 2 Bedrooms Down, En-Suite Bath, Primary Bed - 1st Floor, Sitting Area, Walk-In Closet(s)
- Flooring: Carpet, Stone, Tile, Wood
- Windows: Window Coverings
- Number of fireplaces: 1
- Fireplace features: Gas Log
Interior area
- Total structure area: 5,791
- Total interior livable area: 5,791 sqft
Property
Parking
- Total spaces: 4
- Parking features: Attached, Oversized, Additional Parking, Circular Driveway, Double-Wide Driveway
- Attached garage spaces: 4
Features
- Stories: 2
- Patio & porch: Covered, Porch
- Exterior features: Back Green Space, Side Yard, Sprinkler System
- Has spa: Yes
- Fencing: Back Yard
- Has view: Yes
- View description: Lake, Water
- Has water view: Yes
- Water view: Lake,Water
- Waterfront features: Pond
Lot
- Size: 1.06 Acres
- Features: Back Yard, Corner Lot, Subdivided, Waterfront, 1 Up to 2 Acres
Details
- Parcel number: 3392060010010901
Construction
Type & style
- Home type: SingleFamily
- Architectural style: Mediterranean,Other
- Property subtype: Single Family Residence
Materials
- Spray Foam Insulation, Other, Stone, Stucco, Unknown
- Foundation: Slab
- Roof: Composition
Condition
- New construction: No
- Year built: 2024
Details
- Builder name: Partners In Building
Utilities & green energy
- Water: Water District
Green energy
- Energy efficient items: Attic Vents, Thermostat, Lighting
Community & HOA
Community
- Security: Prewired for Alarm System
- Subdivision: Fulshear Run
HOA
- Has HOA: Yes
- Amenities included: Dog Park, Trail(s)
- HOA fee: $1,929 annually
Location
- Region: Richmond
Financial & listing details
- Price per square foot: $413/sqft
- Tax assessed value: $1,480,831
- Annual tax amount: $23,946
- Date on market: 7/17/2026
- Listing terms: Cash,Conventional,FHA,VA Loan
- Ownership: Full Ownership
- Road surface type: Asphalt, Concrete, Curbs, Gutters
Estimated market value
$2,231,100
$2.12M - $2.34M
$7,306/mo
Price history
| Date | Event | Price |
|---|---|---|
| 7/17/2026 | Listed for sale | $2,390,000$413/sqft |
Source:  HAR #8884770 Report a problem HAR #8884770 Report a problem | ||
| 7/16/2026 | Listing removed | $2,390,000$413/sqft |
Source: HAR #63263754 Report a problem | ||
| 6/6/2026 | Price change | $2,390,000-2.4%$413/sqft |
Source: HAR #63263754 Report a problem | ||
| 5/28/2026 | Listed for sale | $2,450,000$423/sqft |
Source: HAR #63263754 Report a problem | ||
Public tax history
| Year | Property taxes | Tax assessment |
|---|---|---|
| 2025 | $23,946 +258.5% | $1,480,831 +305.6% |
| 2024 | $6,679 +169.4% | $365,069 +172.8% |
| 2023 | $2,479 -6% | $133,830 -30% |
| 2022 | $2,637 | $191,180 |
Find assessor info on the county website
Monthly payment
Est. payment
Payment breakdown
Explore the cost of this home by adjusting the details. Changes won't be saved.Climate risks
Neighborhood: 77406
Nearby schools
Schools provided by the listing agent
- Elementary: Huggins Elementary School
- Middle: Leaman Junior High School
- High: Fulshear High School
Source: HAR. This data may not be complete. We recommend contacting the local school district to confirm school assignments for this home.
- $2,116,2005 bd5 ba5k sqft29419 Circle S Ranch Trl, Richmond, TX 77406Off Market
- $1,535,2005 bd8 ba6.1k sqft29426 Circle S Ranch Trl, Richmond, TX 77406Off Market
- $2,949,9004 bd5 ba9.1k sqft29510 Circle S Ranch Trl, Richmond, TX 77406Off Market
- $1,622,6005 bd5 ba5.6k sqft29518 Circle S Ranch Trl, Richmond, TX 77406Off Market
Similar homes
- $1,920,0005 bd6 ba4.9k sqft8603 Woods Hollow Trl, Fulshear, TX 77406For Sale
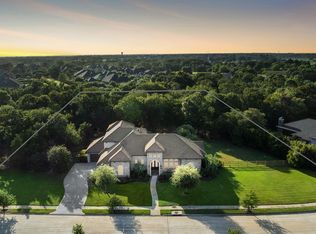 MLS ID #79272113, Sarah Hogan, Martha Turner Sotheby's International Realty - Bellville. HAR
 - $1,990,0006 bd8 ba5.9k sqft29559 Fulshear Lake Trce, Richmond, TX 77406For Sale
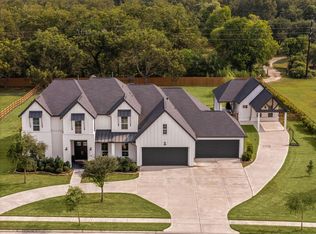 MLS ID #94789396, Jill Rives, Rives Real Estate Group. HAR
 - $2,599,0006 bd7 ba7.2k sqft29627 Circle S Ranch Trl, Richmond, TX 77406For Sale
 MLS ID #49359733, Lyonel Anderson, League Agency. HAR
 - $1,649,9904 bd5 ba4.6k sqft8318 Woods Hollow Trl, Richmond, TX 77406For Sale
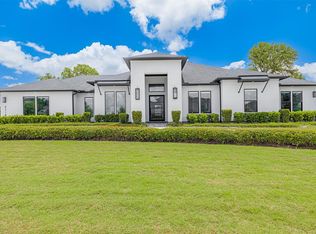 MLS ID #59792577, Shatoya Malveaux, Shatoya Malveaux, Broker. HAR
