A luxurious and expansive 2-story home situated on a generous 1-acre lot in the highly sought-after Fulshear Run subdivision. This stunning residence boasts 5 bedrooms and 4.5 bathrooms, offering ample space for growing or entertaining guests. The spacious living room features soaring ceilings and seamlessly flows into the chef's kitchen, complete with a large granite island, double ovens, stainless steel appliances, and beautiful soft-close cabinetry. The primary suite is a true retreat, with his and her closets, a separate vanity, a double shower tiled up to the ceiling, and a soaking tub. Upstairs, you'll find a game room, media room, and three additional bedrooms. The home is flooded with natural light, thanks to its abundance of large windows, and features beautiful light tiles in the common areas. Additional highlights include a sunroom, flex room, 3-car garage, water softener system, and a spacious covered patio. Don't miss out on this exquisite property!
For sale
Price cut: $25.1K (6/30)
$1,399,888
29535 Fulshear Lake Trce, Richmond, TX 77406
5beds
5,803sqft
Single Family Residence
Built in 2022
1 Acres Lot
$1,339,000 Zestimate®
$241/sqft
$133/mo HOA
What's special
- 85 days
- 247
- 2
Zillow last checked:
Listing updated:
Listed by:
Amra Koy TREC #0702121 832-647-9125,
CB&A, Realtors
Source: HAR,MLS#: 17550220
Facts & features
Interior
Bedrooms & bathrooms
- Bedrooms: 5
- Bathrooms: 5
- Full bathrooms: 4
- 1/2 bathrooms: 1
Rooms
- Room types: Den, Family Room, Guest Suite, Media Room, Utility Room
Primary bathroom
- Features: Full Secondary Bathroom Down, Half Bath, Primary Bath: Double Sinks, Primary Bath: Separate Shower, Primary Bath: Soaking Tub
Kitchen
- Features: Kitchen open to Family Room, Walk-in Pantry
Heating
- Natural Gas
Cooling
- Ceiling Fan(s), Electric
Appliances
- Included: ENERGY STAR Qualified Appliances, Water Heater, Disposal, Water Softener, Double Oven, Microwave, Gas Cooktop, Dishwasher, Instant Hot Water
- Laundry: Electric Dryer Hookup, Gas Dryer Hookup, Washer Hookup
Features
- Formal Entry/Foyer, High Ceilings, Wired for Sound, 2 Bedrooms Down, En-Suite Bath, Primary Bed - 1st Floor, Walk-In Closet(s)
- Flooring: Carpet, Engineered Hardwood, Tile
- Windows: Insulated/Low-E windows
- Number of fireplaces: 1
- Fireplace features: Free Standing, Gas Log
Interior area
- Total structure area: 5,803
- Total interior livable area: 5,803 sqft
Video & virtual tour
Property
Parking
- Total spaces: 3
- Parking features: Attached
- Attached garage spaces: 3
Features
- Stories: 2
- Patio & porch: Covered, Patio/Deck
- Exterior features: Sprinkler System
- Fencing: Back Yard
Lot
- Size: 1 Acres
- Features: Subdivided, 1 Up to 2 Acres
Details
- Parcel number: 3392060030050901
Construction
Type & style
- Home type: SingleFamily
- Architectural style: Traditional
- Property subtype: Single Family Residence
Materials
- Brick, Stone, Stucco
- Foundation: Slab
- Roof: Composition
Condition
- New construction: No
- Year built: 2022
Utilities & green energy
- Water: Water District
Green energy
- Green verification: ENERGY STAR Certified Homes
- Energy efficient items: Thermostat, Lighting, HVAC
Community & HOA
Community
- Subdivision: Fulshear Run Sec 6
HOA
- Has HOA: Yes
- HOA fee: $1,595 annually
Location
- Region: Richmond
Financial & listing details
- Price per square foot: $241/sqft
- Tax assessed value: $1,128,643
- Annual tax amount: $32,458
- Date on market: 6/16/2026
- Ownership: Full Ownership
- Road surface type: Asphalt
Estimated market value
$1,339,000
$1.27M - $1.41M
$6,383/mo
Price history
| Date | Event | Price |
|---|---|---|
| 6/30/2026 | Price change | $1,399,888-1.8%$241/sqft |
Source:  HAR #17550220 Report a problem HAR #17550220 Report a problem | ||
| 6/16/2026 | Price change | $1,424,988-0.1%$246/sqft |
Source: HAR #17550220 Report a problem | ||
| 5/25/2026 | Price change | $1,425,998-2.3%$246/sqft |
Source: HAR #20083887 Report a problem | ||
| 4/29/2026 | Price change | $1,458,9980%$251/sqft |
Source: HAR #20083887 Report a problem | ||
| 2/24/2026 | Price change | $1,459,000-2.4%$251/sqft |
Source: HAR #43521684 Report a problem | ||
| 11/7/2025 | Listed for sale | $1,495,000+10.7%$258/sqft |
Source: HAR #43521684 Report a problem | ||
| 7/23/2024 | Listing removed | -- |
Source: HAR #35761676 Report a problem | ||
| 6/29/2024 | Price change | $7,495-5.1%$1/sqft |
Source:  HAR #65850830 Report a problem HAR #65850830 Report a problem | ||
| 6/19/2024 | Listed for rent | $7,900$1/sqft |
Source: HAR #65850830 Report a problem | ||
| 6/18/2024 | Price change | $1,350,000-1.8%$233/sqft |
Source: HAR #35761676 Report a problem | ||
| 4/25/2024 | Price change | $1,375,000-1.4%$237/sqft |
Source: HAR #35761676 Report a problem | ||
| 1/15/2024 | Listed for sale | $1,395,000$240/sqft |
Source: HAR #56516985 Report a problem | ||
Public tax history
| Year | Property taxes | Tax assessment |
|---|---|---|
| 2025 | $20,693 +2.7% | $1,128,643 +2.5% |
| 2024 | $20,150 +6.3% | $1,101,409 +7.6% |
| 2023 | $18,964 | $1,023,674 +396.2% |
| 2022 | -- | $206,310 |
Find assessor info on the county website
Monthly payment
Est. payment
Payment breakdown
Explore the cost of this home by adjusting the details. Changes won't be saved.Climate risks
Neighborhood: 77406
Nearby schools
Schools provided by the listing agent
- Elementary: Huggins Elementary School
- Middle: Leaman Junior High School
- High: Fulshear High School
Source: HAR. This data may not be complete. We recommend contacting the local school district to confirm school assignments for this home.
- $715,730-- bd-- ba-- sqftBois D Arc Rd, Richmond, TX 77406Off Market
- $1,235,5004 bd4 ba4.4k sqft29527 Fulshear Lake Trce, Richmond, TX 77406Off Market
- $1,844,2005 bd5 ba5.9k sqft29536 Fulshear Lake Trce, Richmond, TX 77406Off Market
- $1,134,6005 bd4 ba4.9k sqft29528 Fulshear Lake Trce, Richmond, TX 77406Off Market
Similar homes
- $1,360,0004 bd5 ba4.8k sqft29660 Fulshear Lake Trce, Richmond, TX 77406For Sale
 MLS ID #65139809, Cynthia Rivera, Corcoran Genesis. HAR
 - $1,565,0004 bd5 ba4.8k sqft29612 Fulshear Lake Trce, Richmond, TX 77406For Sale
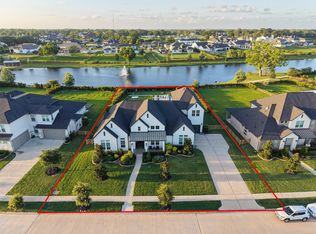 MLS ID #73939714, Patricia Tello, Keller Williams Realty Metropolitan. HAR
 - $1,400,0005 bd5 ba4.9k sqft29711 Hay Field Ln, Richmond, TX 77406For Sale
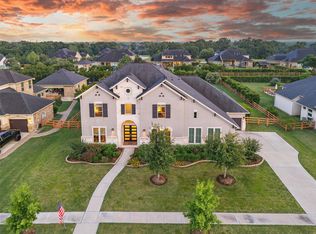 MLS ID #24957373, Jeffrey Hsu, Daytown International LLC. HAR
 - $1,295,0005 bd6 ba4.8k sqft29719 Egret View Ln, Fulshear, TX 77441For Sale
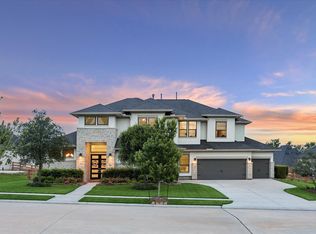 MLS ID #59672819, Jaclyn Gurunlian, Martha Turner Sotheby's International Realty - Memorial. HAR
