Welcome to this spacious home with generous open living spaces, high ceilings, abundant natural light and modern 2019 finishes throughout. Skip the months of waiting time and heavy expense of building a new pool - this home is complete with its year-round thermostat-controlled pool, premium exterior upgrades already in place and no rear neighbors. Located at just minutes from top-rated schools, neighborhood walking trails, community fitness center and an outdoor venue. Schedule your private tour today!
For sale
$779,670
30414 Wild Garden Way Ct, Fulshear, TX 77441
4beds
3,534sqft
Single Family Residence
Built in 2019
10,558 Square Feet Lot
$750,100 Zestimate®
$221/sqft
$106/mo HOA
What's special
High ceilingsAbundant natural lightPremium exterior upgradesYear-round thermostat-controlled poolGenerous open living spacesSpacious home
- 12 days
- 323
- 21
Likely to sell faster than
Zillow last checked:
Listing updated:
Listed by:
Martha Cornejo TREC #0751182 281-691-2332,
RE/MAX Real Estate Assoc.
Source: HAR,MLS#: 22092017
Facts & features
Interior
Bedrooms & bathrooms
- Bedrooms: 4
- Bathrooms: 4
- Full bathrooms: 3
- 1/2 bathrooms: 1
Rooms
- Room types: Utility Room
Primary bedroom
- Level: First
- Area: 318.78
- Dimensions: 20.7x15.4
Bedroom
- Level: First
- Area: 142.5
- Dimensions: 12.5 x 11.4
Bedroom
- Level: First
- Area: 142.5
- Dimensions: 12.5x11.4
Bedroom
- Level: First
- Area: 131.25
- Dimensions: 12.5x10.5
Other
- Level: First
- Area: 142.14
- Dimensions: 13.8x10.3
Other
- Level: First
- Area: 149.8
- Dimensions: 7 x 21.4
Other
- Level: First
- Area: 24.66
- Dimensions: 4.11x6
Other
- Level: First
- Area: 219.45
- Dimensions: 16.5x13.3
Kitchen
- Level: First
- Area: 223.77
- Dimensions: 21.11x10.6
Living room
- Level: First
- Area: 624.86
- Dimensions: 21.11x29.6
Primary bath
- Level: First
- Area: 144.9
- Dimensions: 9x16.10
Utility room
- Level: First
- Area: 72.96
- Dimensions: 6.4x11.4
Heating
- Natural Gas
Cooling
- Ceiling Fan(s), Electric
Appliances
- Included: Disposal, Double Oven, Microwave, Gas Cooktop, Dishwasher
- Laundry: Electric Dryer Hookup, Gas Dryer Hookup, Washer Hookup
Features
- Formal Entry/Foyer, High Ceilings, Vaulted Ceiling, All Bedrooms Down, En-Suite Bath, Split Plan, Walk-In Closet(s)
- Flooring: Carpet, Tile
- Number of fireplaces: 1
- Fireplace features: Gas Log
Interior area
- Total structure area: 3,534
- Total interior livable area: 3,534 sqft
Video & virtual tour
Property
Parking
- Total spaces: 3
- Parking features: Attached, Oversized, Tandem, Double-Wide Driveway
- Attached garage spaces: 3
Features
- Stories: 1
- Patio & porch: Covered, Patio/Deck
- Exterior features: Back Green Space, Sprinkler System
- Has private pool: Yes
- Pool features: Heated, In Ground, Pool/Spa Combo
- Has spa: Yes
- Spa features: Private
- Fencing: Back Yard,Full
Lot
- Size: 10,558 Square Feet
- Features: Back Yard, Greenbelt, Subdivided, 0 Up To 1/4 Acre
Details
- Parcel number: 3381080010350901
Construction
Type & style
- Home type: SingleFamily
- Architectural style: Traditional
- Property subtype: Single Family Residence
Materials
- Brick, Stone
- Foundation: Slab
- Roof: Composition
Condition
- New construction: No
- Year built: 2019
Details
- Builder name: Perry Homes
Utilities & green energy
- Water: Water District
Green energy
- Energy efficient items: Attic Vents, Thermostat
Community & HOA
Community
- Subdivision: Fulbrook On Fulshear Creek Sec 8
HOA
- Has HOA: Yes
- Amenities included: Fitness Center, Park, Playground, Pond, Pool
- HOA fee: $1,275 annually
Location
- Region: Fulshear
Financial & listing details
- Price per square foot: $221/sqft
- Tax assessed value: $681,090
- Annual tax amount: $17,810
- Date on market: 8/28/2026
- Listing terms: Cash,Conventional,FHA,Investor,VA Loan
- Road surface type: Concrete
Estimated market value
$750,100
$713,000 - $788,000
$4,007/mo
Price history
| Date | Event | Price |
|---|---|---|
| 8/28/2026 | Listed for sale | $779,670+13.8%$221/sqft |
Source:  HAR #22092017 Report a problem HAR #22092017 Report a problem | ||
| 8/9/2022 | Listing removed | -- |
Source: HAR #84136134 Report a problem | ||
| 7/8/2022 | Price change | $685,000-2.1%$194/sqft |
Source: HAR #84136134 Report a problem | ||
| 6/18/2022 | Price change | $699,980-2.1%$198/sqft |
Source: HAR #38255819 Report a problem | ||
| 5/24/2022 | Price change | $715,000-1.4%$202/sqft |
Source: HAR #38255819 Report a problem | ||
| 5/4/2022 | Listed for sale | $725,000$205/sqft |
Source: HAR #38255819 Report a problem | ||
Public tax history
| Year | Property taxes | Tax assessment |
|---|---|---|
| 2025 | $10,147 +3.9% | $681,090 +7.5% |
| 2024 | $9,770 +10% | $633,822 +10% |
| 2023 | $8,883 -3.7% | $576,202 +10% |
| 2022 | $9,221 -3.1% | $523,820 +10% |
| 2021 | $9,514 +41.9% | $476,200 +44.2% |
| 2020 | $6,702 +698.5% | $330,260 +725.6% |
| 2019 | $839 -0.9% | $40,000 |
| 2018 | $847 | $40,000 +142.4% |
| 2017 | -- | $16,500 |
Find assessor info on the county website
Monthly payment
Est. payment
Payment breakdown
Explore the cost of this home by adjusting the details. Changes won't be saved.Climate risks
Neighborhood: 77441
Nearby schools
Schools provided by the listing agent
- Elementary: Huggins Elementary School
- Middle: Leaman Junior High School
- High: Fulshear High School
Source: HAR. This data may not be complete. We recommend contacting the local school district to confirm school assignments for this home.
- $568,3004 bd3 ba3.3k sqft30410 Wild Garden Way Ct, Fulshear, TX 77441Off Market
- $629,1004 bd4 ba3.4k sqft30418 Wild Garden Way Ct, Fulshear, TX 77441Off Market
- $694,6004 bd4 ba3.5k sqft30403 Wild Garden Way Ct, Fulshear, TX 77441Off Market
- $530,8004 bd3 ba3.8k sqft30406 Wild Garden Way Ct, Fulshear, TX 77441Off Market
Similar homes
- $724,9004 bd3 ba3.2k sqft30411 Garden Glenn Ct, Fulshear, TX 77441For Sale
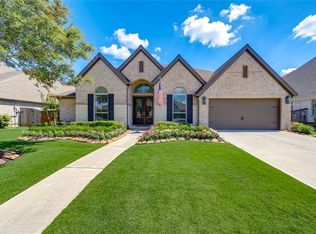 MLS ID #19867761, Fiona Bright, Keller Williams Premier Realty. HAR
 - $835,0004 bd4 ba3k sqft30414 Garden Ridge Ct, Fulshear, TX 77441For Sale
 MLS ID #49676261, Jeramie Parker, eXp Realty LLC. HAR
 - $649,9994 bd4 ba3.3k sqft30427 Watershed Way, Fulshear, TX 77441For Sale
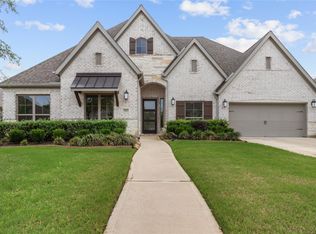 MLS ID #76316080, Elif Kilinc, Texas Signature Realty. HAR
 - $755,0004 bd4 ba3.5k sqft4103 August Light Ct, Fulshear, TX 77441For Sale
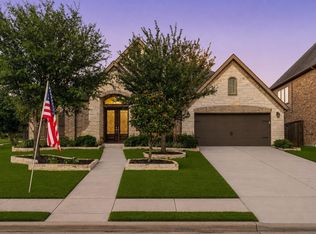 MLS ID #29454671, Nicole Freer, Corcoran Genesis. HAR
