This new luxury residence by J. Patrick Homes in the highly sought-after Jordan Ranch community perfectly blends modern sophistication with everyday comfort. The striking stucco and stone exterior sets a grand tone for this spacious five-bedroom floor plan. The thoughtfully designed layout features two bedrooms on the main level,providing convenience and flexibility for guests or multi-generational living, dedicated home office, formal dining room, media room, and a game room that opens to a private balcony. Inside, the home is defined by high-end finishes, including quartz countertops, designer tile throughout, and custom cabinetry. The open living spaces are enhanced by soaring ceilings that create an airy, light-filled atmosphere. The primary suite serves as a true sanctuary, featuring a spa-inspired bath with a freestanding tub and a massive walk-through shower with dual shower heads. Outside, the covered patio offers a serene space for outdoor living and relaxation
For sale
$1,450,000
2319 Shooting Star Ln, Brookshire, TX 77423
5beds
4,628sqft
:
Get pre-qualified$10,224/mo
Single Family Residence
Built in 2024
10,563 Square Feet Lot
$1,360,300 Zestimate®
$313/sqft
$94/mo HOA
What's special
Dedicated home officeOpen living spacesHigh-end finishesFormal dining roomQuartz countertopsSpacious five-bedroom floor planFreestanding tub
- 107 days |
- 114 |
- 4 |
Zillow last checked:
Listing updated:
Listed by:
Wenjie Wang TREC #0676995 832-562-1296,
Sunet Group
Source: HAR,MLS#: 89996419
Facts & features
Interior
Bedrooms & bathrooms
- Bedrooms: 5
- Bathrooms: 7
- Full bathrooms: 5
- 1/2 bathrooms: 2
Rooms
- Room types: Family Room, Guest Suite, Media Room
Primary bedroom
- Level: First
- Area: 266
- Dimensions: 19x14
Bedroom
- Level: Second
- Area: 180
- Dimensions: 15x12
Bedroom
- Level: Second
- Area: 143
- Dimensions: 13x11
Bedroom
- Level: Second
- Area: 195
- Dimensions: 15x13
Bedroom
- Level: First
- Area: 168
- Dimensions: 14x12
Heating
- Natural Gas
Cooling
- Electric
Appliances
- Included: Disposal, Convection Oven, Microwave, Gas Cooktop, Dishwasher
- Laundry: Electric Dryer Hookup, Washer Hookup
Features
- 2 Bedrooms Down, Primary Bed - 1st Floor
- Flooring: Vinyl
- Number of fireplaces: 1
- Fireplace features: Electric
Interior area
- Total structure area: 4,628
- Total interior livable area: 4,628 sqft
Property
Parking
- Total spaces: 3
- Parking features: Attached
- Attached garage spaces: 3
Features
- Stories: 2
- Patio & porch: Patio/Deck
- Fencing: Back Yard
- Has view: Yes
- View description: Lake, Water
- Has water view: Yes
- Water view: Lake,Water
Lot
- Size: 10,563 Square Feet
- Features: Back Yard, Cul-De-Sac, Waterfront, 0 Up To 1/4 Acre
Details
- Parcel number: 4204490020010901
Construction
Type & style
- Home type: SingleFamily
- Architectural style: Traditional
- Property subtype: Single Family Residence
Materials
- Stone, Stucco
- Foundation: Slab
- Roof: Composition
Condition
- New construction: No
- Year built: 2024
Utilities & green energy
- Sewer: Public Sewer
- Water: Water District
Community & HOA
Community
- Subdivision: Jordan Ranch Sec 49
HOA
- Has HOA: Yes
- HOA fee: $1,125 annually
Location
- Region: Brookshire
Financial & listing details
- Price per square foot: $313/sqft
- Tax assessed value: $490,888
- Annual tax amount: $12,049
- Date on market: 4/22/2026
Estimated market value
$1,360,300
$1.29M - $1.43M
$4,995/mo
Price history
| Date | Event | Price |
|---|---|---|
| 4/22/2026 | Listed for sale | $1,450,000$313/sqft |
Source:  HAR #89996419 Report a problem HAR #89996419 Report a problem | ||
Public tax history
| Year | Property taxes | Tax assessment |
|---|---|---|
| 2025 | $8,176 | $432,552 |
Find assessor info on the county website
Monthly payment
Est. payment
Payment breakdown
Explore the cost of this home by adjusting the details. Changes won't be saved.Climate risks
Neighborhood: 77423
Nearby schools
GreatSchools rating
- 9/10Willie Melton Sr Elementary SchoolGrades: PK-5Distance: 0.5 mi
- 8/10Dean Leaman Junior High SchoolGrades: 6-8Distance: 4 mi
- 7/10Fulshear High SchoolGrades: 9-12Distance: 4.3 mi
Schools provided by the listing agent
- Elementary: Willie Melton Sr Elementary
- Middle: Leaman Junior High School
- High: Fulshear High School
Source: HAR. This data may not be complete. We recommend contacting the local school district to confirm school assignments for this home.
- $77,000-- bd-- ba-- sqft2323 Shooting Star Ln, Fulshear, TX 77423Off Market
- $629,9004 bd3 ba3.2k sqft2327 Shooting Star Ln, Brookshire, TX 77423Off Market
- $939,9904 bd5 ba4.3k sqft2326 Shooting Star Ln, Fulshear, TX 77423New Construction
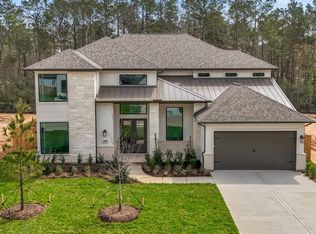
- $77,000-- bd-- ba-- sqft2322 Shooting Star Ln, Fulshear, TX 77423Off Market
- $572,7004 bd3 ba3.2k sqft2318 Shooting Star Ln, Fulshear, TX 77423Off Market
- $684,4004 bd4 ba4.3k sqft2314 Shooting Star Ln, Brookshire, TX 77423Off Market
- $732,0004 bd4 ba4.3k sqft2331 Shooting Star Ln, Fulshear, TX 77423Off Market
- $77,000-- bd-- ba-- sqft2330 Shooting Star Ln, Fulshear, TX 77423Off Market
A local agent can set up tours, give advice and negotiate with sellers.
A local lender can help you make sure your offer is ready when you are.
Similar homes
- $815,0004 bd5 ba3.7k sqft2303 Sweet Almond Dr, Brookshire, TX 77423For Sale
 MLS ID #32851747, Lisseth DeLeon, RE/MAX Universal. HAR
 - $1,629,0004 bd5 ba4.8k sqft29612 Fulshear Lake Trce, Richmond, TX 77406For Sale
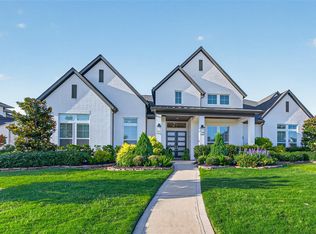 MLS ID #12642246, Patricia Tello, Keller Williams Realty Metropolitan. HAR
 - $1,450,0005 bd5 ba4.9k sqft29711 Hay Field Ln, Richmond, TX 77406For Sale
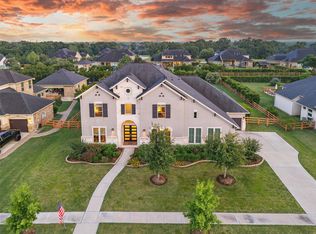 MLS ID #24957373, Jeffrey Hsu, Daytown International LLC. HAR
 - $1,399,8885 bd5 ba5.8k sqft29535 Fulshear Lake Trce, Richmond, TX 77406For Sale
 MLS ID #17550220, Amra Koy, CB&A, Realtors. HAR
 - $1,400,0004 bd5 ba4.8k sqft29660 Fulshear Lake Trce, Richmond, TX 77406For SaleMLS ID #51336029, Cynthia Rivera, Corcoran Genesis. HAR
- $1,295,0005 bd6 ba5.1k sqft29402 Circle S Ranch Trl, Richmond, TX 77406For SaleMLS ID #30365931, Janelle Williams, RE/MAX Cinco Ranch. HAR
- $1,199,0005 bd6 ba4.6k sqft28002 Indigo Ridge Dr, Fulshear, TX 77441For SaleMLS ID #65745233, Florencia Cabeza, White Picket Realty LLC. HAR
- $1,250,0005 bd6 ba5.2k sqft4715 Lake Crest Dr, Fulshear, TX 77441For SaleMLS ID #61844116, Elisa Gonzalez, eXp Realty LLC. HAR
- $1,699,9994 bd5 ba4.6k sqft8318 Woods Hollow Trl, Richmond, TX 77406For SaleMLS ID #97148539, Shatoya Malveaux, Shatoya Malveaux, Broker. HAR
- $1,950,0005 bd7 ba5.4k sqft29811 Kate Creek Ln, Fulshear, TX 77441For SaleMLS ID #12143375, Nusrat Ghafoor, Walzel Properties - Katy. HAR
- $989,0005 bd5 ba4.6k sqft27114 Norfolk Brook Ct, Katy, TX 77494For SaleMLS ID #2498768, Gabriel Opusunju, Prosmart LLC., Realtors. HAR
- $799,0005 bd5 ba4k sqft2719 Tarragon Crest Dr, Katy, TX 77494For SaleMLS ID #89570199, Jennifer Wauhob, Better Homes and Gardens Real Estate Gary Greene - Katy. HAR
- $1,599,0005 bd7 ba5.2k sqft1815 Fresh Garden Way, Richmond, TX 77406For SaleMLS ID #70111122, Pinky Pirani, Keller Williams Realty Southwest. HAR
- $750,0004 bd4 ba4k sqft28822 Ember Crest Ln, Fulshear, TX 77441For SaleMLS ID #90889541, Janice Breau, Orchard Brokerage. HAR
- $1,519,0005 bd6 ba4.4k sqft2302 Camden Creek Ln, Houston, TX 77077For SaleMLS ID #45485660, Yelena Grinina, Keller Williams Realty Metropolitan. HAR
- $938,0005 bd6 ba4.9k sqft29855 Aaron River Trl, Fulshear, TX 77441For SaleMLS ID #21019587, Shantanu Patil, eXp Realty LLC. HAR
- $734,9005 bd5 ba3.9k sqft28815 Ember Crest Ln, Fulshear, TX 77441For SaleMLS ID #22855376, Jessica Wix, Keller Williams Premier Realty. HAR
- $1,175,0005 bd5 ba4.3k sqft1024 Lake Breeze Dr, Waller, TX 77484For SaleMLS ID #78321753, Crits Tapisquen, All City Real Estate. HAR
- $1,297,8605 bd4 ba4.2k sqft13706 Northwood Meadow Cir, Houston, TX 77077For SaleMLS ID #42766397, Khalid Malik, REALM Real Estate Professionals - Sugar Land. HAR
- $1,299,9994 bd4 ba3.8k sqft3232 Blue Grass Dr, Richmond, TX 77406For SaleMLS ID #35118234, Jesal Shah, Keller Williams Realty Southwest. HAR
