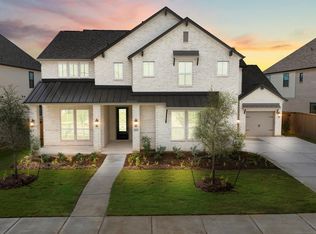
Discover the Comal II by J. Patrick Homes in Jordan Ranch—same floor plan as the model home! One of the few remaining opportunities to own a semi-custom home in this top master-planned community by John Burns Research. This stunning 4-bed, 4.5-bath home features designer finishes, 2 bedrooms downstairs, formal dining, media room, game room with private balcony, upstairs flex space, and a 3-car garage. A dramatic curved staircase welcomes you at the foyer, while the striking stucco and stone exterior with metal roof accents creates exceptional curb appeal. Gourmet kitchen offers stainless steel appliances, double ovens, Quartz countertops, and custom cabinetry. Sliding glass doors open to a peaceful backyard retreat. Enjoy a soaring two-story family room with electric fireplace. Luxurious primary suite includes a freestanding tub. Smart home technology and healthy air features included. Exceptional craftsmanship throughout!
New construction
$939,990
2326 Shooting Star Ln, Fulshear, TX 77423
4beds
4,347sqft
Single Family Residence
Built in 2026
9,483 Square Feet Lot
$908,000 Zestimate®
$216/sqft
$103/mo HOA
What's special
Designer finishesStainless steel appliancesQuartz countertopsFormal diningUpstairs flex spaceMedia roomSmart home technology
- 24 days
- 132
- 9
Likely to sell faster than
Zillow last checked:
Listing updated:
Listed by:
Jared Turner 281-802-9269,
J. Patrick Homes
Source: HAR,MLS#: 65865976
Facts & features
Interior
Bedrooms & bathrooms
- Bedrooms: 4
- Bathrooms: 5
- Full bathrooms: 4
- 1/2 bathrooms: 1
Primary bedroom
- Level: First
- Area: 285
- Dimensions: 19x15
Bedroom
- Level: First
- Area: 156
- Dimensions: 13x12
Bedroom
- Level: Second
- Area: 192
- Dimensions: 16x12
Bedroom
- Level: First
- Area: 132
- Dimensions: 12x11
Other
- Level: First
- Area: 121
- Dimensions: 11x11
Dining room
- Level: First
- Area: 121
- Dimensions: 11x11
Family room
- Level: First
- Area: 360
- Dimensions: 20x18
Game room
- Level: Second
- Area: 375
- Dimensions: 25x15
Media room
- Level: Second
- Area: 260
- Dimensions: 20x13
Heating
- Natural Gas, Zoned
Cooling
- Ceiling Fan(s), Electric, Zoned
Appliances
- Included: ENERGY STAR Qualified Appliances, Disposal, Electric Oven, Microwave, Gas Cooktop, Dishwasher
- Laundry: Electric Dryer Hookup, Gas Dryer Hookup, Washer Hookup
Features
- High Ceilings, Prewired for Alarm System, Wired for Sound, Sitting Area, Walk-In Closet(s)
- Flooring: Carpet, Tile, Wood
- Windows: Insulated/Low-E windows
- Has fireplace: No
Interior area
- Total structure area: 4,347
- Total interior livable area: 4,347 sqft
Video & virtual tour
Property
Parking
- Total spaces: 3
- Parking features: Attached, Oversized
- Attached garage spaces: 3
Features
- Stories: 2
- Patio & porch: Covered, Porch
- Exterior features: Sprinkler System
- Fencing: Back Yard,Full
Lot
- Size: 9,483 Square Feet
- Features: Back Yard, Subdivided, 0 Up To 1/4 Acre
Details
- Parcel number: 4204490010180901
Construction
Type & style
- Home type: SingleFamily
- Architectural style: Contemporary,Traditional
- Property subtype: Single Family Residence
Materials
- Batts Insulation, Brick, Stone, Stucco
- Foundation: Slab
- Roof: Composition
Condition
- New construction: Yes
- Year built: 2026
Details
- Builder name: J. Patrick Homes
Utilities & green energy
- Sewer: Public Sewer
- Water: Water District
Green energy
- Green verification: Environments for Living
- Energy efficient items: Thermostat, HVAC, Other Energy Features
Community & HOA
Community
- Security: Prewired for Alarm System
- Subdivision: Jordan Ranch
HOA
- Has HOA: Yes
- HOA fee: $1,235 annually
Location
- Region: Fulshear
Financial & listing details
- Price per square foot: $216/sqft
- Tax assessed value: $77,000
- Annual tax amount: $1,282
- Date on market: 9/22/2026
- Listing terms: Cash,Conventional,FHA,VA Loan
- Road surface type: Concrete, Curbs, Gutters
Estimated market value
$908,000
$863,000 - $953,000
$5,057/mo
Price history
| Date | Event | Price |
|---|---|---|
| 9/22/2026 | Listed for sale | $939,990$216/sqft |
Source:  HAR #65865976 Report a problem HAR #65865976 Report a problem | ||
| 9/22/2026 | Listing removed | $939,990$216/sqft |
Source: HAR #79535760 Report a problem | ||
| 6/1/2026 | Price change | $939,990-1.6%$216/sqft |
Source: HAR #79535760 Report a problem | ||
| 5/13/2026 | Listed for sale | $954,990$220/sqft |
Source: HAR #79535760 Report a problem | ||
Public tax history
| Year | Property taxes | Tax assessment |
|---|---|---|
| 2025 | $1,282 | $77,000 |
Find assessor info on the county website
Monthly payment
Est. payment
Payment breakdown
Explore the cost of this home by adjusting the details. Changes won't be saved.Climate risks
Neighborhood: 77423
Nearby schools
Schools provided by the listing agent
- Elementary: Willie Melton Sr Elementary
- Middle: Leaman Junior High School
- High: Fulshear High School
Source: HAR. This data may not be complete. We recommend contacting the local school district to confirm school assignments for this home.
- $77,000-- bd-- ba-- sqft2322 Shooting Star Ln, Fulshear, TX 77423Off Market
- $77,000-- bd-- ba-- sqft2330 Shooting Star Ln, Fulshear, TX 77423Off Market
- $531,7004 bd3 ba3.2k sqft2318 Shooting Star Ln, Fulshear, TX 77423Off Market
- $733,4004 bd3 ba4.4k sqft2334 Shooting Star Ln, Brookshire, TX 77423Off Market
Similar homes
- $949,9905 bd6 ba4.2k sqft31423 Bluebell Ave, Fulshear, TX 77423New Construction
 MLS ID #13234274, Jared Turner, J. Patrick Homes. HAR
 - from $755,9005 bd5 ba4k sqft4098W Plan, Jordan Ranch 65', Fulshear, TX 77423New Construction
 Perry Homes
 - from $740,9005 bd5 ba3.7k sqft3791W Plan, Jordan Ranch 65', Ukfgs Fulshear, TX 77423New Construction
 Perry Homes
 - from $529,9004 bd3 ba2.5k sqft2513W Plan, Jordan Ranch 50', 5jbj3c Fulshear, TX 77423New Construction
 Perry Homes
