FINAL opportunity to own a semi-custom J. Patrick home in Jordan Ranch, a top-rated master-planned community recognized by John Burns Research. This newest masterpiece is the award-winning Sabine plan, recipient of the 2025 Texas Association of Builders Star Award™ for Best Plan Design. A stunning traditional brick exterior opens to a dramatic curved staircase, soaring ceilings, and an impressive family room. Sliding glass doors at the breakfast room create seamless indoor-outdoor living. The chef’s kitchen boasts Quartz countertops and custom cabinetry. Thoughtfully designed with 5 bedrooms, including 2 downstairs, plus a private study, formal dining, game room, and media room. The luxurious primary suite features a spa-inspired wet room and freestanding tub. ENERGY STAR® certified with smart home technology, healthy air features, and exceptional craftsmanship throughout.
New construction
$949,990
31423 Bluebell Ave, Fulshear, TX 77423
5beds
4,289sqft
Single Family Residence
Built in 2026
9,975 Square Feet Lot
$920,000 Zestimate®
$221/sqft
$103/mo HOA
What's special
Stunning traditional brick exteriorQuartz countertopsFormal diningImpressive family roomFreestanding tubPrivate studyGame room
- 50 days
- 69
- 5
Zillow last checked:
Listing updated:
Listed by:
Jared Turner 281-802-9269,
J. Patrick Homes
Source: HAR,MLS#: 13234274
Facts & features
Interior
Bedrooms & bathrooms
- Bedrooms: 5
- Bathrooms: 6
- Full bathrooms: 4
- 1/2 bathrooms: 2
Primary bedroom
- Level: First
- Area: 196
- Dimensions: 14x14
Bedroom
- Level: First
- Area: 154
- Dimensions: 14x11
Bedroom
- Level: Second
- Area: 143
- Dimensions: 13x11
Bedroom
- Level: Second
- Area: 143
- Dimensions: 13x11
Bedroom
- Level: Second
- Area: 168
- Dimensions: 14x12
Other
- Level: First
- Area: 121
- Dimensions: 11x11
Dining room
- Level: First
- Area: 144
- Dimensions: 12x12
Family room
- Level: First
- Area: 384
- Dimensions: 24x16
Game room
- Level: Second
- Area: 143
- Dimensions: 13x11
Media room
- Level: Second
- Area: 221
- Dimensions: 17x13
Heating
- Natural Gas, Zoned
Cooling
- Ceiling Fan(s), Electric, Zoned
Appliances
- Included: ENERGY STAR Qualified Appliances, Disposal, Electric Oven, Microwave, Gas Cooktop, Dishwasher
- Laundry: Electric Dryer Hookup, Gas Dryer Hookup, Washer Hookup
Features
- High Ceilings, Prewired for Alarm System, Wired for Sound, 1 Bedroom Down - Not Primary BR, Primary Bed - 1st Floor, Sitting Area, Walk-In Closet(s)
- Flooring: Carpet, Tile
- Windows: Insulated/Low-E windows
- Has fireplace: No
Interior area
- Total structure area: 4,289
- Total interior livable area: 4,289 sqft
Video & virtual tour
Property
Parking
- Total spaces: 3
- Parking features: Attached, Oversized
- Attached garage spaces: 3
Features
- Stories: 2
- Patio & porch: Covered, Porch
- Exterior features: Sprinkler System
- Fencing: Back Yard,Full
Lot
- Size: 9,975 Square Feet
- Features: Back Yard, Subdivided, 0 Up To 1/4 Acre
Details
- Parcel number: 4204510010220901
Construction
Type & style
- Home type: SingleFamily
- Architectural style: Contemporary,Traditional
- Property subtype: Single Family Residence
Materials
- Batts Insulation, Brick
- Foundation: Slab
- Roof: Composition
Condition
- New construction: Yes
- Year built: 2026
Details
- Builder name: J. Patrick Homes
Utilities & green energy
- Sewer: Public Sewer
- Water: Water District
Green energy
- Green verification: Environments for Living
- Energy efficient items: Thermostat, HVAC, Other Energy Features
Community & HOA
Community
- Security: Prewired for Alarm System
- Subdivision: Jordan Ranch
HOA
- Has HOA: Yes
- HOA fee: $1,235 annually
Location
- Region: Fulshear
Financial & listing details
- Price per square foot: $221/sqft
- Date on market: 8/26/2026
- Listing terms: Cash,Conventional,FHA,VA Loan
- Road surface type: Concrete, Curbs, Gutters
Estimated market value
$920,000
$874,000 - $966,000
$4,405/mo
Price history
| Date | Event | Price |
|---|---|---|
| 8/27/2026 | Listed for sale | $949,990$221/sqft |
Source:  HAR #13234274 Report a problem HAR #13234274 Report a problem | ||
Public tax history
Tax history is unavailable.
Monthly payment
Est. payment
Payment breakdown
Explore the cost of this home by adjusting the details. Changes won't be saved.Climate risks
Neighborhood: 77423
Nearby schools
Schools provided by the listing agent
- Elementary: Willie Melton Sr Elementary
- Middle: Leaman Junior High School
- High: Fulshear High School
Source: HAR. This data may not be complete. We recommend contacting the local school district to confirm school assignments for this home.


Similar homes
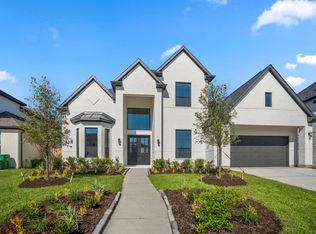
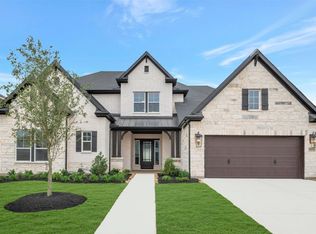
- $939,9904 bd5 ba4.3k sqft2326 Shooting Star Ln, Fulshear, TX 77423New Construction
 MLS ID #65865976, Jared Turner, J. Patrick Homes. HAR
 - from $755,9005 bd5 ba4k sqft4098W Plan, Jordan Ranch 65', Fulshear, TX 77423New Construction
 Perry Homes
 - $749,0004 bd4 ba3.1k sqft29623 Apple Glen Ct, Fulshear, TX 77423New Construction
 HAR
HAR - from $740,9005 bd5 ba3.7k sqft3791W Plan, Jordan Ranch 65', Ukfgs Fulshear, TX 77423New Construction
 Perry Homes
