Skip main navigation
Pending
  • $548,990

    31407 Meadow Run Ln, Fulshear, TX 77423

    4beds
    3,671sqft
    : 
    $4,110/mo
    Get pre-qualified
    Single Family Residence
    Built in 2025
    -- sqft lot
    $638,600 Zestimate®
    $150/sqft
    $94/mo HOA

    What's special

    Dining roomCovered patioEn-suite bathroomMedia roomVersatile studyLarge game room
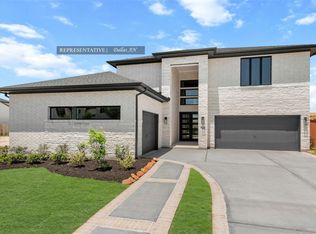
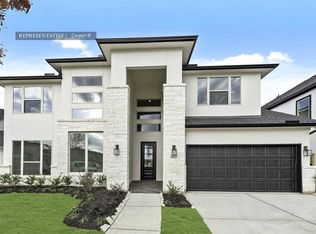
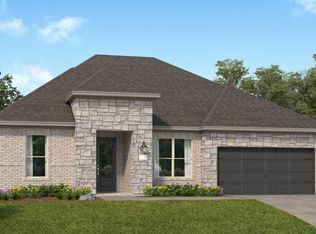
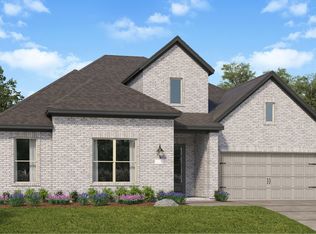
    BRAND NEW!!! Amazing Village Builders Pinnacle Collection "Teton" with Elevation "A" in Jordan Ranch! This two-story home offers plenty of space, for both everyday living and entertaining. On the first floor is a bedroom off to one side of the entry and a versatile study on the other. Pas the foyer leads to the open living area, which effortlessly flows from the kitchen to the dining room and family room with a covered patio. The luxe owner's suite is also tucked on the first floor. Upstairs are two more secondary bedrooms, one with an en-suite bathroom, a large game room and a media room - perfect for a movie marathon!
    145 days
    6
    0

    Zillow last checked:

    Listing updated:

    Listed by:

    Jared Turner,

    Lennar Homes Village Builders, LLC

    Source: HAR,MLS#: 76605453MLS Logo

      Facts & features

      Interior

      Bedrooms & bathrooms
      • Bedrooms: 4
      • Bathrooms: 4
      • Full bathrooms: 4
      Rooms
      • Room types: Media Room
      Primary bedroom
      • Level: First
      • Area: 266
      • Dimensions: 19x14
      Bedroom
      • Level: Second
      • Area: 143
      • Dimensions: 11x13
      Bedroom
      • Level: First
      • Area: 154
      • Dimensions: 11x14
      Bedroom
      • Level: Second
      • Area: 143
      • Dimensions: 11x13
      Other
      • Level: First
      • Area: 154
      • Dimensions: 11x14
      Dining room
      • Level: First
      • Area: 110
      • Dimensions: 11x10
      Family room
      • Level: First
      • Area: 252
      • Dimensions: 14x18
      Game room
      • Level: Second
      • Area: 324
      • Dimensions: 18x18
      Kitchen
      • Level: First
      • Area: 182
      • Dimensions: 13x14
      Media room
      • Level: Second
      • Area: 270
      • Dimensions: 18x15
      Heating
      • Natural Gas
      Cooling
      • Electric
      Appliances
      • Included: Disposal, Microwave, Dishwasher
      Features
      • 1 Bedroom Down - Not Primary BR, Primary Bed - 1st Floor
      Interior area
      • Total structure area: 3,671
      • Total interior livable area: 3,671 sqft
      Video & virtual tour

      Property

      Parking
      • Total spaces: 2
      • Parking features: Attached
      • Attached garage spaces: 2
      Features
      • Stories: 2
      Lot
      • Features: Subdivided, 0 Up To 1/4 Acre
      Details
      • Parcel number: 4204520010090901

      Construction

      Type & style
      • Home type: SingleFamily
      • Architectural style: Traditional
      • Property subtype: Single Family Residence
      Materials
      • Brick, Cement Siding
      • Foundation: Slab
      • Roof: Composition
      Condition
      • New construction: Yes
      • Year built: 2025
      Details
      • Builder name: Village Builders

      Utilities & green energy

      • Water: Water District

      Community & HOA

      Community
      • Subdivision: Jordan Ranch
      HOA
      • Has HOA: Yes
      • HOA fee: $1,125 annually
      Location
      • Region: Fulshear

      Financial & listing details

      • Price per square foot: $150/sqft
      • Date on market: 4/7/2026
      • Listing terms: Cash,Conventional,FHA,VA Loan
      • Ownership: Full Ownership

        Estimated market value

        $638,600

        $594,000 - $683,000

        $3,938/mo

        Price history

        DateEventPrice
        5/1/2026Pending sale$548,990+15.8%$150/sqft
        Source: HAR #76605453 Report a problem
        4/30/2026Price change$473,990-2.2%$129/sqft
        Source: HAR #76605453 Report a problem
        4/14/2026Price change$484,790-3%$132/sqft
        Source: HAR #76605453 Report a problem
        4/7/2026Listed for sale$500,000$136/sqft
        Source: Village Builders Report a problem

        Public tax history

        Tax history is unavailable.

        Monthly payment

        Est. payment

        Payment breakdown

        Explore the cost of this home by adjusting the details. Changes won't be saved.
        All calculations are estimates and provided by Zillow, Inc. for informational purposes only. Actual amounts may vary.
        HOA fees may include property taxes on listings classified as Co-Ops. Contact the listing agent and/or owner for fee details.
        See how much you could borrow to make a competitive offer.

        Climate risks

        Neighborhood: 77423

        Getting around

        0 / 100
        Car-Dependent
        25 / 100
        Somewhat Bikeable

        Nearby schools

        GreatSchools rating
        Schools provided by the listing agent
        • Elementary: Willie Melton Sr Elementary
        • Middle: Leaman Junior High School
        • High: Fulshear High School

        Source: HAR. This data may not be complete. We recommend contacting the local school district to confirm school assignments for this home.

        A local agent can set up tours, give advice and negotiate with sellers.

        Browse local experts