Experience elevated lakefront living in the prestigious Fulshear Run community. Situated on a half-acre corner lot overlooking the water, this exceptional 4-bedroom residence was designed for both everyday comfort and effortless entertaining. Two spacious bedrooms are located on the first floor, along with an oversized game room that creates the perfect gathering space for family and friends. The open-concept design showcases a chef-inspired kitchen with premium appliances, stunning white oak floors throughout and abundant natural light. Every bedroom features its own private bath, offering comfort and privacy for all. Enjoy the convenience of many upgrades thru-ought the home including motorized shades plus a water softener already in place. The expansive backyard provides endless possibilities to create your own private retreat. Complete with a 4-car epoxy-finished garage, this home delivers the luxury, technology, and lifestyle you've been waiting for. And More...
For sale
$1,400,000
29660 Fulshear Lake Trce, Richmond, TX 77406
4beds
4,871sqft
Single Family Residence
Built in 2022
0.54 Acres Lot
$1,331,000 Zestimate®
$287/sqft
$161/mo HOA
What's special
- 62 days |
- 305 |
- 20 |
Zillow last checked:
Listing updated:
Listed by:
Cynthia Rivera TREC #0771395 954-465-8711,
Corcoran Genesis
Source: HAR,MLS#: 51336029
Facts & features
Interior
Bedrooms & bathrooms
- Bedrooms: 4
- Bathrooms: 5
- Full bathrooms: 4
- 1/2 bathrooms: 1
Rooms
- Room types: Family Room, Game Room, Media Room, Utility Room
Primary bedroom
- Level: First
- Area: 258.58
- Dimensions: 14'6x17'10
Bedroom
- Level: First
- Area: 173.33
- Dimensions: 13'4x13'0
Bedroom
- Level: Second
- Area: 187.5
- Dimensions: 12'6x15'0
Bedroom
- Level: Second
- Area: 189.06
- Dimensions: 13'10x13'8
Other
- Level: First
- Area: 149.5
- Dimensions: 11'6x13'0
Breakfast
- Level: First
- Area: 207.67
- Dimensions: 14'0x14'10
Den
- Level: Second
- Area: 143.5
- Dimensions: 13'8x10'6
Dining room
- Level: First
- Area: 206.25
- Dimensions: 12'6x16'6
Family room
- Level: First
- Area: 464.04
- Dimensions: 21'7x21'6
Game room
- Level: First
- Area: 291.72
- Dimensions: 19'8x14'10
Heating
- Electric
Cooling
- Ceiling Fan(s), Electric
Appliances
- Included: Disposal, Refrigerator, Water Softener, Convection Oven, Microwave, Gas Cooktop, Dishwasher, Instant Hot Water
- Laundry: Gas Dryer Hookup
Features
- High Ceilings, Wired for Sound, 2 Bedrooms Down, 2 Bedrooms Up, En-Suite Bath, Primary Bed - 1st Floor, Walk-In Closet(s)
- Flooring: Wood
- Windows: Window Coverings
- Number of fireplaces: 1
- Fireplace features: Gas Log
Interior area
- Total structure area: 4,871
- Total interior livable area: 4,871 sqft
Video & virtual tour
Property
Parking
- Total spaces: 4
- Parking features: Attached
- Attached garage spaces: 4
Features
- Stories: 2
- Patio & porch: Covered
- Exterior features: Sprinkler System
- Fencing: Back Yard
- Has view: Yes
- View description: Water
- Has water view: Yes
- Water view: Water
- Waterfront features: Lake Front
Lot
- Size: 0.54 Acres
- Features: Corner Lot, 1/2 Up to 1 Acre
Details
- Parcel number: 3392050010090901
Construction
Type & style
- Home type: SingleFamily
- Property subtype: Single Family Residence
Materials
- Brick
- Foundation: Slab
- Roof: Wood
Condition
- New construction: No
- Year built: 2022
Details
- Builder name: TriPointe
Utilities & green energy
- Water: Water District
Community & HOA
Community
- Subdivision: Fulshear Run Sec 5
HOA
- Has HOA: Yes
- Amenities included: Picnic Area, Playground, Trail(s)
- HOA fee: $1,929 annually
Location
- Region: Richmond
Financial & listing details
- Price per square foot: $287/sqft
- Tax assessed value: $1,010,757
- Annual tax amount: $28,183
- Date on market: 6/23/2026
- Listing terms: Cash,Conventional,FHA,VA Loan
Estimated market value
$1,331,000
$1.26M - $1.40M
$4,803/mo
Price history
| Date | Event | Price |
|---|---|---|
| 6/24/2026 | Listed for sale | $1,400,000$287/sqft |
Source:  HAR #51336029 Report a problem HAR #51336029 Report a problem | ||
Public tax history
| Year | Property taxes | Tax assessment |
|---|---|---|
| 2025 | $14,866 +6.9% | $967,360 +10% |
| 2024 | $13,909 +28.8% | $879,418 +27.2% |
| 2023 | $10,799 +394.2% | $691,525 +523.8% |
| 2022 | $2,185 | $110,860 |
Find assessor info on the county website
Monthly payment
Est. payment
Payment breakdown
Explore the cost of this home by adjusting the details. Changes won't be saved.Climate risks
Neighborhood: 77406
Nearby schools
GreatSchools rating
- 8/10Huggins Elementary SchoolGrades: PK-5Distance: 1.4 mi
- 8/10Dean Leaman Junior High SchoolGrades: 6-8Distance: 1.6 mi
- 7/10Fulshear High SchoolGrades: 9-12Distance: 1.3 mi
Schools provided by the listing agent
- Elementary: Huggins Elementary School
- Middle: Leaman Junior High School
- High: Fulshear High School
Source: HAR. This data may not be complete. We recommend contacting the local school district to confirm school assignments for this home.
- $1,125,6005 bd5 ba5.1k sqft29652 Fulshear Lake Trce, Richmond, TX 77406Off Market
- $1,238,5005 bd4 ba4.6k sqft29704 Fulshear Lake Trce, Richmond, TX 77406Off Market
- $981,4006 bd4 ba4.7k sqft29644 Fulshear Lake Trce, Richmond, TX 77406Off Market
- $812,8004 bd3 ba3.4k sqft29659 Fulshear Lake Trce, Richmond, TX 77406Off Market
- $1,085,3005 bd4 ba4.9k sqft29667 Fulshear Lake Trce, Richmond, TX 77406Off Market
- $801,9004 bd3 ba4.2k sqft29651 Fulshear Lake Trce, Richmond, TX 77406Off Market
- $1,185,5005 bd4 ba5.7k sqft29712 Fulshear Lake Trce, Richmond, TX 77406Off Market
- $1,199,7005 bd5 ba5.1k sqft29703 Fulshear Lake Trce, Richmond, TX 77406Off Market
A local agent can set up tours, give advice and negotiate with sellers.
A local lender can help you make sure your offer is ready when you are.
Similar homes
- $1,399,8885 bd5 ba5.8k sqft29535 Fulshear Lake Trce, Richmond, TX 77406For Sale
 MLS ID #17550220, Amra Koy, CB&A, Realtors. HAR
 - $1,629,0004 bd5 ba4.8k sqft29612 Fulshear Lake Trce, Richmond, TX 77406For Sale
 MLS ID #12642246, Patricia Tello, Keller Williams Realty Metropolitan. HAR
 - $1,400,0005 bd5 ba4.9k sqft29711 Hay Field Ln, Richmond, TX 77406For Sale
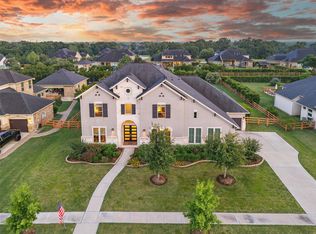 MLS ID #24957373, Jeffrey Hsu, Daytown International LLC. HAR
 - $1,500,0005 bd5 ba5.7k sqft8526 Blue Ridge Trl, Richmond, TX 77406For Sale
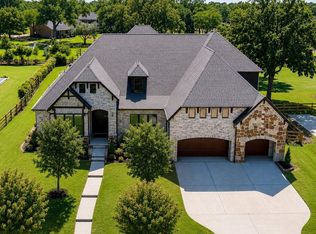 MLS ID #8874309, Matthew Rolf, Keller Williams Premier Realty. HAR
 - $1,195,0005 bd6 ba5.1k sqft29402 Circle S Ranch Trl, Richmond, TX 77406For SaleMLS ID #30365931, Janelle Williams, RE/MAX Cinco Ranch. HAR
- $1,295,0005 bd6 ba4.8k sqft29719 Egret View Ln, Fulshear, TX 77441For SaleMLS ID #59672819, Jaclyn Gurunlian, Martha Turner Sotheby's International Realty. HAR
- $1,010,0004 bd5 ba3.7k sqft29711 Egret View Ln, Richmond, TX 77406For SaleMLS ID #68330958, Jimmy Franklin, eXp Realty LLC. HAR
- $1,295,0004 bd6 ba4.7k sqft5407 Fleming Rock Ln, Fulshear, TX 77441For SaleMLS ID #33230964, Kimberly Rensimer, Martha Turner Sotheby's International Realty. HAR
- $1,225,0005 bd5 ba6k sqft3515 Vacanti Dr, Richmond, TX 77406For SaleMLS ID #64450609, Brooke Griffith, Meadows Property Group. HAR
- $850,0004 bd5 ba4.5k sqft4823 Creekbend Dr, Fulshear, TX 77441For SaleMLS ID #67770768, Janelle Williams, RE/MAX Cinco Ranch. HAR
- $1,350,0005 bd5 ba4.3k sqft4103 Willowisp Ct, Weston Lakes, TX 77441For SaleMLS ID #35682626, Tricia Turner, Realty Of America, LLC. HAR
- $1,250,0005 bd6 ba5.2k sqft4715 Lake Crest Dr, Fulshear, TX 77441For SaleMLS ID #61844116, Elisa Gonzalez, eXp Realty LLC. HAR
- $750,0005 bd6 ba4.1k sqft10414 Lyra Glen Ln, Richmond, TX 77406For SaleMLS ID #478204, Bobby Yazdani, Martha Turner Sotheby's International Realty. HAR
- $899,5004 bd5 ba3.7k sqft5422 Farm Hill Way, Fulshear, TX 77441For SaleMLS ID #29501307, Benny Lopez, Keller Williams Signature. HAR
- $1,230,0004 bd3 ba3.7k sqft3103 Brundrett Rd, Wallis, TX 77485For SaleMLS ID #27223590, Daniela Sumbera, Keller Williams Realty Northeast. HAR
- $729,0004 bd4 ba3.7k sqft5431 Farm Hill Way, Fulshear, TX 77441For SaleMLS ID #78060689, Theresa Richter, Keller Williams Realty Southwest. HAR
- $1,190,0004 bd5 ba4k sqft3211 Whispering Pecans Dr, Weston Lakes, TX 77441For SaleMLS ID #81137183, Melanie Airey, Berkshire Hathaway HomeServices Premier Properties. HAR
- $1,649,0004 bd5 ba5.5k sqft1826 Snow Goose Ln, Katy, TX 77493For SaleMLS ID #36962697, Kimberly Patel, Orchard Brokerage. HAR
- $805,5004 bd5 ba3.7k sqft4839 Summer Place Ct, Fulshear, TX 77441For SaleMLS ID #46743565, Monica Torres-Cuza, Venture Realty, LLC. HAR
- $1,259,0005 bd7 ba5.6k sqft27435 Robillard Springs Ln, Katy, TX 77494For SaleMLS ID #27028985, Thomas Elmore, eXp Realty LLC. HAR
