1 ACRE!!! CUSTOM PARTNERS IN BUILDING FAMILY HOME. 4 bedrooms 4 EN SUITE bath, and a half pool bath. The ONLY ONE-STORY 1 ACRE home in FULSHEAR RUN on the market. Full STUCCO exterior, and a CIRCLE DRIVEWAY for a presidential like arrival at your IRON PIVOT DOOR. The FOYER welcomes you with 16' CEILINGS and an OPEN CONCEPT, making everything GRANDE. Dedicated HOME OFFICE for the perfect work/life balance. CHEF'S KITCHEN 10 foot island, double oven, gas cooktop with grill, pot filler, and a HIDDEN PANTRY. The family room's elegance is completed with a COZY FIREPLACE. The WINE ROOM allows for perfect party hosting. MEDIA ROOM with theater style carpet. Primary bedroom quarters with its own fireplace, HIS AND HER BIDETS, and CUSTOM CLOSET SYSTEM. OVER-SIZED 4 CAR GARAGE with storage and pre plum for sink,2 tankless water heaters, 2 full sprinkler systems, whole house water softener system with reverse osmosis, programmable interior exterior lighting, window shades, and front door curtain.
For sale
Price cut: $99K (7/24)
$1,699,999
8318 Woods Hollow Trl, Richmond, TX 77406
4beds
4,622sqft
Single Family Residence
Built in 2022
1 Acres Lot
$1,612,700 Zestimate®
$368/sqft
$161/mo HOA
What's special
- 26 days |
- 400 |
- 16 |
Zillow last checked:
Listing updated:
Listed by:
Shatoya Malveaux TREC #0699980 832-371-3677,
Shatoya Malveaux, Broker
Source: HAR,MLS#: 97148539
Facts & features
Interior
Bedrooms & bathrooms
- Bedrooms: 4
- Bathrooms: 5
- Full bathrooms: 4
- 1/2 bathrooms: 1
Rooms
- Room types: Family Room, Game Room, Media Room, Utility Room, Wine Room
Primary bathroom
- Features: Bidet, Half Bath, Hollywood Bath, Primary Bath: Double Sinks, Primary Bath: Separate Shower, Primary Bath: Soaking Tub, Secondary Bath(s): Shower Only, Secondary Bath(s): Tub/Shower Combo, Vanity Area
Kitchen
- Features: Breakfast Bar, Kitchen Island, Kitchen open to Family Room, Pantry, Pot Filler, Pots/Pans Drawers, Reverse Osmosis, Second Sink, Soft Closing Cabinets, Soft Closing Drawers, Under Cabinet Lighting, Walk-in Pantry
Heating
- Natural Gas
Cooling
- Ceiling Fan(s), Electric
Appliances
- Included: ENERGY STAR Qualified Appliances, Water Heater, Disposal, Refrigerator, Water Softener, Convection Oven, Double Oven, Gas Oven, Microwave, Gas Cooktop, Dishwasher
- Laundry: Electric Dryer Hookup, Gas Dryer Hookup, Washer Hookup
Features
- Dry Bar, Formal Entry/Foyer, High Ceilings, Vaulted Ceiling, Wired for Sound, En-Suite Bath, Primary Bed - 1st Floor, Sitting Area, Walk-In Closet(s)
- Flooring: Carpet, Tile, Wood
- Windows: Insulated/Low-E windows, Window Coverings
- Number of fireplaces: 2
- Fireplace features: Electric, Gas Log
Interior area
- Total structure area: 4,622
- Total interior livable area: 4,622 sqft
Property
Parking
- Total spaces: 4
- Parking features: Attached, Oversized, Additional Parking, Circular Driveway, Double-Wide Driveway
- Attached garage spaces: 4
Features
- Stories: 1
- Patio & porch: Covered
- Exterior features: Back Green Space, Side Yard, Sprinkler System
- Fencing: Back Yard
Lot
- Size: 1 Acres
- Features: Back Yard, Subdivided, 1 Up to 2 Acres
Details
- Parcel number: 3392030010040901
Construction
Type & style
- Home type: SingleFamily
- Architectural style: Contemporary,Traditional
- Property subtype: Single Family Residence
Materials
- Spray Foam Insulation, Stucco
- Foundation: Slab
- Roof: Composition
Condition
- New construction: No
- Year built: 2022
Details
- Builder name: PARTNERS IN BUILDING
Utilities & green energy
- Sewer: Public Sewer
- Water: Public
Green energy
- Energy efficient items: Attic Vents, Thermostat, Lighting, HVAC
Community & HOA
Community
- Subdivision: Fulshear Run Sec 3
HOA
- Has HOA: Yes
- HOA fee: $1,929 annually
Location
- Region: Richmond
Financial & listing details
- Price per square foot: $368/sqft
- Tax assessed value: $1,519,604
- Annual tax amount: $44,273
- Date on market: 7/24/2026
- Listing terms: Cash,Conventional,VA Loan
Estimated market value
$1,612,700
$1.53M - $1.69M
$5,392/mo
Price history
| Date | Event | Price |
|---|---|---|
| 7/24/2026 | Price change | $1,699,999-5.5%$368/sqft |
Source:  HAR #97148539 Report a problem HAR #97148539 Report a problem | ||
| 6/14/2026 | Listed for sale | $1,799,000$389/sqft |
Source: HAR #2023725 Report a problem | ||
Public tax history
| Year | Property taxes | Tax assessment |
|---|---|---|
| 2025 | -- | $1,519,604 +3.9% |
| 2024 | -- | $1,461,929 -1.9% |
| 2023 | -- | $1,490,737 +700.4% |
| 2022 | $3,670 | $186,250 |
| 2021 | -- | -- |
Find assessor info on the county website
Monthly payment
Est. payment
Payment breakdown
Explore the cost of this home by adjusting the details. Changes won't be saved.Climate risks
Neighborhood: 77406
Nearby schools
GreatSchools rating
- 8/10Huggins Elementary SchoolGrades: PK-5Distance: 1.3 mi
- 8/10Dean Leaman Junior High SchoolGrades: 6-8Distance: 1.4 mi
- 7/10Fulshear High SchoolGrades: 9-12Distance: 1.1 mi
Schools provided by the listing agent
- Elementary: Huggins Elementary School
- Middle: Leaman Junior High School
- High: Fulshear High School
Source: HAR. This data may not be complete. We recommend contacting the local school district to confirm school assignments for this home.
- $967,5004 bd3 ba4k sqft29702 Heron View Ln, Richmond, TX 77406Off Market
- $1,895,5005 bd5 ba5.4k sqft8310 Woods Hollow Trl, Richmond, TX 77406Off Market
- $521,3003 bd3 ba4.1k sqft8125 Bois D Arc Ln, Richmond, TX 77406Off Market
- $90,2703 bd1 ba560 sqft8125 Bois D Arc Ln, Richmond, TX 77406Off Market
- $902,320-- bd-- ba-- sqft8125 Bois D Arc Ln, Richmond, TX 77406Off Market
- $702,730-- bd-- ba-- sqft8125 Bois D Arc Ln, Richmond, TX 77406Off Market
- $2,308,1006 bd5 ba6.6k sqft8326 Woods Hollow Trl, Richmond, TX 77406Off Market
- $1,583,9005 bd5 ba5.4k sqft29710 Heron View Ln, Richmond, TX 77406Off Market
A local agent can set up tours, give advice and negotiate with sellers.
A local lender can help you make sure your offer is ready when you are.
Similar homes
- $1,629,0004 bd5 ba4.8k sqft29612 Fulshear Lake Trce, Richmond, TX 77406For Sale
 MLS ID #12642246, Patricia Tello, Keller Williams Realty Metropolitan. HAR
 - $1,400,0004 bd5 ba4.8k sqft29660 Fulshear Lake Trce, Richmond, TX 77406For Sale
 MLS ID #51336029, Cynthia Rivera, Corcoran Genesis. HAR
 - $2,275,0005 bd6 ba5k sqft29419 Circle S Ranch Trl, Richmond, TX 77406For Sale
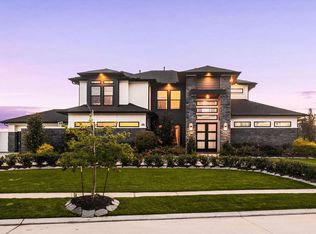 MLS ID #93588754, Jamie McMartin, Compass RE Texas, LLC - West Houston. HAR
 - $1,500,0005 bd5 ba5.7k sqft8526 Blue Ridge Trl, Richmond, TX 77406For Sale
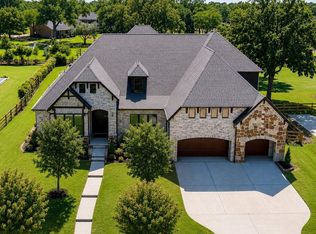 MLS ID #8874309, Matthew Rolf, Keller Williams Premier Realty. HAR
 - $1,399,8885 bd5 ba5.8k sqft29535 Fulshear Lake Trce, Richmond, TX 77406For SaleMLS ID #17550220, Amra Koy, CB&A, Realtors. HAR
- $1,225,0004 bd4 ba4.1k sqft29702 Hay Field Ln, Richmond, TX 77406For SaleMLS ID #73015909, Lannie Christensen, Realm Real Estate Professionals - Katy. HAR
- $1,010,0004 bd5 ba3.7k sqft29711 Egret View Ln, Richmond, TX 77406For SaleMLS ID #68330958, Jimmy Franklin, eXp Realty LLC. HAR
- $1,450,0005 bd5 ba4.9k sqft29711 Hay Field Ln, Richmond, TX 77406For SaleMLS ID #24957373, Jeffrey Hsu, Daytown International LLC. HAR
- $1,195,0005 bd6 ba5.1k sqft29402 Circle S Ranch Trl, Richmond, TX 77406For SaleMLS ID #30365931, Janelle Williams, RE/MAX Cinco Ranch. HAR
- $1,295,0005 bd6 ba4.8k sqft29719 Egret View Ln, Fulshear, TX 77441For SaleMLS ID #59672819, Jaclyn Gurunlian, Martha Turner Sotheby's International Realty. HAR
- $2,390,0005 bd6 ba5.7k sqft29429 Circle S Ranch Trl, Richmond, TX 77406For SaleMLS ID #8884770, Karlee Thoem, Compass RE Texas, LLC - West Houston. HAR
- $850,0004 bd5 ba4.5k sqft4823 Creekbend Dr, Fulshear, TX 77441For SaleMLS ID #67770768, Janelle Williams, RE/MAX Cinco Ranch. HAR
- $1,249,0005 bd6 ba5.2k sqft4019 Paseo Royale Blvd, Richmond, TX 77406For SaleMLS ID #77435848, Marinko Plavljanic, NB Elite Realty. HAR
- $2,149,0004 bd7 ba4.6k sqft5503 Fm 723 Rd, Richmond, TX 77406For SaleMLS ID #72512542, Hernan Garcia, Turn Key Realty. HAR
- $1,599,0005 bd4 ba5.4k sqft32030 Wendt Park Trce, Fulshear, TX 77441For SaleMLS ID #62868426, Lisa Giammarco, CB&A, Realtors-Katy. HAR
- $1,499,0005 bd7 ba6.1k sqft2419 Parrot Shell Ln, Richmond, TX 77406For SaleMLS ID #84252712, Xinyi Han, Sunet Group. HAR
- $1,495,0005 bd8 ba5.5k sqft28606 Tracewood Ct, Fulshear, TX 77441For SaleMLS ID #12609039, Tanja Blandini, Keller Williams Memorial. HAR
- $1,295,0004 bd6 ba4.7k sqft5407 Fleming Rock Ln, Fulshear, TX 77441For SaleMLS ID #33230964, Kimberly Rensimer, Martha Turner Sotheby's International Realty. HAR
- $1,299,9994 bd4 ba3.8k sqft3232 Blue Grass Dr, Richmond, TX 77406For SaleMLS ID #35118234, Jesal Shah, Keller Williams Realty Southwest. HAR
- $929,0003 bd3 ba2.5k sqft27 E Kitty Hawk St, Richmond, TX 77406For SaleMLS ID #54551439, Caryn Beard, Caryn Beard Properties. HAR
