Experience luxury living in this beautifully crafted custom home on a 1.07-acre lot backing to a scenic community pond. This 4.323 sq. ft. residence features 5 bedrooms, 5 full bathrooms, and a 4-car garage. The spacious covered patio with an outdoor kitchen is seamlessly connected to the living area through oversized sliding glass doors, creating the perfect indoor-outdoor entertaining space. Additional highlights include a whole-home natural gas generator, EV charger, premium finishes throughout, and beautiful water views.
For sale
$1,175,000
1024 Lake Breeze Dr, Waller, TX 77484
5beds
4,323sqft
Single Family Residence
Built in 2024
1.07 Acres Lot
$1,126,600 Zestimate®
$272/sqft
$54/mo HOA
What's special
Perfect indoor-outdoor entertaining spacePremium finishes throughoutBeautiful water views
- 19 days |
- 162 |
- 9 |
Likely to sell faster than
Zillow last checked:
Listing updated:
Listed by:
Crits Tapisquen TREC #0840893 281-884-9409,
All City Real Estate,
Johnna Johnson TREC #0616621 281-603-9620,
All City Real Estate
Source: HAR,MLS#: 78321753
Facts & features
Interior
Bedrooms & bathrooms
- Bedrooms: 5
- Bathrooms: 5
- Full bathrooms: 5
Rooms
- Room types: Family Room, Game Room, Guest Suite, Media Room, Utility Room
Primary bedroom
- Level: First
- Dimensions: 20'4" x 16', 1s
Bedroom
- Level: First
- Dimensions: 11'4" x 12', 1s
Bedroom
- Level: First
- Dimensions: 12' x 12', 1st
Bedroom
- Level: First
- Area: 154.89
- Dimensions: 11'4" x 13'8",
Bedroom
- Level: First
- Area: 136
- Dimensions: 12' x 11'4", 1s
Other
- Level: First
Other
- Level: First
Dining room
- Level: First
Family room
- Level: First
Game room
- Level: First
Other
- Level: First
Kitchen
- Level: First
Living room
- Level: First
Media room
- Level: First
Utility room
- Level: First
Heating
- Natural Gas
Cooling
- Ceiling Fan(s), Electric
Appliances
- Included: ENERGY STAR Qualified Appliances, Water Heater, Disposal, Double Oven, Gas Oven, Microwave, Gas Cooktop, Gas Range, Indoor Grill, Dishwasher, Instant Hot Water
- Laundry: Electric Dryer Hookup, Washer Hookup
Features
- Formal Entry/Foyer, Prewired for Alarm System, Vaulted Ceiling, Wired for Sound, All Bedrooms Down, Walk-In Closet(s)
- Flooring: Wood
- Doors: Insulated Doors
- Windows: Insulated/Low-E windows, Storm Window(s), Window Coverings
- Number of fireplaces: 1
- Fireplace features: Gas
Interior area
- Total structure area: 4,323
- Total interior livable area: 4,323 sqft
Property
Parking
- Total spaces: 4
- Parking features: Electric Gate, Attached, Oversized, Additional Parking, Garage Door Opener, Circular Driveway, Electric Vehicle Charging Station(s)
- Attached garage spaces: 4
Features
- Stories: 1
- Patio & porch: Covered, Porch
- Exterior features: Back Green Space, Outdoor Kitchen, Sprinkler System
- Fencing: Back Yard,Full
- Has view: Yes
- View description: Lake, Water
- Has water view: Yes
- Water view: Lake,Water
- Waterfront features: Pond
Lot
- Size: 1.07 Acres
- Features: Back Yard, Cul-De-Sac, Waterfront, 1 Up to 2 Acres
Details
- Parcel number: 562001001013000
Construction
Type & style
- Home type: SingleFamily
- Architectural style: Contemporary
- Property subtype: Single Family Residence
Materials
- Spray Foam Insulation, Structural Insulated Panels, Aluminum Siding, Brick, Cement Siding
- Foundation: Slab
- Roof: Composition
Condition
- New construction: No
- Year built: 2024
Details
- Builder name: JAMESTOWN HOMES LP
Utilities & green energy
- Sewer: Aerobic Septic, Septic Tank
- Water: Public, Water District
Green energy
- Green verification: ENERGY STAR Certified Homes
- Energy efficient items: Attic Vents, Thermostat, Lighting, HVAC, Exposure/Shade
Community & HOA
Community
- Security: Prewired for Alarm System
- Subdivision: Lakeview Sec 1
HOA
- Has HOA: Yes
- Amenities included: Controlled Access, Jogging Path, Park, Picnic Area, Playground, Pond, Stocked Pond, Trail(s)
- HOA fee: $650 annually
Location
- Region: Waller
Financial & listing details
- Price per square foot: $272/sqft
- Tax assessed value: $1,183,360
- Annual tax amount: $36,906
- Date on market: 7/28/2026
- Listing terms: Cash,Conventional,FHA,VA Loan
- Ownership: Full Ownership
- Road surface type: Asphalt
Estimated market value
$1,126,600
$1.07M - $1.18M
$4,823/mo
Price history
| Date | Event | Price |
|---|---|---|
| 7/28/2026 | Listed for sale | $1,175,000+7.6%$272/sqft |
Source:  HAR #78321753 Report a problem HAR #78321753 Report a problem | ||
| 12/20/2024 | Sold | -- |
Source: Agent Provided Report a problem | ||
| 8/22/2024 | Pending sale | $1,091,760$253/sqft |
Source: HAR #28377654 Report a problem | ||
| 7/18/2024 | Listed for sale | $1,091,760$253/sqft |
Source: HAR #28377654 Report a problem | ||
Public tax history
| Year | Property taxes | Tax assessment |
|---|---|---|
| 2025 | $6,448 +1243.2% | $1,183,360 +1360.9% |
| 2024 | $480 +5.1% | $81,000 +8% |
| 2023 | $457 | $75,000 |
Find assessor info on the county website
Monthly payment
Est. payment
Payment breakdown
Explore the cost of this home by adjusting the details. Changes won't be saved.Climate risks
Neighborhood: 77484
Nearby schools
GreatSchools rating
- 5/10I T Holleman Elementary SchoolGrades: PK-5Distance: 8.4 mi
- 5/10Waller Junior High SchoolGrades: 6-8Distance: 8.5 mi
- 4/10Waller High SchoolGrades: 9-12Distance: 9.6 mi
Schools provided by the listing agent
- Elementary: I T Holleman Elementary
- Middle: Waller Junior High School
- High: Waller High School
Source: HAR. This data may not be complete. We recommend contacting the local school district to confirm school assignments for this home.
- $1,119,200-- bd-- ba-- sqft4012 Wildflower Pl, Waller, TX 77484Off Market
- $81,000-- bd-- ba-- sqft1028 Lake Breeze Dr, Waller, TX 77484Off Market
- $81,000-- bd-- ba-- sqft1016 Lake Breeze Dr, Waller, TX 77484Off Market
- $793,000-- bd-- ba3k sqft1023 Lake Breeze Dr, Waller, TX 77484Off Market
- $91,000-- bd-- ba-- sqft1032 Lake Breeze Dr, Waller, TX 77484Off Market
- $945,100-- bd-- ba4.4k sqft1020 Lake Breeze Dr, Waller, TX 77484Off Market
- $959,400-- bd-- ba3.8k sqft1027 Lake Breeze Dr, Waller, TX 77484Off Market
- $774,500-- bd-- ba-- sqft1031 Lake Breeze Dr, Waller, TX 77484Off Market
A local agent can set up tours, give advice and negotiate with sellers.
Similar homes
- $918,7854 bd4 ba4.1k sqft2001 Whispering Oaks Ln, Waller, TX 77484New Construction
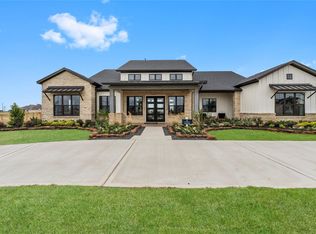 HAR
HAR - $950,0004 bd5 ba3.8k sqft1005 Falcon Cv, Waller, TX 77484For Sale
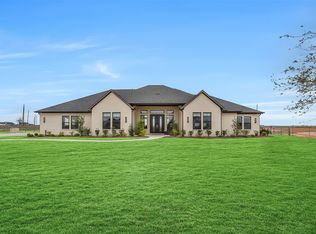 MLS ID #361283, Jimmy Franklin, eXp Realty LLC. HAR
 - $690,0004 bd3 ba3.3k sqft4005 Wildflower Pl, Waller, TX 77484For Sale
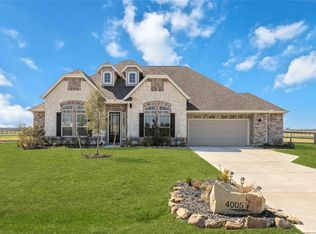 MLS ID #40792915, Christina Braud, Braden Real Estate Group. HAR
 - $1,155,0005 bd6 ba5k sqft19003 Cove Manor Dr, Cypress, TX 77433For Sale
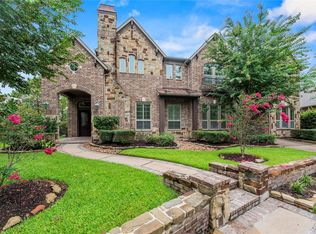 MLS ID #8581643, Jessica Harless, Paragon Property Group. HAR
 - $1,195,0006 bd5 ba5.1k sqft19526 W Stone Caldwell Dr, Cypress, TX 77433For SaleMLS ID #21493634, Quynh Luong, Coldwell Banker Universal. HAR
- $1,195,0004 bd5 ba4.5k sqft17723 Wichita River Way, Cypress, TX 77433For SaleMLS ID #7375841, Hai Huynh, Keller Williams Signature. HAR
- $1,380,0005 bd6 ba4.9k sqft10703 Monarch Butterfly Dr, Cypress, TX 77433For SaleMLS ID #94836474, Harriet Mourton, Blair Realty Group. HAR
- $1,264,9995 bd5 ba5.3k sqft11011 Heartleaf Aster Way, Cypress, TX 77433For SaleMLS ID #20402252, Rania Khatib, Premier Haus Realty, LLC. HAR
- $1,100,0005 bd5 ba4.7k sqft11219 Hillside Knoll Ln, Cypress, TX 77433For SaleMLS ID #68439773, Todd Russo, Better Homes and Gardens Real Estate Gary Greene - Cypress. HAR
- $1,000,0005 bd6 ba4.8k sqft27815 Iron Point Ct, Katy, TX 77494For SaleMLS ID #21444121, Elliot Castillo, Keller Williams Realty Metropolitan. HAR
- $1,250,0005 bd6 ba5.2k sqft4715 Lake Crest Dr, Fulshear, TX 77441For SaleMLS ID #61844116, Elisa Gonzalez, eXp Realty LLC. HAR
- $1,119,5634 bd5 ba4.1k sqft14339 Flowering Sage Way, Cypress, TX 77433New ConstructionMLS ID #53163615, Jared Turner, Tri Pointe Homes. HAR
- $989,0005 bd5 ba4.6k sqft27114 Norfolk Brook Ct, Katy, TX 77494For SaleMLS ID #2498768, Gabriel Opusunju, Prosmart LLC., Realtors. HAR
- $1,100,0005 bd8 ba4.7k sqft6730 Nimitz Ct, Katy, TX 77493For SaleMLS ID #71500648, John Pham, Realm Real Estate Professionals - Katy. HAR
- $1,299,0005 bd6 ba4.8k sqft18406 Symons Branch Ct, Cypress, TX 77433For SaleMLS ID #60222769, Wenjie Wang, Sunet Group. HAR
- $1,010,0004 bd5 ba3.7k sqft29711 Egret View Ln, Richmond, TX 77406For SaleMLS ID #68330958, Jimmy Franklin, eXp Realty LLC. HAR
- $825,9995 bd5 ba3.9k sqft7119 Kinglet Ct, Katy, TX 77493For SaleMLS ID #48568321, Ashley Henkis, LPT Realty, LLC. HAR
- $925,0005 bd4 ba4.1k sqft11506 Bryson Creek Ct, Cypress, TX 77433For SaleMLS ID #17047355, Tracy Roberson, Blair Realty Group. HAR
- $959,0005 bd4 ba4.2k sqft15034 Big Spring Park Dr, Cypress, TX 77433For SaleMLS ID #21579128, Celci Logue, Jane Byrd Properties International LLC. HAR
- $1,000,0005 bd6 ba4.6k sqft6618 Mirabeau Ln, Katy, TX 77493For SaleMLS ID #88089444, Hai Huynh, Keller Williams Signature. HAR
