Exceptional one story estate situated on 1.97 acres in the gated section of Lakeview. This sprawling home offers a thoughtfully designed layout with 4 bedrooms, 3 full baths, 2 half baths, a dedicated home office, spacious gameroom, high ceilings and abundant natural light.
Double front doors open to the open-concept family room featuring 14' ceilings. The gourmet kitchen showcases a large island, 42" cabinetry, ample storage, a walk-in pantry, and tasteful designer finishes. The luxurious primary suite offers a private retreat with a spa-inspired bath and two walk-in closets with custom built-ins. One guest bedroom includes an en-suite bath, ideal for visitors or multigenerational living.
3 car garage. Outdoors, enjoy a 14’x13’ covered patio overlooking the expansive, fenced backyard. Lakeview is a peaceful acreage community with a 45-acre stocked lake and scenic trails, providing the perfect blend of tranquil country living and nearby modern conveniences.
For sale
$950,000
1005 Falcon Cv, Waller, TX 77484
4beds
3,820sqft
Single Family Residence
Built in 2024
1.97 Acres Lot
$921,700 Zestimate®
$249/sqft
$54/mo HOA
What's special
Private retreatDedicated home officeHigh ceilingsAbundant natural lightTasteful designer finishesSpacious gameroomGourmet kitchen
- 235 days
- 153
- 3
Zillow last checked:
Listing updated:
Listed by:
Jimmy Franklin TREC #0317553 281-949-6362,
eXp Realty LLC
Source: HAR,MLS#: 361283
Facts & features
Interior
Bedrooms & bathrooms
- Bedrooms: 4
- Bathrooms: 5
- Full bathrooms: 3
- 1/2 bathrooms: 2
Primary bedroom
- Level: First
- Area: 252
- Dimensions: 18x14
Bedroom
- Level: First
- Area: 156
- Dimensions: 13x12
Bedroom
- Level: First
- Area: 156
- Dimensions: 13x12
Bedroom
- Level: First
- Area: 169
- Dimensions: 13x13
Other
- Level: First
- Area: 156
- Dimensions: 13x12
Dining room
- Level: First
- Area: 208
- Dimensions: 16x13
Family room
- Level: First
- Area: 418
- Dimensions: 22x19
Game room
- Level: First
- Area: 280
- Dimensions: 20x14
Heating
- Natural Gas, Zoned
Cooling
- Electric, Zoned
Appliances
- Included: Disposal, Water Softener, Double Oven, Electric Oven, Microwave, Gas Cooktop, Dishwasher
Features
- High Ceilings, All Bedrooms Down, En-Suite Bath, Primary Bed - 1st Floor, Walk-In Closet(s)
- Flooring: Tile
- Number of fireplaces: 1
- Fireplace features: Gas Log
Interior area
- Total structure area: 3,820
- Total interior livable area: 3,820 sqft
Property
Parking
- Total spaces: 3
- Parking features: Attached, Garage Door Opener
- Attached garage spaces: 3
Features
- Stories: 1
- Patio & porch: Covered, Porch
- Exterior features: Sprinkler System
- Fencing: Back Yard
Lot
- Size: 1.97 Acres
- Features: Back Yard, Cul-De-Sac, 1 Up to 2 Acres
Details
- Parcel number: 562001001002000
Construction
Type & style
- Home type: SingleFamily
- Architectural style: Traditional
- Property subtype: Single Family Residence
Materials
- Brick
- Foundation: Slab
- Roof: Composition
Condition
- New construction: No
- Year built: 2024
Details
- Builder name: Jamestown Estate Homes
Utilities & green energy
- Water: Water District
Community & HOA
Community
- Subdivision: Lakeview
HOA
- Has HOA: Yes
- Amenities included: Controlled Access, Park, Stocked Pond, Trail(s)
- HOA fee: $650 annually
Location
- Region: Waller
Financial & listing details
- Price per square foot: $249/sqft
- Tax assessed value: $694,800
- Annual tax amount: $21,669
- Date on market: 2/12/2026
- Listing terms: Cash,Conventional,VA Loan
- Exclusions: See The Attached Exclusions List
Estimated market value
$921,700
$876,000 - $968,000
$5,804/mo
Price history
| Date | Event | Price |
|---|---|---|
| 5/4/2026 | Price change | $950,000-2.6%$249/sqft |
Source:  HAR #361283 Report a problem HAR #361283 Report a problem | ||
| 2/12/2026 | Listed for sale | $975,000$255/sqft |
Source: HAR #361283 Report a problem | ||
Public tax history
| Year | Property taxes | Tax assessment |
|---|---|---|
| 2025 | $4,559 +849.7% | $694,800 +757.8% |
| 2024 | $480 -56.5% | $81,000 -55.3% |
| 2023 | $1,104 | $181,240 |
Find assessor info on the county website
Monthly payment
Est. payment
Payment breakdown
Explore the cost of this home by adjusting the details. Changes won't be saved.Climate risks
Neighborhood: 77484
Nearby schools
Schools provided by the listing agent
- Elementary: I T Holleman Elementary
- Middle: Waller Junior High School
- High: Waller High School
Source: HAR. This data may not be complete. We recommend contacting the local school district to confirm school assignments for this home.
Similar homes
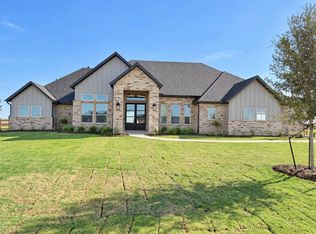
- $913,7854 bd4 ba4.1k sqft2001 Whispering Oaks Ln, Waller, TX 77484New Construction
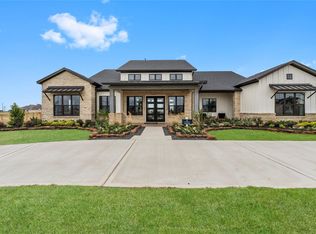 HAR
HAR - $870,0004 bd5 ba3.3k sqft2016 Prairie Meadow Trl, Waller, TX 77484For Sale
 MLS ID #43992826, Jimmy Franklin, eXp Realty LLC. HAR
 - $1,050,0005 bd5 ba4.3k sqft1024 Lake Breeze Dr, Waller, TX 77484For Sale
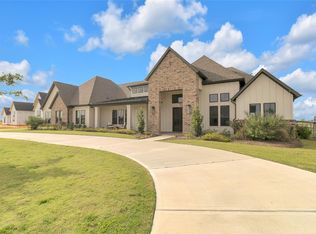 MLS ID #78321753, Crits Tapisquen, All City Real Estate. HAR
 - $1,010,0004 bd5 ba3.7k sqft29711 Egret View Ln, Richmond, TX 77406For Sale
 MLS ID #47916269, Jimmy Franklin, eXp Realty LLC. HAR
