Your DREAM HOME awaits! Located in Bridgeland's Prairieland Village, this stunning 2024 Lisbon plan offers 4,350sf, 5 bedrooms, 4 full and 2 half baths, and a 3-car garage. 4 Beds & Study Downstairs! The real showstopper is the resort-style backyard featuring a custom heated POOL and SPA, waterfalls, fire features, tropical landscaping, pergola privacy wall, mosquito misting system, outdoor surround sound, & a separate private outdoor courtyard! Designer finishes include commercial-grade GE Monogram appliances, Double Ovens, Calacatta Lavasa Quartz countertops, luxury vinyl flooring, & a massive walk-in pantry. Enjoy your own private GOLF SIMULATOR within the GAME ROOM/MEDIA ROOM, indoor surround sound, & whole-home water filtration. With extensive upgrades already completed and major systems basically two years old, this home offers the luxury of newer construction w/ all the extras already in place. Enjoy Bridgeland's incredible amenities, parks, lakes, & trails!
For sale
Price cut: $90.3K (11/9)
$999,750
11114 Sandy Pinewoods Trl, Cypress, TX 77433
5beds
4,350sqft
Single Family Residence
Built in 2024
10,010 Square Feet Lot
$971,200 Zestimate®
$230/sqft
$117/mo HOA
What's special
- 1 day
- 253
- 15
Zillow last checked:
Listing updated:
Listed by:
Jared Turner TREC #0626887 832-421-0077,
Turner Mangum,LLC,
Bryan Scott TREC #0626092 832-264-1111,
Turner Mangum,LLC
Source: HAR,MLS#: 59495046
Facts & features
Interior
Bedrooms & bathrooms
- Bedrooms: 5
- Bathrooms: 6
- Full bathrooms: 4
- 1/2 bathrooms: 2
Primary bedroom
- Level: First
- Area: 259.5
- Dimensions: 18 x 14'5"
Bedroom
- Level: Second
- Area: 147.58
- Dimensions: 13'5" x 11
Bedroom
- Level: First
- Area: 144
- Dimensions: 12 x 12
Bedroom
- Level: First
- Area: 144
- Dimensions: 12 x 12
Bedroom
- Level: First
- Area: 144
- Dimensions: 12 x 12
Family room
- Level: First
- Area: 525
- Dimensions: 25 x 21
Game room
- Level: Second
- Area: 282.39
- Dimensions: 18'5" x 15'4"
Other
- Level: First
- Area: 144
- Dimensions: 12 x 12
Media room
- Level: Second
- Area: 162.19
- Dimensions: 14'5" x 11'3"
Heating
- Natural Gas
Cooling
- Attic Fan, Ceiling Fan(s), Electric
Appliances
- Included: ENERGY STAR Qualified Appliances, Water Heater, Disposal, Double Oven, Microwave, Gas Cooktop, Dishwasher
Features
- High Ceilings, Prewired for Alarm System, Vaulted Ceiling, 1 Bedroom Up, Primary Bed - 1st Floor, Walk-In Closet(s)
- Flooring: Carpet, Tile, Vinyl
- Number of fireplaces: 1
- Fireplace features: Gas Log
Interior area
- Total structure area: 4,350
- Total interior livable area: 4,350 sqft
Property
Parking
- Total spaces: 3
- Parking features: Attached, Garage Door Opener, Double-Wide Driveway
- Attached garage spaces: 3
Features
- Stories: 2
- Patio & porch: Covered
- Exterior features: Sprinkler System
- Has private pool: Yes
- Pool features: Gunite, Heated, In Ground, Pool/Spa Combo
- Has spa: Yes
- Spa features: Spa/Hot Tub, Private
- Fencing: Back Yard,Full
Lot
- Size: 10,010 Square Feet
- Features: Back Yard, Subdivided, 0 Up To 1/4 Acre
Details
- Parcel number: 1467740020006
Construction
Type & style
- Home type: SingleFamily
- Architectural style: Traditional
- Property subtype: Single Family Residence
Materials
- Blown-In Insulation, Brick, Other
- Foundation: Slab
- Roof: Composition
Condition
- New construction: No
- Year built: 2024
Utilities & green energy
- Water: Water District
Green energy
- Energy efficient items: Thermostat, Lighting, HVAC, HVAC>13 SEER
Community & HOA
Community
- Security: Prewired for Alarm System
- Subdivision: Bridgeland Prairieland Village
HOA
- Has HOA: Yes
- HOA fee: $1,400 annually
Location
- Region: Cypress
Financial & listing details
- Price per square foot: $230/sqft
- Tax assessed value: $791,289
- Annual tax amount: $26,124
- Date on market: 11/9/2026
- Listing terms: Cash,Conventional,FHA,VA Loan
- Exclusions: Washer/Dryer, Kitchen Fridge, Sauna
Estimated market value
$971,200
$923,000 - $1.02M
$6,561/mo
Price history
| Date | Event | Price |
|---|---|---|
| 11/9/2026 | Price change | $999,750-8.3%$230/sqft |
Source:  HAR #59495046 Report a problem | ||
| 10/23/2026 | Listed for sale | $1,090,000+23.7%$251/sqft |
Source: HAR #62304678 Report a problem | ||
| 6/29/2024 | Listing removed | $880,850$202/sqft |
Source: HAR #9494319 Report a problem | ||
| 5/21/2024 | Listed for sale | $880,850$202/sqft |
Source: HAR #9494319 Report a problem | ||
Public tax history
| Year | Property taxes | Tax assessment |
|---|---|---|
| 2025 | $4,258 +397.4% | $791,289 +499.6% |
| 2024 | $856 | $131,965 |
Find assessor info on the county website
Monthly payment
Est. payment
Payment breakdown
Explore the cost of this home by adjusting the details. Changes won't be saved.Climate risks
Neighborhood: Bridgeland
Nearby schools
Schools provided by the listing agent
- Elementary: Richard T Mcreavy Elementary
- Middle: Waller Junior High School
- High: Waller High School
Source: HAR. This data may not be complete. We recommend contacting the local school district to confirm school assignments for this home.
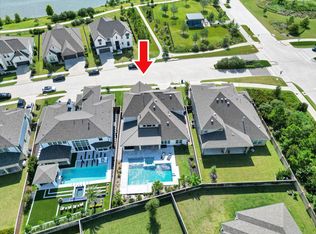
- $887,3005 bd5 ba4.4k sqft11106 Sandy Pinewoods Trl, Cypress, TX 77433Off Market
- $855,4004 bd5 ba3.7k sqft11122 Sandy Pinewoods Trl, Cypress, TX 77433Off Market
- $456,0004 bd3 ba2.1k sqft11122 Pale Tipped Way, Cypress, TX 77433Off Market

- $1,005,8005 bd5 ba4.3k sqft11111 Sandy Pinewoods Trl, Cypress, TX 77433Off Market
Similar homes
- $999,0005 bd5 ba4.1k sqft11314 Flying Admiral Dr, Cypress, TX 77433For Sale
 MLS ID #25722766, Danielle Fielder, Century 21 Realty Partners. HAR
- $950,0004 bd5 ba4.4k sqft20723 Connor Run Ct, Cypress, TX 77433For Sale
 MLS ID #75103960, Ana Salazar, Refuge Group Properties. HAR
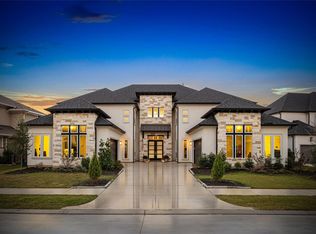
- $1,175,0005 bd5 ba5.3k sqft11011 Heartleaf Aster Way, Cypress, TX 77433For Sale
 MLS ID #83392540, Rania Khatib, Premier Haus Realty, LLC. HAR
- $1,095,0005 bd5 ba5.7k sqft11023 Heartleaf Aster Way, Cypress, TX 77433For Sale
 MLS ID #81864996, Harriet Mourton, Blair Realty Group. HAR
