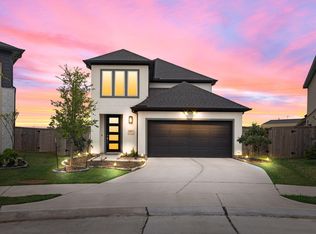
Like New, Better Than New! Lightly lived-in Westin Homes Alden IX, Elevation B in a gated community in desirable Marvida. This beautiful home features 4 bedrooms, 3.5 baths, a study with French doors that can serve as a 5th bedroom, media and game room, formal living and dining, and soaring ceilings. Enjoy premium features including plantation shutters, 72" electric fireplace, tankless/on-demand water heater, high efficiency AC with smart thermostats, and full sprinkler system, back to greenbelt. Thoughtfully designed and move-in ready, this home offers the space and comfort of a new build without the wait. Marvida offers exceptional amenities and a convenient location with easy access to Katy, the Energy Corridor, and Downtown Houston via the Grand Parkway and Highway 290. Don't miss this exceptional opportunity!
For sale
$549,000
8730 Flounder Rosa Ln, Cypress, TX 77433
4beds
3,116sqft
Single Family Residence
Built in 2023
6,477 Square Feet Lot
$527,100 Zestimate®
$176/sqft
$92/mo HOA
What's special
Formal living and diningSoaring ceilingsStudy with french doorsMedia and game roomPlantation shutters
- 18 days |
- 341 |
- 24 |
Likely to sell faster than
Zillow last checked:
Listing updated:
Listed by:
Wayne Liu TREC #0634085 832-713-3398,
RealtyOne Plus, LLC
Source: HAR,MLS#: 38035864
Facts & features
Interior
Bedrooms & bathrooms
- Bedrooms: 4
- Bathrooms: 4
- Full bathrooms: 3
- 1/2 bathrooms: 1
Rooms
- Room types: Family Room, Utility Room
Primary bedroom
- Level: First
- Area: 208
- Dimensions: 13x16
Bedroom
- Level: Second
- Area: 121
- Dimensions: 11x11
Bedroom
- Level: Second
- Area: 110
- Dimensions: 10x11
Bedroom
- Level: Second
- Area: 121
- Dimensions: 11x11
Heating
- Natural Gas
Cooling
- Ceiling Fan(s), Electric
Appliances
- Included: Water Heater, Disposal, Electric Oven, Microwave, Gas Cooktop, Gas Range, Dishwasher
- Laundry: Electric Dryer Hookup, Gas Dryer Hookup, Washer Hookup
Features
- High Ceilings, 3 Bedrooms Up, En-Suite Bath, Primary Bed - 1st Floor, Walk-In Closet(s)
- Flooring: Carpet, Tile
- Windows: Window Coverings
- Number of fireplaces: 1
- Fireplace features: Electric
Interior area
- Total structure area: 3,116
- Total interior livable area: 3,116 sqft
Property
Parking
- Total spaces: 2
- Parking features: Attached, Garage Door Opener
- Attached garage spaces: 2
Features
- Stories: 2
- Patio & porch: Covered, Patio/Deck, Porch
- Exterior features: Back Green Space, Sprinkler System
- Fencing: Back Yard
Lot
- Size: 6,477 Square Feet
- Features: Back Yard, Greenbelt, Subdivided, 0 Up To 1/4 Acre
Details
- Parcel number: 1448960010038
Construction
Type & style
- Home type: SingleFamily
- Architectural style: Traditional
- Property subtype: Single Family Residence
Materials
- Brick, Stone, Stucco
- Foundation: Slab
- Roof: Composition
Condition
- New construction: No
- Year built: 2023
Details
- Builder name: Westin Homes
Utilities & green energy
- Water: Water District
Green energy
- Energy efficient items: Thermostat
Community & HOA
Community
- Features: Subdivision Tennis Court
- Subdivision: Marvida
HOA
- Has HOA: Yes
- Amenities included: Clubhouse, Dog Park, Fitness Center, Jogging Path, Park, Picnic Area, Playground, Pond, Pool, Security, Tennis Court(s)
- HOA fee: $1,100 annually
Location
- Region: Cypress
Financial & listing details
- Price per square foot: $176/sqft
- Date on market: 7/29/2026
- Listing terms: Cash,Conventional,FHA
- Ownership: Full Ownership
- Road surface type: Concrete
Estimated market value
$527,100
$501,000 - $553,000
$3,670/mo
Price history
| Date | Event | Price |
|---|---|---|
| 7/29/2026 | Listed for sale | $549,000$176/sqft |
Source:  HAR #38035864 Report a problem HAR #38035864 Report a problem | ||
Public tax history
Tax history is unavailable.
Monthly payment
Est. payment
Payment breakdown
Explore the cost of this home by adjusting the details. Changes won't be saved.Climate risks
Neighborhood: 77433
Nearby schools
GreatSchools rating
- 5/10Andre Elementary SchoolGrades: PK-5Distance: 1 mi
- 5/10Rowe MiddleGrades: 6-8Distance: 1.4 mi
- 5/10Cypress Park High SchoolGrades: 9-12Distance: 1.6 mi
Schools provided by the listing agent
- Elementary: Andre Elementary School
- Middle: Rowe Middle School
- High: Cypress Park High School
Source: HAR. This data may not be complete. We recommend contacting the local school district to confirm school assignments for this home.
- $490,3004 bd3 ba3.1k sqft8730 Flounder Rosa Ln, Katy, TX 77493Off Market
- $530,200-- bd-- ba-- sqft8738 Flounder Rosa Ln, Cypress, TX 77433Off Market
- $463,400-- bd-- ba-- sqft8731 Flounder Rosa Ln, Cypress, TX 77433Off Market
- $482,100-- bd-- ba-- sqft8750 Flounder Rosa Ln, Cypress, TX 77433Off Market
- $514,200-- bd-- ba-- sqft8718 Flounder Rosa Ln, Cypress, TX 77433Off Market
- $507,600-- bd-- ba-- sqft8723 Flounder Rosa Ln, Cypress, TX 77433Off Market
- $519,900-- bd-- ba-- sqft8714 Flounder Rosa Ln, Cypress, TX 77433Off Market
- $497,5004 bd3 ba3.2k sqft8719 Flounder Rosa Ln, Katy, TX 77493Off Market
A local agent can set up tours, give advice and negotiate with sellers.
A local lender can help you make sure your offer is ready when you are.
Similar homes
- $475,0004 bd3 ba2.5k sqft21867 Fitzroy Manor Ln, Cypress, TX 77433For Sale
 MLS ID #25089723, Nicole Freer, Corcoran Genesis. HAR
 - $590,0003 bd3 ba2.5k sqft10614 Hazel Hills Dr, Cypress, TX 77433For Sale
 MLS ID #8098314, Tyler Fry, Camelot Realty Group. HAR
 - $569,9004 bd3 ba3k sqft21506 Snake Herb Ln, Cypress, TX 77433For Sale
 MLS ID #25407475, Jon Caballero, Happen Houston. HAR
 - $429,9904 bd3 ba1.9k sqft21343 Manatee Rock Ln, Cypress, TX 77433For Sale
 MLS ID #95223691, Duc Luu, Keller Williams Signature. HAR
 - $495,0004 bd4 ba3.3k sqft22615 Tuscany Ridge Ln, Katy, TX 77449For SaleMLS ID #98642052, Thao Nguyen, eXp Realty LLC. HAR
- $494,9904 bd3 ba2.6k sqft10714 Yellow Wild Indigo Ln, Cypress, TX 77433New ConstructionHAR
- $579,7784 bd4 ba3k sqft12319 Big Pine Creek Dr, Cypress, TX 77433New ConstructionMLS ID #53630457, Tammy Fruge, Westin Homes. HAR
- $510,0004 bd4 ba2.6k sqft7219 Sylvan Birch Trl, Katy, TX 77493For SaleMLS ID #12078096, Yury Torres, AYRE Realty Inc. HAR
- $559,9004 bd3 ba2.8k sqft24919 Hibiscus Garden Way, Katy, TX 77493For SaleMLS ID #79500639, Yelitza Manrique, Step Real Estate. HAR
- $725,0004 bd4 ba3.4k sqft11806 Creekside Shore Cir, Cypress, TX 77433For SaleMLS ID #34033231, Melanie Miller, Redfin Corporation. HAR
- $515,0005 bd4 ba2.7k sqft6306 Winthrop Terrace Trl, Katy, TX 77449For SaleMLS ID #18207129, Brittany Hunter, Better Homes and Gardens Real Estate Gary Greene - Katy. HAR
- $584,9954 bd4 ba3k sqft21234 Stephens County Dr, Cypress, TX 77433New ConstructionMLS ID #78279809, Tammy Fruge, Westin Homes. HAR
- $624,9904 bd3 ba2.9k sqft3011 Lantana Trl, Katy, TX 77493For SaleMLS ID #85848800, Natalie Tye, Natalie Tye, Broker. HAR
- $709,9725 bd5 ba3.6k sqft21922 Bay Skipper Dr, Cypress, TX 77433New ConstructionMLS ID #18635305, Tammy Fruge, Westin Homes. HAR
- $569,9904 bd4 ba3.4k sqft2723 Camellia Ave, Brookshire, TX 77423For SaleMLS ID #93206896, Hai Huynh, Keller Williams Signature. HAR
- $520,0004 bd4 ba2.7k sqft3239 Big Bluestem Run, Brookshire, TX 77423For SaleMLS ID #49474879, Julien Mbwaye, Keller Williams Signature. HAR
- $495,0004 bd3 ba2.5k sqft6907 Brazos Trail Ct, Katy, TX 77493For SaleMLS ID #18432215, Marlene Cordova Valderrama, eXp Realty LLC. HAR
- $590,0004 bd4 ba3.3k sqft19210 Derby Run Ln, Tomball, TX 77377For SaleMLS ID #41093304, Lance Loken, Keller Williams Platinum. HAR
- $619,9004 bd4 ba3.6k sqft24834 White Alder Way, Katy, TX 77493For SaleMLS ID #53833184, Vi Tran, 5th Stream Realty. HAR
- $451,9905 bd3 ba2.5k sqft23230 Ivory Sedge Trl, Katy, TX 77493For SaleMLS ID #84087037, Mike Elgoher, eXp Realty LLC. HAR
