Welcome to this two-story luxury estate on an oversized corner lot with a sleek stucco exterior, luscious landscaping, and a three-car garage. Inside, ultra-high ceilings and white oak flooring flow through the open-concept layout. The chef's kitchen features a massive island flowing into a great room with a fireplace, a breakfast nook, and a large walk-in pantry. The main level also hosts a formal dining room, home office, dry bar, and guest suite. The primary sanctuary boasts vaulted ceilings, a stand-alone soaking tub, a separate shower, and a custom walk-in closet. Upstairs, a sprawling game room and theater room pair with a hidden panic room for ultimate privacy. The upper level holds three additional bedrooms with walk-in closets, including a private suite and a Jack-and-Jill bath. Outside, an oversized covered patio with a gas connection overlooks breathtaking, unobstructed waterfront views. Top rated school district, Cypress-Fairbanks ISD. Contact me for a private tour today.
For sale
Price cut: $101K (8/27)
$1,049,000
20126 Cabrillo Ridge Dr, Cypress, TX 77433
5beds
5,422sqft
Single Family Residence
Built in 2023
0.29 Acres Lot
$1,013,300 Zestimate®
$193/sqft
$83/mo HOA
What's special
- 34 days
- 489
- 30
Zillow last checked:
Listing updated:
Listed by:
Edgar Hernandez TREC #0706918 832-813-9276,
Fathom Realty
Source: HAR,MLS#: 35139674
Facts & features
Interior
Bedrooms & bathrooms
- Bedrooms: 5
- Bathrooms: 5
- Full bathrooms: 4
- 1/2 bathrooms: 1
Rooms
- Room types: Media Room, Utility Room
Primary bedroom
- Level: First
- Area: 320
- Dimensions: 20 x 16
Bedroom
- Level: First
- Area: 192
- Dimensions: 16 x 12
Bedroom
- Level: Second
- Area: 192
- Dimensions: 16 x 12
Bedroom
- Level: Second
- Area: 169
- Dimensions: 13 x 13
Bedroom
- Level: Second
- Area: 169
- Dimensions: 13 x 13
Other
- Level: First
- Area: 156
- Dimensions: 13 x 12
Breakfast
- Level: First
- Area: 130
- Dimensions: 13 x 10
Dining room
- Level: First
- Area: 192
- Dimensions: 16 x 12
Other
- Level: Second
- Area: 65
- Dimensions: 13 x 5
Game room
- Level: Second
- Area: 280
- Dimensions: 20 x 14
Kitchen
- Level: First
- Area: 308
- Dimensions: 22 x 14
Living room
- Level: First
- Area: 480
- Dimensions: 24 x 20
Media room
- Level: Second
- Area: 204
- Dimensions: 17 x 12
Primary bath
- Level: First
- Area: 204
- Dimensions: 17 x 12
Utility room
- Level: First
- Area: 99
- Dimensions: 11 x 9
Heating
- Natural Gas
Cooling
- Ceiling Fan(s), Electric
Appliances
- Included: ENERGY STAR Qualified Appliances, Disposal, Refrigerator, Wine Refrigerator, Double Oven, Microwave, Gas Cooktop, Dishwasher
- Laundry: Electric Dryer Hookup, Washer Hookup
Features
- Dry Bar, Formal Entry/Foyer, High Ceilings, Prewired for Alarm System, Vaulted Ceiling, Wired for Sound, En-Suite Bath, Primary Bed - 1st Floor, Walk-In Closet(s)
- Flooring: Carpet, Tile, Wood
- Doors: Insulated Doors
- Windows: Insulated/Low-E windows, Window Coverings
- Number of fireplaces: 1
- Fireplace features: Electric
Interior area
- Total structure area: 5,422
- Total interior livable area: 5,422 sqft
Property
Parking
- Total spaces: 3
- Parking features: Attached, Oversized, Extra Driveway
- Attached garage spaces: 3
Features
- Stories: 2
- Patio & porch: Covered
- Exterior features: Sprinkler System
- Has spa: Yes
- Spa features: Private
- Fencing: Back Yard
- Has view: Yes
- View description: Water
- Has water view: Yes
- Water view: Water
- Waterfront features: Pond
Lot
- Size: 0.29 Acres
- Features: Subdivided, Waterfront, 0 Up To 1/4 Acre
Details
- Parcel number: 1469320010006
Construction
Type & style
- Home type: SingleFamily
- Architectural style: Contemporary
- Property subtype: Single Family Residence
Materials
- Blown-In Insulation, Stucco, Wood Siding
- Foundation: Slab
- Roof: Composition,Metal
Condition
- New construction: No
- Year built: 2023
Details
- Builder name: Tri-Pointe
Utilities & green energy
- Sewer: Public Sewer
- Water: Public
Green energy
- Energy efficient items: Lighting, HVAC
Community & HOA
Community
- Security: Prewired for Alarm System
- Subdivision: Dunham Pointe Sec 10
HOA
- Has HOA: Yes
- Amenities included: Clubhouse, Fitness Center, Jogging Path, Park, Playground, Pond, Pool
- HOA fee: $1,000 annually
Location
- Region: Cypress
Financial & listing details
- Price per square foot: $193/sqft
- Tax assessed value: $997,997
- Annual tax amount: $31,843
- Date on market: 8/27/2026
- Listing terms: Cash,Conventional,FHA,VA Loan
- Road surface type: Concrete
Estimated market value
$1,013,300
$963,000 - $1.06M
$5,881/mo
Price history
| Date | Event | Price |
|---|---|---|
| 8/27/2026 | Price change | $1,049,000-8.8%$193/sqft |
Source:  HAR #35139674 Report a problem HAR #35139674 Report a problem | ||
| 8/18/2026 | Price change | $1,150,000-4.2%$212/sqft |
Source: HAR #56093009 Report a problem | ||
| 8/7/2026 | Listed for sale | $1,200,000$221/sqft |
Source: HAR #56093009 Report a problem | ||
Public tax history
| Year | Property taxes | Tax assessment |
|---|---|---|
| 2025 | $7,722 +73.3% | $997,997 +69.3% |
| 2024 | $4,457 | $589,350 |
Find assessor info on the county website
Monthly payment
Est. payment
Payment breakdown
Explore the cost of this home by adjusting the details. Changes won't be saved.Climate risks
Neighborhood: 77433
Nearby schools
Schools provided by the listing agent
- Elementary: A Robison Elementary School
- Middle: Spillane Middle School
- High: Cypress Woods High School
Source: HAR. This data may not be complete. We recommend contacting the local school district to confirm school assignments for this home.
- $155,617-- bd-- ba-- sqft20130 Cabrillo Ridge Dr, Cypress, TX 77433Off Market
- $1,118,2005 bd5 ba6.3k sqft14215 Lollypine Pointe Dr, Cypress, TX 77433Off Market
- $1,138,9005 bd6 ba5.8k sqft20123 Cabrillo Ridge Dr, Cypress, TX 77433Off Market
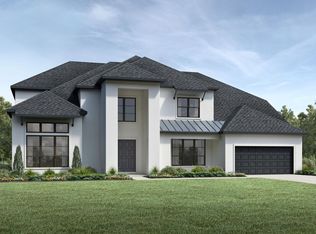
- $1,155,2005 bd4 ba6.3k sqft20118 Cabrillo Ridge Dr, Cypress, TX 77433Off Market
Similar homes
- $825,0004 bd5 ba4k sqft20210 Rolling Vista Dr, Cypress, TX 77433For Sale
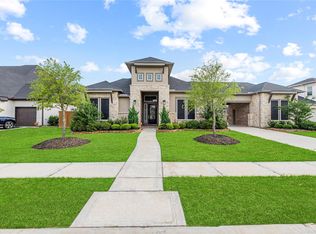 MLS ID #20577025, Lisa Shaw, Texas Local Realty, LLC. HAR
 - $1,075,0005 bd5 ba4.1k sqft11314 Flying Admiral Dr, Cypress, TX 77433For Sale
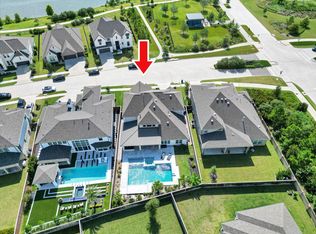 MLS ID #25722766, Danielle Fielder, Century 21 Realty Partners. HAR
 - $1,108,0006 bd5 ba5.1k sqft19526 W Stone Caldwell Dr, Cypress, TX 77433For Sale
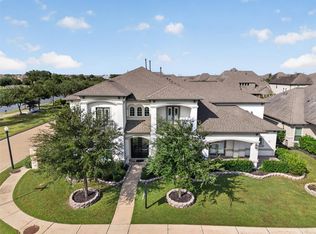 MLS ID #34299283, Quynh Luong, Coldwell Banker Universal. HAR
 - $1,100,0005 bd5 ba4.7k sqft11219 Hillside Knoll Ln, Cypress, TX 77433For Sale
 MLS ID #68439773, Todd Russo, Better Homes and Gardens Real Estate Gary Greene - Cypress. HAR
