Welcome to 19526 W Stone Caldwell Dr., a stunning corner-lot home in the award-winning Towne Lake master-planned community featuring **front and side water views**. Designed for luxury and comfort, this home offers soaring ceilings, hardwood flooring, recessed LED lighting throughout, remote-controlled rolling shades, an upgraded double front door, a first-floor primary suite with a private retreat, a spa-inspired bath with a Jacuzzi tub and oversized walk-in shower for two, plus a first-floor mother-in-law suite. The gourmet kitchen features upgraded cabinetry, designer backsplash, a massive island overlooking the living room and backyard, a walk-in pantry, professional double oven package, and double pot-and-pan drawer base cabinets. Enjoy the game room with a wet bar, media room with dome lighting, sunroom, and Towne Lake's resort-style amenities, top-rated Cy-Fair ISD, near Hwy 290, and SH 99.
For sale
$1,195,000
19526 W Stone Caldwell Dr, Cypress, TX 77433
6beds
5,135sqft
Single Family Residence
Built in 2019
10,040 Square Feet Lot
$1,143,600 Zestimate®
$233/sqft
$182/mo HOA
What's special
First-floor mother-in-law suiteHardwood flooringRecessed led lighting throughoutCorner-lot homeSoaring ceilingsDesigner backsplashWalk-in pantry
- 27 days
- 1,116
- 55
Zillow last checked:
Listing updated:
Listed by:
Quynh Luong TREC #0514345 713-922-7998,
Coldwell Banker Universal,
Danielle Covarrubias TREC #0800335 713-208-0661,
Coldwell Banker Universal
Source: HAR,MLS#: 21493634
Facts & features
Interior
Bedrooms & bathrooms
- Bedrooms: 6
- Bathrooms: 5
- Full bathrooms: 4
- 1/2 bathrooms: 1
Primary bedroom
- Level: First
- Area: 299
- Dimensions: 13x23
Bedroom
- Level: Second
- Area: 130
- Dimensions: 10x13
Bedroom
- Level: Second
- Area: 272
- Dimensions: 16x17
Bedroom
- Level: Second
- Area: 405
- Dimensions: 27x15
Bedroom
- Level: Second
- Area: 156
- Dimensions: 12x13
Bedroom
- Level: Second
- Area: 165
- Dimensions: 11x15
Other
- Level: First
- Area: 154
- Dimensions: 11x14
Dining room
- Level: First
- Area: 195
- Dimensions: 13x15 Formal
Family room
- Level: First
- Area: 374
- Dimensions: 17x22
Game room
- Level: Second
- Area: 272
- Dimensions: 16x17
Media room
- Level: Second
- Area: 405
- Dimensions: 27x15
Heating
- Natural Gas
Cooling
- Ceiling Fan(s), Electric
Appliances
- Included: Double Oven, Gas Cooktop
Features
- High Ceilings, Wet Bar
- Windows: Insulated/Low-E windows
- Number of fireplaces: 1
- Fireplace features: Outside, Gas Log
Interior area
- Total structure area: 5,135
- Total interior livable area: 5,135 sqft
Property
Parking
- Total spaces: 4
- Parking features: Attached
- Attached garage spaces: 4
Features
- Stories: 2
- Patio & porch: Covered
- Exterior features: Sprinkler System
- Fencing: Back Yard,Full
- Has view: Yes
- View description: Lake, Water
- Has water view: Yes
- Water view: Lake,Water
Lot
- Size: 10,040 Square Feet
- Features: Corner Lot, Subdivided, Waterfront, 0 Up To 1/4 Acre
Details
- Parcel number: 1370030020028
Construction
Type & style
- Home type: SingleFamily
- Architectural style: Mediterranean
- Property subtype: Single Family Residence
Materials
- Batts Insulation, Blown-In Insulation, Brick, Stone, Stucco
- Foundation: Slab
- Roof: Composition
Condition
- New construction: No
- Year built: 2019
Utilities & green energy
- Sewer: Public Sewer
- Water: Public
Green energy
- Energy efficient items: Thermostat, Lighting, HVAC, HVAC>13 SEER
Community & HOA
Community
- Features: Subdivision Tennis Court
- Subdivision: Towne Lake Sec 50
HOA
- Has HOA: Yes
- HOA fee: $2,184 annually
Location
- Region: Cypress
Financial & listing details
- Price per square foot: $233/sqft
- Tax assessed value: $917,472
- Annual tax amount: $23,952
- Date on market: 8/3/2026
- Listing terms: Cash,Conventional,FHA,Investor,VA Loan
Estimated market value
$1,143,600
$1.09M - $1.20M
$6,790/mo
Price history
| Date | Event | Price |
|---|---|---|
| 8/3/2026 | Listed for sale | $1,195,000+53.4%$233/sqft |
Source:  HAR #21493634 Report a problem HAR #21493634 Report a problem | ||
| 10/1/2019 | Listing removed | $779,142$152/sqft |
Source: eXp Realty #74767224 Report a problem | ||
| 4/5/2019 | Pending sale | $779,142$152/sqft |
Source: eXp Realty LLC #74767224 Report a problem | ||
| 3/17/2019 | Listed for sale | $779,142$152/sqft |
Source: eXp Realty LLC #74767224 Report a problem | ||
Public tax history
| Year | Property taxes | Tax assessment |
|---|---|---|
| 2025 | $3,396 +2.3% | $917,472 -6.8% |
| 2024 | $3,319 | $984,300 +0.4% |
| 2023 | -- | $980,548 +11.6% |
| 2022 | $2,778 | $878,922 +24.6% |
| 2021 | -- | $705,228 +12.5% |
| 2020 | $4,835 +688.9% | $626,742 +702% |
| 2019 | $613 -15.9% | $78,151 |
| 2018 | $728 | $78,151 +300% |
| 2017 | $728 -0.2% | $19,538 |
| 2016 | $730 | $19,538 |
Find assessor info on the county website
Monthly payment
Est. payment
Payment breakdown
Explore the cost of this home by adjusting the details. Changes won't be saved.Climate risks
Neighborhood: Towne Lake
Nearby schools
Schools provided by the listing agent
- Elementary: Rennell Elementary School
- Middle: Anthony Middle School (Cypress-Fairbanks)
- High: Cypress Ranch High School
Source: HAR. This data may not be complete. We recommend contacting the local school district to confirm school assignments for this home.
Similar homes
- $1,195,0004 bd5 ba4.5k sqft17723 Wichita River Way, Cypress, TX 77433For Sale
 MLS ID #7375841, Hai Huynh, Keller Williams Signature. HAR
 - $1,155,0005 bd6 ba5k sqft19003 Cove Manor Dr, Cypress, TX 77433For Sale
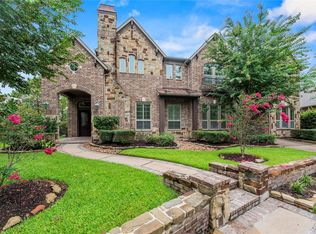 MLS ID #8581643, Jessica Harless, Paragon Property Group. HAR
 - $1,100,0005 bd5 ba4.7k sqft11219 Hillside Knoll Ln, Cypress, TX 77433For Sale
 MLS ID #68439773, Todd Russo, Better Homes and Gardens Real Estate Gary Greene - Cypress. HAR
 - $1,399,9006 bd8 ba5.5k sqft18022 Bachman Branch Dr, Cypress, TX 77433For Sale
 MLS ID #44142322, Ngan Winston, 5th Stream Realty. HAR
