Experience elevated Cypress living in Bridlecreek, an intimate gated pocket community where privacy and architectural elegance meet. Situated on an impressive 100-foot lot with no backyard neighbors, this exceptional 5-bedroom, 4.5-bath residence offers 4,472 square feet of refined living. A dramatic spiral staircase, rotunda ceilings, and soaring 20-foot two-story ceilings create a grand first impression. The chef-inspired kitchen opens seamlessly to the family room, perfect for entertaining. Two bedrooms are thoughtfully located downstairs, while the luxurious owner’s retreat features a spa-inspired bath and his-and-her closets. Enjoy dedicated media and game rooms, spacious walk-in closets, private bath en-suites, and a Jack-and-Jill bath. Outside, the oversized backyard offers exceptional privacy and space. A distinguished residence designed for those who appreciate comfort, scale, and sophisticated living.
For sale
Price cut: $75K (8/21)
$1,025,000
12802 N Palomino Lake Cir, Cypress, TX 77429
5beds
4,472sqft
Single Family Residence
Built in 2020
0.35 Acres Lot
$988,100 Zestimate®
$229/sqft
$200/mo HOA
What's special
Dramatic spiral staircaseHis-and-her closetsSpacious walk-in closetsRotunda ceilingsPrivate bath en-suitesJack-and-jill bathChef-inspired kitchen
- 28 days |
- 244 |
- 16 |
Zillow last checked:
Listing updated:
Listed by:
Treva Christopher TREC #0673775 832-567-6937,
Christopher Dynasty International Realty
Source: HAR,MLS#: 81991453
Facts & features
Interior
Bedrooms & bathrooms
- Bedrooms: 5
- Bathrooms: 5
- Full bathrooms: 4
- 1/2 bathrooms: 1
Rooms
- Room types: Media Room, Utility Room
Primary bedroom
- Level: First
- Area: 360
- Dimensions: 18x20
Bedroom
- Level: Second
- Area: 210
- Dimensions: 14X15
Bedroom
- Level: Second
- Area: 210
- Dimensions: 14x15
Bedroom
- Level: First
- Area: 196
- Dimensions: 14x14
Bedroom
- Level: Second
- Area: 210
- Dimensions: 14x15
Other
- Level: First
- Area: 36
- Dimensions: 6x6
Other
- Level: First
- Area: 210
- Dimensions: 14x15
Breakfast
- Level: First
- Area: 100
- Dimensions: 10x10
Dining room
- Level: First
- Area: 180
- Dimensions: 12x15
Game room
- Level: Second
- Area: 324
- Dimensions: 18x18
Kitchen
- Level: First
- Area: 180
- Dimensions: 12X15
Living room
- Level: First
- Area: 360
- Dimensions: 18x20
Media room
- Level: Second
- Area: 288
- Dimensions: 16x18
Utility room
- Level: First
- Area: 120
- Dimensions: 10x12
Heating
- Electric, Natural Gas
Cooling
- Attic Fan, Ceiling Fan(s), Electric, Gas
Appliances
- Included: ENERGY STAR Qualified Appliances, Disposal, Water Softener, Double Oven, Electric Oven, Trash Compactor, Microwave, Gas Cooktop, Dishwasher
- Laundry: Electric Dryer Hookup, Gas Dryer Hookup, Washer Hookup
Features
- Formal Entry/Foyer, High Ceilings, Vaulted Ceiling, Wet Bar, Wired for Sound, 2 Bedrooms Down, En-Suite Bath, Primary Bed - 1st Floor, Sitting Area, Split Plan, Walk-In Closet(s)
- Flooring: Carpet, Laminate, Tile
- Number of fireplaces: 1
- Fireplace features: Gas
Interior area
- Total structure area: 4,472
- Total interior livable area: 4,472 sqft
Property
Parking
- Total spaces: 3
- Parking features: Attached, Tandem
- Attached garage spaces: 3
Features
- Stories: 2
- Patio & porch: Covered
- Exterior features: Side Yard, Sprinkler System
- Fencing: Full
Lot
- Size: 0.35 Acres
- Features: Subdivided, 1/2 Up to 1 Acre
Details
- Parcel number: 1381830020008
Construction
Type & style
- Home type: SingleFamily
- Architectural style: Traditional
- Property subtype: Single Family Residence
Materials
- Brick
- Foundation: Slab
- Roof: Composition
Condition
- New construction: No
- Year built: 2020
Utilities & green energy
- Water: Water District
Green energy
- Energy efficient items: Attic Vents, Thermostat, Lighting, HVAC
Community & HOA
Community
- Subdivision: Bridlecreek
HOA
- Has HOA: Yes
- Amenities included: Controlled Access, Jogging Path, Pond
- HOA fee: $2,400 annually
Location
- Region: Cypress
Financial & listing details
- Price per square foot: $229/sqft
- Tax assessed value: $795,222
- Annual tax amount: $18,926
- Date on market: 7/30/2026
- Listing terms: Cash,Conventional,VA Loan
Estimated market value
$988,100
$939,000 - $1.04M
$4,689/mo
Price history
| Date | Event | Price |
|---|---|---|
| 8/21/2026 | Price change | $1,025,000-6.8%$229/sqft |
Source:  HAR #81991453 Report a problem HAR #81991453 Report a problem | ||
| 7/30/2026 | Listed for sale | $1,100,000$246/sqft |
Source: HAR #81991453 Report a problem | ||
Public tax history
| Year | Property taxes | Tax assessment |
|---|---|---|
| 2025 | $5,875 +10.3% | $795,222 -21% |
| 2024 | $5,324 +21.6% | $1,007,000 +23.7% |
| 2023 | $4,378 +8.8% | $813,752 +32.7% |
| 2022 | $4,024 | $613,202 +45.8% |
| 2021 | -- | $420,550 +343.2% |
| 2020 | -- | $94,893 |
| 2019 | $601 -70.4% | $94,893 |
| 2018 | $2,035 | $94,893 |
| 2017 | $2,035 | -- |
Find assessor info on the county website
Monthly payment
Est. payment
Payment breakdown
Explore the cost of this home by adjusting the details. Changes won't be saved.Climate risks
Neighborhood: 77429
Nearby schools
GreatSchools rating
- 10/10Hamilton Elementary SchoolGrades: PK-5Distance: 0.6 mi
- 9/10Hamilton Middle SchoolGrades: 6-8Distance: 0.6 mi
- 7/10Cy-Fair High SchoolGrades: 9-12Distance: 3.3 mi
Schools provided by the listing agent
- Elementary: Hamilton Elementary School
- Middle: Hamilton Middle School (Cypress-Fairbanks)
- High: Cy-Fair High School
Source: HAR. This data may not be complete. We recommend contacting the local school district to confirm school assignments for this home.
- $873,0005 bd5 ba4.6k sqft12806 N Palomino Lake Cir, Cypress, TX 77429Off Market
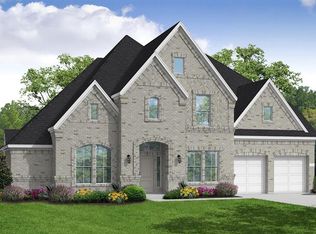
- $821,6005 bd4 ba3.9k sqft12810 N Palomino Lake Cir, Cypress, TX 77429Off Market
- $735,2004 bd3 ba4k sqft12803 Kluge Rd, Cypress, TX 77429Off Market
- $1,076,2005 bd5 ba4.9k sqft12805 N Palomino Lake Cir, Cypress, TX 77429Off Market
- $766,9004 bd4 ba3.9k sqft12809 N Palomino Lake Cir, Cypress, TX 77429Off Market
- $915,8005 bd4 ba4.9k sqft13646 E Palomino Lake Cir, Cypress, TX 77429Off Market
- $903,8004 bd5 ba4.9k sqft12814 N Palomino Lake Cir, Cypress, TX 77429Off Market
- $829,7564 bd4 ba4.6k sqft12813 N Palomino Lake Cir, Cypress, TX 77429Off Market
A local agent can set up tours, give advice and negotiate with sellers.
Similar homes
- $765,0005 bd6 ba5.1k sqft13714 Gainesway Dr, Cypress, TX 77429For Sale
 MLS ID #37760753, Mark Dimas, Realty Of America, LLC. HAR
 - $949,9004 bd4 ba3.9k sqft17922 Olde Oaks Estate Ct, Cypress, TX 77433For Sale
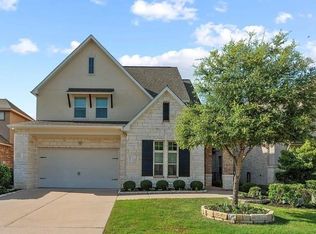 MLS ID #3227997, Zachary Piggott, Walzel Properties - Corporate Office. HAR
 - $699,9995 bd5 ba4.8k sqft13726 Magnolia Manor Dr, Cypress, TX 77429For Sale
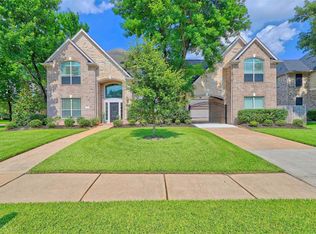 MLS ID #13630214, Rose Gibson, Better Homes and Gardens Real Estate Gary Greene - Cypress. HAR
 - $959,0005 bd5 ba4.9k sqft10835 White Mangrove Dr, Cypress, TX 77433For Sale
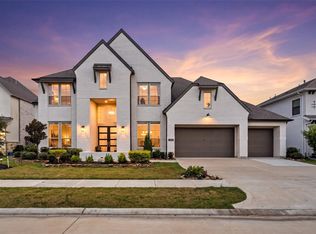 MLS ID #57573114, Jin Jin, Daytown International LLC. HAR
 - $925,0005 bd4 ba4.1k sqft11506 Bryson Creek Ct, Cypress, TX 77433For SaleMLS ID #17047355, Tracy Roberson, Blair Realty Group. HAR
- $615,0003 bd4 ba3.3k sqft13826 Oakdale Glen Trce, Cypress, TX 77429For SaleMLS ID #43759000, Michele Harmon, RE/MAX Universal. HAR
- $889,0004 bd4 ba4k sqft19506 Riverhill Row Ct, Cypress, TX 77433For SaleMLS ID #80886257, Diane Kingshill, Martha Turner Sotheby's International Realty. HAR
- $899,9905 bd4 ba4.3k sqft9507 E Comal River Dr, Cypress, TX 77433For SaleMLS ID #10346386, Scott Laird, Keller Williams Realty The Woodlands. HAR
- $995,0004 bd4 ba4.2k sqft17810 Fairhaven Gateway Dr, Cypress, TX 77433For SaleMLS ID #58317471, Dawn Joy, CB&A, Realtors. HAR
- $1,195,0006 bd5 ba5.1k sqft19526 W Stone Caldwell Dr, Cypress, TX 77433For SaleMLS ID #21493634, Quynh Luong, Coldwell Banker Universal. HAR
- $845,0005 bd5 ba3.8k sqft12602 Smokey Sunset Ct, Cypress, TX 77433For SaleMLS ID #83067780, Lisa Adams, Martha Turner Sotheby's International Realty. HAR
- $959,0005 bd4 ba4.2k sqft15034 Big Spring Park Dr, Cypress, TX 77433For SaleMLS ID #21579128, Celci Logue, Jane Byrd Properties International LLC. HAR
- $1,155,0005 bd6 ba5k sqft19003 Cove Manor Dr, Cypress, TX 77433For SaleMLS ID #8581643, Jessica Harless, Paragon Property Group. HAR
- $1,175,0005 bd6 ba4.4k sqft21406 Harbor Water Dr, Cypress, TX 77433For SaleMLS ID #62447902, Andrea Curran, Compass RE Texas, LLC - Memorial. HAR
- $1,145,3905 bd5 ba4.8k sqft9842 Kirkstone Terrace Dr, Spring, TX 77379For SaleMLS ID #57852868, Robin Winans, eXp Realty LLC. HAR
- $595,5304 bd4 ba3.1k sqft16210 Bontura St, Cypress, TX 77429For SaleMLS ID #15659997, Poonam Taneja, 5th Stream Realty. HAR
- $824,0004 bd5 ba3.7k sqft17003 Bowdin Crest Dr, Cypress, TX 77433For SaleMLS ID #56224472, Todd Russo, Better Homes and Gardens Real Estate Gary Greene - Cypress. HAR
- $836,0004 bd5 ba4k sqft20210 Rolling Vista Dr, Cypress, TX 77433For SaleMLS ID #41709071, Lisa Shaw, Texas Local Realty, LLC. HAR
- $729,0006 bd5 ba3.9k sqft10803 Dawn River Ct, Cypress, TX 77433For SaleMLS ID #8219153, Gordana Hamati, Corcoran Prestige Realty. HAR
- $931,8004 bd4 ba3.6k sqft10410 Clubhouse Cir, Magnolia, TX 77354For SaleMLS ID #3988147, Mayra Monett, eXp Realty LLC. HAR
