NEW CONSTRUCTION by award-winning, custom home builder Jamestown Estate Homes. 1017 Falcon Cove sits on over 1 acre! Farmhouse-influenced, 1- Story home with 4 Bedrooms, 4.5 Baths, and 3-Car Garage. Welcoming Foyer. Home Office/Study, with double doors, situated off Foyer. A true chef's Kitchen with island with space for seating and storage, walk-in pantry, and custom built cabinetry. Living Area has vaulted ceiling, gas log fireplace, and views of Back Porch and Backyard. Dining Area conveniently found off Kitchen. Primary Bedroom with on-trend tray ceiling and space for seating area. Spa-like Primary Bath. Walk-in shower, deep soaking bathtub, 2 vanities, and 2 walk-in closets. All Secondary Bedrooms have ensuite Baths and walk-in closets. All Jamestown homes in the Lakeview community include spray foam attic insulation, tankless water heaters, and Uponor PEX water lines.
New construction
$985,000
1017 Falcon Cv, Waller, TX 77484
4beds
3,764sqft
Single Family Residence
Built in ----
1.16 Acres Lot
$950,500 Zestimate®
$262/sqft
$54/mo HOA
What's special
Gas log fireplaceWelcoming foyerDeep soaking bathtubWalk-in pantryCustom built cabinetrySpa-like primary bathWalk-in shower
- 106 days |
- 33 |
- 0 |
Zillow last checked:
Listing updated:
Listed by:
Victoria Hawes TREC #0648252 832-296-1663,
16th Street Realty LLC
Source: HAR,MLS#: 79407143
Facts & features
Interior
Bedrooms & bathrooms
- Bedrooms: 4
- Bathrooms: 5
- Full bathrooms: 4
- 1/2 bathrooms: 1
Rooms
- Room types: Family Room, Game Room, Utility Room
Primary bedroom
- Level: First
- Area: 300
- Dimensions: 20 x 15
Bedroom
- Level: First
- Area: 132
- Dimensions: 11 x 12
Bedroom
- Level: First
- Area: 165
- Dimensions: 15 x 11
Bedroom
- Level: First
- Area: 132
- Dimensions: 11 x 12
Other
- Level: First
- Area: 156
- Dimensions: 13 x 12
Dining room
- Level: First
- Area: 156
- Dimensions: 12 x 13
Game room
- Level: First
- Area: 272
- Dimensions: 16 x 17
Living room
- Level: First
- Area: 462
- Dimensions: 22 x 21
Heating
- Natural Gas, Zoned
Cooling
- Ceiling Fan(s), Electric, Zoned
Appliances
- Included: ENERGY STAR Qualified Appliances, Water Heater, Disposal, Refrigerator, Double Oven, Gas Oven, Microwave, Gas Range, Dishwasher
- Laundry: Electric Dryer Hookup, Gas Dryer Hookup, Washer Hookup
Features
- Crown Molding, Formal Entry/Foyer, High Ceilings, Prewired for Alarm System, Vaulted Ceiling, Wired for Sound, All Bedrooms Down, En-Suite Bath, Primary Bed - 1st Floor, Sitting Area, Walk-In Closet(s)
- Flooring: Carpet, Engineered Hardwood, Tile
- Windows: Insulated/Low-E windows
- Number of fireplaces: 1
- Fireplace features: Gas Log
Interior area
- Total structure area: 3,764
- Total interior livable area: 3,764 sqft
Property
Parking
- Total spaces: 3
- Parking features: Attached, Oversized, Garage Door Opener
- Attached garage spaces: 3
Features
- Stories: 1
- Patio & porch: Covered
- Exterior features: Side Yard, Sprinkler System
- Fencing: Back Yard
Lot
- Size: 1.16 Acres
- Features: Back Yard, Subdivided, 1 Up to 2 Acres
Details
- Parcel number: 562001001005000
Construction
Type & style
- Home type: SingleFamily
- Architectural style: Traditional
- Property subtype: Single Family Residence
Materials
- Batts Insulation, Spray Foam Insulation, Brick, Cement Siding, Stone
- Foundation: Slab
- Roof: Composition
Condition
- New construction: Yes
Details
- Builder name: Jamestown Estate Homes
Utilities & green energy
- Water: Water District
Green energy
- Green verification: ENERGY STAR Certified Homes, HERS Index Score
- Energy efficient items: Thermostat, Lighting, HVAC, HVAC>15 SEER, Exposure/Shade
Community & HOA
Community
- Security: Prewired for Alarm System
- Subdivision: Lakeview
HOA
- Has HOA: Yes
- Amenities included: Park, Picnic Area, Playground, Stocked Pond, Trail(s)
- HOA fee: $650 annually
Location
- Region: Waller
Financial & listing details
- Price per square foot: $262/sqft
- Tax assessed value: $81,000
- Annual tax amount: $532
- Date on market: 5/8/2026
- Listing terms: Cash,Conventional,Other
Estimated market value
$950,500
$903,000 - $998,000
$3,803/mo
Price history
| Date | Event | Price |
|---|---|---|
| 5/8/2026 | Listed for sale | $985,000$262/sqft |
Source:  HAR #79407143 Report a problem HAR #79407143 Report a problem | ||
Public tax history
| Year | Property taxes | Tax assessment |
|---|---|---|
| 2025 | $532 +10.7% | $81,000 |
| 2024 | $480 +5.1% | $81,000 +8% |
| 2023 | $457 | $75,000 |
Find assessor info on the county website
Monthly payment
Est. payment
Payment breakdown
Explore the cost of this home by adjusting the details. Changes won't be saved.Climate risks
Neighborhood: 77484
Nearby schools
GreatSchools rating
- 5/10I T Holleman Elementary SchoolGrades: PK-5Distance: 8.4 mi
- 5/10Waller Junior High SchoolGrades: 6-8Distance: 8.5 mi
- 4/10Waller High SchoolGrades: 9-12Distance: 9.6 mi
Schools provided by the listing agent
- Elementary: I T Holleman Elementary
- Middle: Waller Junior High School
- High: Waller High School
Source: HAR. This data may not be complete. We recommend contacting the local school district to confirm school assignments for this home.
- $790,300-- bd-- ba3k sqft1013 Falcon Cv, Waller, TX 77484Off Market
- $746,800-- bd-- ba3.7k sqft1019 Lake Breeze Dr, Waller, TX 77484Off Market
- $918,900-- bd-- ba3.7k sqft1015 Lake Breeze Dr, Waller, TX 77484Off Market
- $81,000-- bd-- ba-- sqft1016 Lake Breeze Dr, Waller, TX 77484Off Market
- $81,000-- bd-- ba-- sqft1009 Falcon Cv, Waller, TX 77484Off Market
- $1,059,200-- bd-- ba4.4k sqft1008 Lake Breeze Dr, Waller, TX 77484Off Market
- $789,900-- bd-- ba3k sqft1023 Lake Breeze Dr, Waller, TX 77484Off Market
- $1,109,100-- bd-- ba-- sqft4012 Wildflower Pl, Waller, TX 77484Off Market
A local agent can set up tours, give advice and negotiate with sellers.
Similar homes
- $924,9004 bd5 ba4.2k sqft4009 Ranch Home Dr, Waller, TX 77484For Sale
 MLS ID #47769541, Tonya Currie, Compass RE Texas, LLC - Houston. HAR
 - $918,7854 bd4 ba4.1k sqft2001 Whispering Oaks Ln, Waller, TX 77484New Construction
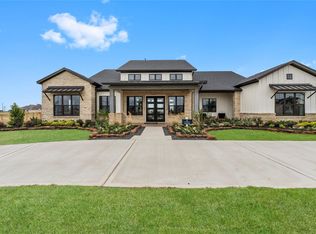 HAR
HAR - $829,9254 bd4 ba3k sqft2005 Whispering Oaks Ln, Waller, TX 77484New Construction
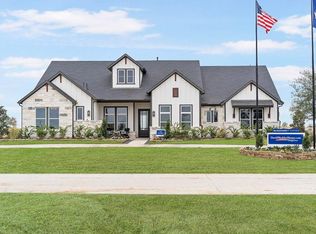 HAR
HAR - $1,175,0005 bd5 ba4.3k sqft1024 Lake Breeze Dr, Waller, TX 77484For Sale
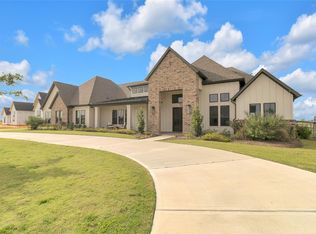 MLS ID #78321753, Crits Tapisquen, All City Real Estate. HAR
 - $995,0005 bd6 ba5.3k sqft2311 Legends Way, Katy, TX 77493For SaleMLS ID #10859290, Jennifer Wauhob, Better Homes and Gardens Real Estate Gary Greene - Katy. HAR
- $895,0004 bd4 ba3.5k sqft469 Ruby Dr, Bellville, TX 77418New ConstructionMLS ID #97215845, Stacey Adkins, One Solution Realty. HAR
- $986,0005 bd6 ba4.2k sqft14219 Casa Capistrano, Cypress, TX 77433New ConstructionMLS ID #85461028, Jared Turner, Newmark Homes. HAR
- $840,0005 bd5 ba3.9k sqft7607 Wildrye Meadow Ln, Katy, TX 77449For SaleMLS ID #68298559, Sulma Segovia, Corcoran Prestige Realty. HAR
- $699,9994 bd4 ba4k sqft28927 Ember Crest Ln, Fulshear, TX 77441For SaleMLS ID #8600958, Yvonne Cazares, Monarch & Co. HAR
- $889,9004 bd4 ba4.1k sqft29842 Kate Creek Ln, Fulshear, TX 77441For SaleMLS ID #30374317, Maria Irureta, Step Real Estate. HAR
- $1,195,0004 bd5 ba4.5k sqft17723 Wichita River Way, Cypress, TX 77433For SaleMLS ID #7375841, Hai Huynh, Keller Williams Signature. HAR
- $840,0004 bd5 ba3.6k sqft7506 Wildrye Meadow Ln, Katy, TX 77493For SaleMLS ID #56596510, Angela Shaw, SERHANT.. HAR
- $899,9905 bd5 ba4.4k sqft11319 Flying Admiral Dr, Cypress, TX 77433For SaleMLS ID #66883609, Caleb Mangum, Turner Mangum,LLC. HAR
- $1,069,5624 bd5 ba4.1k sqft14339 Flowering Sage Way, Cypress, TX 77433New ConstructionHAR
- from $908,9004 bd5 ba3.5k sqft3525W Plan, Bridgeland 80', Cypress, TX 77433New ConstructionPerry Homes
- $836,0004 bd5 ba4k sqft20210 Rolling Vista Dr, Cypress, TX 77433For SaleMLS ID #41709071, Lisa Shaw, Texas Local Realty, LLC. HAR
- $735,0004 bd3 ba3.1k sqft15007 Roadway Rock Ct, Cypress, TX 77433For SaleMLS ID #71182236, Bryce Florence, Texas Ranch Investments. HAR
- $875,0005 bd5 ba3.5k sqft12619 Dusky Sunrise Ct, Cypress, TX 77433For SaleMLS ID #88548071, Kyla Phung Linn, Compass RE Texas, LLC - Houston. HAR
- $749,9004 bd5 ba3.8k sqft6903 Shoreline View Dr, Katy, TX 77493For SaleMLS ID #91885830, Jamie McMartin, Compass RE Texas, LLC - West Houston. HAR
- $779,9905 bd5 ba3.7k sqft21934 Bay Skipper Dr, Cypress, TX 77433New ConstructionHAR
