NEWMARK HOMES NEW CONSTRUCTION! The stunning Monterey welcomes you with double front doors, a dramatic curved staircase, and an open-concept design perfect for modern living. The chef-inspired kitchen features stacked cabinetry, stainless steel gas appliances, a pot filler, large island, and picture window overlooking the covered patio and backyard. Entertain with ease in the elegant wine grotto and spacious living areas. The luxurious primary suite offers a spa-like bath with dual shower heads, freestanding soaking tub, dual vanities, and an oversized walk-in closet. The first floor also includes a private study and guest suite with full bath. Upstairs, enjoy a raised game room and sunken media room, providing the perfect space for relaxation and entertainment. Combining style, comfort, and functionality, the Monterey is designed to fit every stage of life.
New construction
Price cut: $73.5K (8/14)
$986,000
14219 Casa Capistrano, Cypress, TX 77433
5beds
4,243sqft
Single Family Residence
Built in 2026
0.26 Acres Lot
$955,200 Zestimate®
$232/sqft
$100/mo HOA
What's special
Stainless steel gas appliancesCovered patioFreestanding soaking tubElegant wine grottoPrivate studyRaised game roomSunken media room
- 60 days
- 168
- 18
Zillow last checked:
Listing updated:
Listed by:
Jared Turner 346-852-4508,
Newmark Homes
Source: HAR,MLS#: 85461028
Facts & features
Interior
Bedrooms & bathrooms
- Bedrooms: 5
- Bathrooms: 6
- Full bathrooms: 5
- 1/2 bathrooms: 1
Rooms
- Room types: Family Room, Media Room, Utility Room
Primary bedroom
- Level: First
- Area: 304
- Dimensions: 19x16
Bedroom
- Level: Second
- Area: 144
- Dimensions: 12x12
Bedroom
- Level: Second
- Area: 156
- Dimensions: 12x13
Bedroom
- Level: Second
- Area: 154
- Dimensions: 11x14
Bedroom
- Level: First
- Area: 144
- Dimensions: 12x12
Other
- Level: First
- Area: 208
- Dimensions: 16x13
Dining room
- Level: First
- Area: 208
- Dimensions: 16x13
Family room
- Level: First
- Area: 357
- Dimensions: 17x21
Game room
- Level: Second
- Area: 380
- Dimensions: 19x20
Media room
- Level: Second
- Area: 168
- Dimensions: 14x12
Heating
- Natural Gas
Cooling
- Ceiling Fan(s), Electric
Appliances
- Included: ENERGY STAR Qualified Appliances, Water Heater, Disposal, Gas Oven, Microwave, Gas Cooktop, Dishwasher
- Laundry: Electric Dryer Hookup, Gas Dryer Hookup, Washer Hookup
Features
- Formal Entry/Foyer, High Ceilings, Prewired for Alarm System, Wired for Sound, 2 Bedrooms Down, Primary Bed - 1st Floor, Walk-In Closet(s)
- Flooring: Carpet, Engineered Hardwood, Tile
- Doors: Insulated Doors
- Windows: Insulated/Low-E windows
- Number of fireplaces: 1
- Fireplace features: Electric
Interior area
- Total structure area: 4,243
- Total interior livable area: 4,243 sqft
Property
Parking
- Total spaces: 3
- Parking features: Attached, Tandem
- Attached garage spaces: 3
Features
- Stories: 2
- Patio & porch: Covered
- Exterior features: Sprinkler System
- Fencing: Back Yard,Full
Lot
- Size: 0.26 Acres
- Features: Back Yard, Subdivided, 0 Up To 1/4 Acre
Construction
Type & style
- Home type: SingleFamily
- Architectural style: Contemporary
- Property subtype: Single Family Residence
Materials
- Spray Foam Insulation, Stucco
- Foundation: Slab
- Roof: Composition
Condition
- New construction: Yes
- Year built: 2026
Details
- Builder name: Newmark Homes
Utilities & green energy
- Sewer: Public Sewer
- Water: Public, Water District
Green energy
- Green verification: ENERGY STAR Certified Homes
- Energy efficient items: Thermostat, Lighting, HVAC, HVAC>13 SEER
Community & HOA
Community
- Security: Prewired for Alarm System
- Subdivision: Dunham Pointe
HOA
- Has HOA: Yes
- Amenities included: Clubhouse, Fitness Center, Park, Pool
- HOA fee: $1,200 annually
Location
- Region: Cypress
Financial & listing details
- Price per square foot: $232/sqft
- Date on market: 7/11/2026
- Listing terms: Cash,Conventional,FHA,VA Loan
- Road surface type: Concrete, Curbs, Gutters
Estimated market value
$955,200
$907,000 - $1.00M
$5,089/mo
Price history
| Date | Event | Price |
|---|---|---|
| 8/14/2026 | Price change | $986,000-6.9%$232/sqft |
Source:  HAR #85461028 Report a problem HAR #85461028 Report a problem | ||
| 7/11/2026 | Listed for sale | $1,059,528$250/sqft |
Source: HAR #85461028 Report a problem | ||
Public tax history
Tax history is unavailable.
Monthly payment
Est. payment
Payment breakdown
Explore the cost of this home by adjusting the details. Changes won't be saved.Climate risks
Neighborhood: 77433
Nearby schools
Schools provided by the listing agent
- Elementary: A Robison Elementary School
- Middle: Spillane Middle School
- High: Cypress Woods High School
Source: HAR. This data may not be complete. We recommend contacting the local school district to confirm school assignments for this home.
- $959,9905 bd6 ba4.5k sqft14215 Casa Capistrano Way, Cypress, TX 77433New Construction
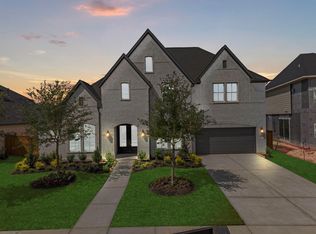
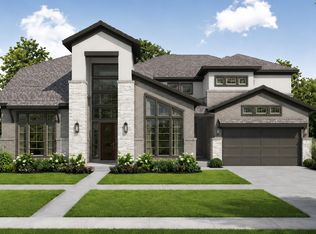
- $1,085,1775 bd6 ba4.3k sqft14218 Casa Capistrano, Cypress, TX 77433New Construction
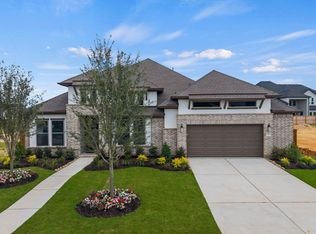
- $860,100-- bd-- ba-- sqft19918 Prairie Spider Way, Cypress, TX 77433Off Market
- $756,2004 bd4 ba3.6k sqft19818 Prairie Spider Way, Cypress, TX 77433Off Market
Similar homes
- $976,0005 bd6 ba4.1k sqft14210 La Piazza Way, Cypress, TX 77433New Construction
 MLS ID #50717478, Jared Turner, Newmark Homes. HAR
 - $1,089,8815 bd6 ba4.4k sqft19806 Prairie Spider, Cypress, TX 77433New Construction
 MLS ID #31359099, Jared Turner, Newmark Homes. HAR
 - $1,029,5624 bd5 ba4.1k sqft14339 Flowering Sage Way, Cypress, TX 77433New Construction
 HAR
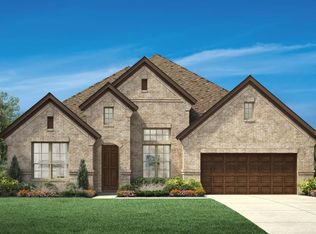
HAR - $715,0004 bd3 ba3.1k sqft14210 Angelica View Ln, Cypress, TX 77433New Construction
 HAR
HAR
