Welcome home to modern, Castilian by Newmark Homes, a unique & functional floor plan unlike any other you've seen! Enjoy your morning coffee or wine with friends on your front courtyard, facing the lake. 5 bedrooms 5.1 baths, 3 bay split garage. Gameroom and Media room. As you enter, you are greeted with a curved staircase and formal dining room. 20’ ceilings in the family room and wall off windows flood the room with natural light. Open concept kitchen and family room is perfect for entertaining. The luxurious gourmet kitchen offers a 36" 5 burner gas cooktop w griddle, pot filler, upgraded stacked kitchen cabinets and porcelain counters. The Butlers Pantry adds the perfect touch. The second floor features a Game room and Media Room. 3 secondary bedrooms all with their own bathroom. The light & bright Main Bedroom offers a spa like bathroom with two sinks, freestanding tub and extended shower & two walk-in closets.
New construction
$1,089,881
19806 Prairie Spider, Cypress, TX 77433
5beds
4,438sqft
Single Family Residence
Built in 2026
0.28 Acres Lot
$1,048,900 Zestimate®
$246/sqft
$100/mo HOA
What's special
Formal dining roomFreestanding tubGame roomMedia roomPorcelain countersTwo walk-in closetsCurved staircase
- 62 days
- 101
- 8
Zillow last checked:
Listing updated:
Listed by:
Jared Turner 346-852-4508,
Newmark Homes
Source: HAR,MLS#: 31359099
Facts & features
Interior
Bedrooms & bathrooms
- Bedrooms: 5
- Bathrooms: 6
- Full bathrooms: 5
- 1/2 bathrooms: 1
Rooms
- Room types: Family Room, Media Room, Utility Room
Primary bedroom
- Level: First
- Area: 280
- Dimensions: 20x14
Bedroom
- Level: Second
- Area: 165
- Dimensions: 11x15
Bedroom
- Level: Second
- Area: 165
- Dimensions: 11x15
Bedroom
- Level: First
- Area: 168
- Dimensions: 12x14
Bedroom
- Level: Second
- Area: 154
- Dimensions: 11x14
Other
- Level: First
- Area: 165
- Dimensions: 15x11
Dining room
- Level: First
- Area: 176
- Dimensions: 16x11
Family room
- Level: First
- Area: 380
- Dimensions: 20x19
Game room
- Level: Second
- Area: 380
- Dimensions: 19x20
Media room
- Level: Second
- Area: 266
- Dimensions: 14x19
Heating
- Natural Gas
Cooling
- Ceiling Fan(s), Electric
Appliances
- Included: ENERGY STAR Qualified Appliances, Water Heater, Disposal, Gas Oven, Microwave, Gas Cooktop, Dishwasher
- Laundry: Electric Dryer Hookup, Gas Dryer Hookup, Washer Hookup
Features
- Formal Entry/Foyer, High Ceilings, Prewired for Alarm System, Wired for Sound, 2 Bedrooms Down, Primary Bed - 1st Floor, Walk-In Closet(s)
- Flooring: Carpet, Engineered Hardwood, Tile
- Doors: Insulated Doors
- Windows: Insulated/Low-E windows
- Number of fireplaces: 1
- Fireplace features: Electric
Interior area
- Total structure area: 4,438
- Total interior livable area: 4,438 sqft
Property
Parking
- Total spaces: 4
- Parking features: Attached
- Attached garage spaces: 4
Features
- Stories: 2
- Patio & porch: Covered
- Exterior features: Sprinkler System
- Fencing: Back Yard,Full
Lot
- Size: 0.28 Acres
- Features: Back Yard, Subdivided, 0 Up To 1/4 Acre
Construction
Type & style
- Home type: SingleFamily
- Architectural style: Contemporary
- Property subtype: Single Family Residence
Materials
- Spray Foam Insulation, Stucco
- Foundation: Slab
- Roof: Composition
Condition
- New construction: Yes
- Year built: 2026
Details
- Builder name: Newmark Homes
Utilities & green energy
- Sewer: Public Sewer
- Water: Public, Water District
Green energy
- Green verification: ENERGY STAR Certified Homes
- Energy efficient items: Thermostat, Lighting, HVAC, HVAC>13 SEER
Community & HOA
Community
- Security: Prewired for Alarm System
- Subdivision: Dunham Pointe
HOA
- Has HOA: Yes
- Amenities included: Clubhouse, Fitness Center, Park, Pool
- HOA fee: $1,200 annually
Location
- Region: Cypress
Financial & listing details
- Price per square foot: $246/sqft
- Date on market: 8/13/2026
- Listing terms: Cash,Conventional,FHA,VA Loan
- Road surface type: Concrete, Curbs, Gutters
Estimated market value
$1,048,900
$996,000 - $1.10M
$5,403/mo
Price history
| Date | Event | Price |
|---|---|---|
| 8/13/2026 | Listed for sale | $1,089,881$246/sqft |
Source:  HAR #31359099 Report a problem HAR #31359099 Report a problem | ||
Public tax history
Tax history is unavailable.
Monthly payment
Est. payment
Payment breakdown
Explore the cost of this home by adjusting the details. Changes won't be saved.Climate risks
Neighborhood: 77433
Nearby schools
Schools provided by the listing agent
- Elementary: A Robison Elementary School
- Middle: Spillane Middle School
- High: Cypress Woods High School
Source: HAR. This data may not be complete. We recommend contacting the local school district to confirm school assignments for this home.
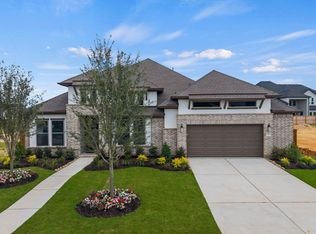
- $924,9905 bd5 ba4k sqft19814 Prairie Spider Way, Cypress, TX 77433New Construction

- $769,1004 bd4 ba3.6k sqft19818 Prairie Spider Way, Cypress, TX 77433Off Market
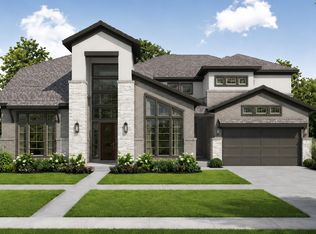
- $1,085,1775 bd6 ba4.3k sqft14218 Casa Capistrano, Cypress, TX 77433New Construction
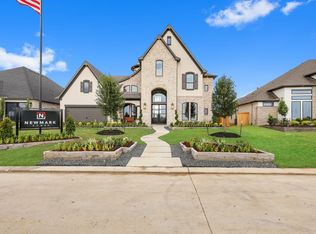
- $924,9905 bd6 ba3.9k sqft14211 La Piazza Way, Cypress, TX 77433Pending

Similar homes
- $986,0005 bd6 ba4.2k sqft14219 Casa Capistrano, Cypress, TX 77433New Construction
 MLS ID #85461028, Jared Turner, Newmark Homes. HAR
 - $1,049,0005 bd5 ba5.4k sqft20126 Cabrillo Ridge Dr, Cypress, TX 77433For Sale
 MLS ID #35139674, Edgar Hernandez, Fathom Realty. HAR
 - $1,091,5504 bd5 ba4.7k sqft17707 Country Cv, Cypress, TX 77433For Sale
 MLS ID #86819427, Jenny Correa, Nan & Company Properties- Cypress Office. HAR
 - $999,0005 bd5 ba4.1k sqft11314 Flying Admiral Dr, Cypress, TX 77433For Sale
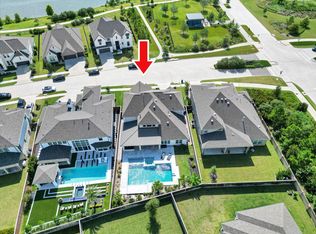 MLS ID #25722766, Danielle Fielder, Century 21 Realty Partners. HAR
