What's Special: 2-Story Great Rm w/Fireplace | Game Room & Media | 3-Car Tandem Garage. New Construction – October Completion! Built by America's Most Trusted Home Builder. Welcome to the Palisade at 9207 Ocean Onyx Drive in Avalon at Cypress! Off the inviting foyer, a formal dining area and private study set the tone for versatility, while the open-concept great room flows seamlessly into the kitchen with a large island, walk-in pantry, and adjacent dining area. The main level features a private primary suite with a generous walk-in closet and spa-like bath, along with a secondary bedroom and full bath. Upstairs, three additional bedrooms, three baths, a game room, and media room provide endless possibilities for relaxation and entertainment. Additional Highlights Include: 42" front entry, mud set shower at bath 2, extended primary suite and covered patio, and Revwood throughout main living area. Photos are for representative purposes only. MLS#77020033
New construction
Price increase: $2K (7/30)
$906,440
9207 Ocean Onyx Dr, Cypress, TX 77433
5beds
4,609sqft
:
Get pre-qualified$7,386/mo
Single Family Residence
Built in 2026
9,326 Square Feet Lot
$873,700 Zestimate®
$197/sqft
$100/mo HOA
What's special
Inviting foyerFormal dining areaCovered patioGenerous walk-in closetPrivate studyGame roomMedia room
- 74 days |
- 37 |
- 3 |
Zillow last checked:
Listing updated:
Listed by:
Bobbie Alexander TREC #0442092 281-619-8241,
Alexander Properties
Source: HAR,MLS#: 77020033
Facts & features
Interior
Bedrooms & bathrooms
- Bedrooms: 5
- Bathrooms: 6
- Full bathrooms: 5
- 1/2 bathrooms: 1
Rooms
- Room types: Media Room
Primary bedroom
- Level: First
- Dimensions: 0x0
Bedroom
- Level: Second
- Dimensions: 0x0
Bedroom
- Level: Second
- Dimensions: 0x0
Bedroom
- Level: First
- Dimensions: 0x0
Bedroom
- Level: Second
- Dimensions: 0x0
Other
- Level: First
- Dimensions: 0x0
Other
- Level: First
- Dimensions: 0x0
Other
- Level: First
- Dimensions: 0x0
Other
- Level: Second
- Dimensions: 0x0
Other
- Level: Second
- Dimensions: 0x0
Other
- Level: Second
- Dimensions: 0x0
Dining room
- Level: First
- Dimensions: 0x0
Dining room
- Level: First
- Dimensions: 0x0
Game room
- Level: Second
- Dimensions: 0x0
Kitchen
- Level: First
- Dimensions: 0x0
Living room
- Level: First
- Dimensions: 0x0
Media room
- Level: Second
- Dimensions: 0x0
Primary bath
- Level: First
- Dimensions: 0x0
Utility room
- Level: First
- Dimensions: 0x0
Heating
- Natural Gas
Cooling
- Electric
Appliances
- Included: Water Heater, Disposal, Gas Oven, Oven, Microwave, Gas Cooktop, Dishwasher
- Laundry: Electric Dryer Hookup, Gas Dryer Hookup, Washer Hookup
Features
- Formal Entry/Foyer, High Ceilings, 2 Bedrooms Down, Primary Bed - 1st Floor, Walk-In Closet(s)
- Flooring: Carpet, Tile, Vinyl
- Number of fireplaces: 1
- Fireplace features: Gas Log
Interior area
- Total structure area: 4,609
- Total interior livable area: 4,609 sqft
Property
Parking
- Total spaces: 3
- Parking features: Attached, Tandem
- Attached garage spaces: 3
Features
- Stories: 2
- Patio & porch: Covered, Porch
- Exterior features: Sprinkler System
- Fencing: Full
Lot
- Size: 9,326 Square Feet
- Dimensions: 70 x 132
- Features: Subdivided, 0 Up To 1/4 Acre
Construction
Type & style
- Home type: SingleFamily
- Architectural style: Traditional
- Property subtype: Single Family Residence
Materials
- Spray Foam Insulation, Brick, Stone, Stucco
- Foundation: Slab
- Roof: Composition
Condition
- New construction: Yes
- Year built: 2026
Details
- Builder name: Taylor Morrison
Utilities & green energy
- Water: Water District
Green energy
- Energy efficient items: Thermostat
Community & HOA
Community
- Features: Subdivision Tennis Court
- Subdivision: Avalon At Cypress
HOA
- Has HOA: Yes
- Amenities included: Basketball Court, Clubhouse, Jogging Path, Park, Playground, Pond, Pool, Tennis Court(s)
- HOA fee: $1,200 annually
Location
- Region: Cypress
Financial & listing details
- Price per square foot: $197/sqft
- Date on market: 5/20/2026
- Listing terms: Cash,Conventional,FHA,VA Loan
- Ownership: Full Ownership
- Road surface type: Concrete, Curbs
Estimated market value
$873,700
$830,000 - $917,000
$5,533/mo
Price history
| Date | Event | Price |
|---|---|---|
| 7/30/2026 | Price change | $906,440+0.2%$197/sqft |
Source:  HAR #77020033 Report a problem HAR #77020033 Report a problem | ||
| 6/18/2026 | Price change | $904,440+0.1%$196/sqft |
Source: HAR #77020033 Report a problem | ||
| 6/11/2026 | Price change | $903,440+0.2%$196/sqft |
Source: HAR #77020033 Report a problem | ||
| 5/20/2026 | Listed for sale | $901,440+5.5%$196/sqft |
Source: HAR #77020033 Report a problem | ||
| 4/28/2026 | Listing removed | $854,464$185/sqft |
Source:  Taylor Morrison Report a problem Taylor Morrison Report a problem | ||
| 4/11/2026 | Listed for sale | $854,464-2.3%$185/sqft |
Source: Taylor Morrison Report a problem | ||
| 3/16/2026 | Listing removed | $874,830$190/sqft |
Source: Taylor Morrison Report a problem | ||
| 3/11/2026 | Listed for sale | $874,830$190/sqft |
Source: Taylor Morrison Report a problem | ||
Public tax history
Tax history is unavailable.
Monthly payment
Est. payment
Payment breakdown
Explore the cost of this home by adjusting the details. Changes won't be saved.Climate risks
Neighborhood: 77433
Nearby schools
GreatSchools rating
- 10/10Wells Elementary SchoolGrades: PK-5Distance: 1.5 mi
- 10/10Smith Middle SchoolGrades: 6-8Distance: 2.3 mi
- 9/10Bridgeland High SchoolGrades: 9-12Distance: 1.7 mi
Schools provided by the listing agent
- Elementary: Byrd Elementary (Cypress-Fairbanks)
- Middle: Smith Middle School (Cypress-Fairbanks)
- High: Cypress Ranch High School
Source: HAR. This data may not be complete. We recommend contacting the local school district to confirm school assignments for this home.
- $754,3005 bd5 ba4.6k sqft8930 Hampshire Oaks Dr, Cypress, TX 77433Off Market
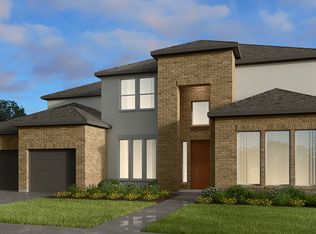
- $895,0006 bd6 ba4.9k sqft21523 Drummond Cove Dr, Cypress, TX 77433Pending
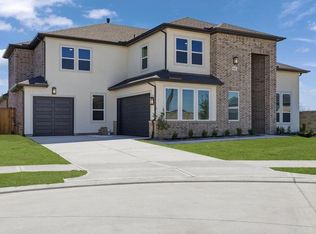
- $884,7405 bd6 ba4.6k sqft9210 Chapman Valley Dr, Cypress, TX 77433New Construction
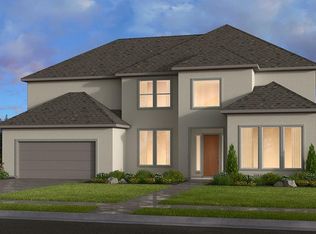
- $849,1805 bd6 ba4.6k sqft9211 Ocean Onyx Dr, Cypress, TX 77433New Construction

- $714,0005 bd4 ba3.7k sqft21518 Bass Strait Dr, Cypress, TX 77433Off Market
- $799,6405 bd5 ba4.2k sqft21506 Bass Strait Dr, Cypress, TX 77433New Construction
- $664,4004 bd4 ba3.1k sqft9202 Ocean Onyx Dr, Cypress, TX 77433Off Market
- $908,800-- bd-- ba-- sqft21602 Elmhurst Brook Ln, Cypress, TX 77433Off Market
A local agent can set up tours, give advice and negotiate with sellers.
A local lender can help you make sure your offer is ready when you are.
Similar homes
- $884,7405 bd6 ba4.6k sqft9210 Chapman Valley Dr, Cypress, TX 77433New ConstructionHAR
- $745,0004 bd3 ba3.1k sqft15007 Roadway Rock Ct, Cypress, TX 77433For Sale
 MLS ID #71182236, Bryce Florence, Texas Ranch Investments. HAR
 - from $915,9005 bd5 ba4.6k sqftMilan Plan, Bridgeland 80', Cypress, TX 77433New Construction
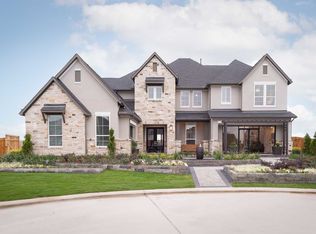 TRI Pointe Homes
 - from $771,9905 bd6 ba4.2k sqftPalisade Plan, Avalon at Cypress 70s, Cypress, TX 77433New Construction
 Taylor Morrison
 - from $928,9005 bd5 ba4.9k sqftCasoria Plan, Bridgeland 80', Cypress, TX 77433New ConstructionTRI Pointe Homes
- from $909,9005 bd5 ba4.6k sqftMilan Plan, Dunham Pointe 80', Cypress, TX 77433New ConstructionTRI Pointe Homes
- $825,0005 bd5 ba5k sqft11814 White Flint Ln, Cypress, TX 77433For SaleMLS ID #61363491, Sonya Gaines, The Gaines Collective. HAR
- from $917,9005 bd5 ba4.9k sqftCasoria Plan, Dunham Pointe 80', Cypress, TX 77433New ConstructionTRI Pointe Homes
- $699,9904 bd4 ba3.7k sqft20731 Via Santa Caterina Dr, Cypress, TX 77433For SaleMLS ID #72906463, Banupriya Baskaran, Excel Realty CO. HAR
- $1,100,0005 bd5 ba4.7k sqft11219 Hillside Knoll Ln, Cypress, TX 77433For SaleMLS ID #68439773, Todd Russo, Better Homes and Gardens Real Estate Gary Greene - Cypress. HAR
- from $691,9904 bd5 ba3.4k sqftTopaz Plan, Avalon at Cypress 60s, Cypress, TX 77433New ConstructionTaylor Morrison
- from $658,9904 bd4 ba3.3k sqftSapphire Plan, Avalon at Cypress 60s, Cypress, TX 77433New ConstructionTaylor Morrison
- $475,0004 bd3 ba2.5k sqft21867 Fitzroy Manor Ln, Cypress, TX 77433For SaleMLS ID #25089723, Nicole Freer, Corcoran Genesis. HAR
- $840,0004 bd5 ba3.6k sqft7506 Wildrye Meadow Ln, Katy, TX 77493For SaleMLS ID #56596510, Angela Shaw, SERHANT.. HAR
- $1,119,5634 bd5 ba4.1k sqft14339 Flowering Sage Way, Cypress, TX 77433New ConstructionMLS ID #53163615, Jared Turner, Tri Pointe Homes. HAR
- from $619,9905 bd5 ba4.2k sqftLaguna III Plan, Marvida, Cypress, TX 77433New ConstructionCastlerock Communities
- $725,0004 bd4 ba3.4k sqft11806 Creekside Shore Cir, Cypress, TX 77433For SaleMLS ID #34033231, Melanie Miller, Redfin Corporation. HAR
- $575,0005 bd4 ba2.9k sqft9331 Pentland Valley Ln, Cypress, TX 77433New ConstructionHAR
- $589,0005 bd5 ba3.2k sqft9327 Pentland Valley Ln, Cypress, TX 77433New ConstructionHAR
- $645,0004 bd4 ba3.6k sqft11335 Cosmopolitan Dr, Cypress, TX 77433For SaleMLS ID #44805934, Celci Logue, Jane Byrd Properties International LLC. HAR
