
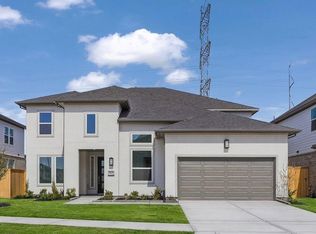
What's Special: Primary Retreat | Game Room and Media | 3 Car Garage. New Construction - Ready Now! Built by Taylor Morrison, America's Most Trusted Home Builder. Welcome to the Concerto at 21523 Drummond Cove Drive in Avalon at Cypress! The foyer opens to a study and a formal dining room which flows into the casual dining area and gathering room with tall ceilings and a cozy fireplace. The main level includes the owner's suite with two walk-in closets, and access to the laundry room, along with a nearby secondary bedroom suite. Upstairs, additional bedrooms surround a game room and media room. The community offers nearby schools, shopping, dining and Grand Parkway access, plus a clubhouse, pool, courts, and outdoor spaces. Additional highlights include: extended casual dining and owner's suite, sliding door at the gathering room, two upstairs bedrooms, an upstairs full bathroom, media room, and welcoming front entry. MLS#18842207
Pending
$895,000
21523 Drummond Cove Dr, Cypress, TX 77433
6beds
4,928sqft
Single Family Residence
Built in 2026
0.26 Acres Lot
$869,300 Zestimate®
$182/sqft
$100/mo HOA
What's special
Cozy fireplaceWelcoming front entryFormal dining roomOutdoor spacesPrimary retreatExtended casual diningCasual dining area
- 188 days
- 66
- 2
Zillow last checked:
Listing updated:
Listed by:
Bobbie Alexander TREC #0442092 281-619-8241,
Alexander Properties
Source: HAR,MLS#: 18842207
Facts & features
Interior
Bedrooms & bathrooms
- Bedrooms: 6
- Bathrooms: 6
- Full bathrooms: 5
- 1/2 bathrooms: 1
Rooms
- Room types: Family Room, Media Room, Utility Room
Primary bathroom
- Features: Full Secondary Bathroom Down, Half Bath, Primary Bath: Double Sinks, Primary Bath: Separate Shower, Primary Bath: Soaking Tub, Secondary Bath(s): Tub/Shower Combo
Kitchen
- Features: Kitchen Island, Kitchen open to Family Room, Pantry, Walk-in Pantry
Heating
- Natural Gas
Cooling
- Electric
Appliances
- Included: Water Heater, Disposal, Gas Oven, Oven, Microwave, Gas Cooktop, Dishwasher
- Laundry: Electric Dryer Hookup, Washer Hookup
Features
- Formal Entry/Foyer, High Ceilings, Prewired for Alarm System, 2 Bedrooms Down, Primary Bed - 1st Floor, Split Plan, Walk-In Closet(s)
- Flooring: Carpet, Tile, Vinyl
- Number of fireplaces: 1
- Fireplace features: Gas
Interior area
- Total structure area: 4,928
- Total interior livable area: 4,928 sqft
Video & virtual tour
Property
Parking
- Total spaces: 3
- Parking features: Attached, Garage Door Opener, Double-Wide Driveway
- Attached garage spaces: 3
Features
- Stories: 2
- Patio & porch: Covered
- Exterior features: Sprinkler System
- Fencing: Back Yard
Lot
- Size: 0.26 Acres
- Dimensions: 77 x 149
- Features: Corner Lot, Other, Subdivided, 0 Up To 1/4 Acre
Construction
Type & style
- Home type: SingleFamily
- Architectural style: Contemporary
- Property subtype: Single Family Residence
Materials
- Spray Foam Insulation, Brick, Stucco
- Foundation: Slab
- Roof: Composition
Condition
- New construction: Yes
- Year built: 2026
Details
- Builder name: Taylor Morrison
Utilities & green energy
- Water: Water District
Green energy
- Energy efficient items: Thermostat
Community & HOA
Community
- Features: Subdivision Tennis Court
- Security: Prewired for Alarm System
- Subdivision: Avalon At Cypress
HOA
- Has HOA: Yes
- Amenities included: Basketball Court, Clubhouse, Jogging Path, Park, Playground, Pond, Pool, Tennis Court(s)
- HOA fee: $1,200 annually
Location
- Region: Cypress
Financial & listing details
- Price per square foot: $182/sqft
- Date on market: 2/27/2026
- Listing terms: Cash,Conventional,FHA,VA Loan
- Ownership: Full Ownership
- Road surface type: Concrete, Curbs
Estimated market value
$869,300
$826,000 - $913,000
$5,507/mo
Price history
| Date | Event | Price |
|---|---|---|
| 7/1/2026 | Pending sale | $895,000$182/sqft |
Source:  HAR #18842207 Report a problem HAR #18842207 Report a problem | ||
| 5/15/2026 | Price change | $895,000-8.8%$182/sqft |
Source: HAR #18842207 Report a problem | ||
| 5/1/2026 | Price change | $981,149+0.4%$199/sqft |
Source: HAR #18842207 Report a problem | ||
| 4/10/2026 | Price change | $977,149+8.6%$198/sqft |
Source: HAR #18842207 Report a problem | ||
| 3/15/2026 | Pending sale | $899,650$183/sqft |
Source: HAR #18842207 Report a problem | ||
| 3/6/2026 | Price change | $899,650-7.3%$183/sqft |
Source: HAR #18842207 Report a problem | ||
| 2/27/2026 | Listed for sale | $970,615$197/sqft |
Source: HAR #18842207 Report a problem | ||
Public tax history
Tax history is unavailable.
Monthly payment
Est. payment
Payment breakdown
Explore the cost of this home by adjusting the details. Changes won't be saved.Climate risks
Neighborhood: 77433
Nearby schools
Schools provided by the listing agent
- Elementary: Byrd Elementary (Cypress-Fairbanks)
- Middle: Smith Middle School (Cypress-Fairbanks)
- High: Cypress Ranch High School
Source: HAR. This data may not be complete. We recommend contacting the local school district to confirm school assignments for this home.
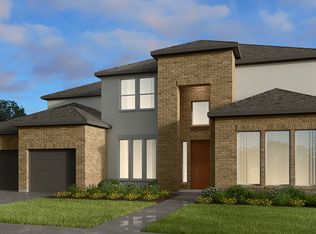
- $756,6005 bd5 ba4.6k sqft8930 Hampshire Oaks Dr, Cypress, TX 77433Off Market
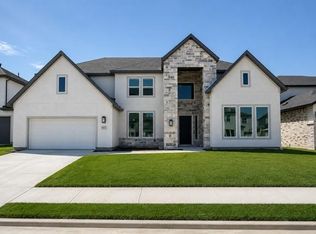
- $829,4405 bd6 ba4.6k sqft9207 Ocean Onyx Dr, Cypress, TX 77433New Construction
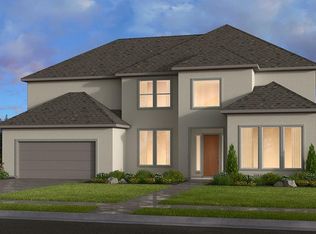
- $885,7405 bd6 ba4.6k sqft9210 Chapman Valley Dr, Cypress, TX 77433New Construction
- $915,600-- bd-- ba-- sqft21602 Elmhurst Brook Ln, Cypress, TX 77433Off Market
Similar homes
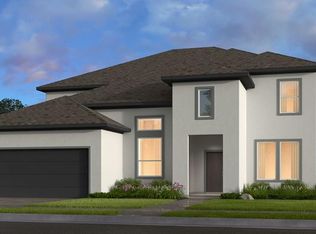
- $705,0005 bd5 ba3.6k sqft21730 Emerton Crescent Way, Cypress, TX 77433New Construction
 HAR
HAR - $649,2305 bd5 ba3.6k sqft21638 Bluewood Haven Dr, Cypress, TX 77433New Construction
 HAR
HAR - $554,5905 bd4 ba2.5k sqft21943 Tamworth Hollow Trl, Cypress, TX 77433New Construction
 HAR
HAR - $739,4435 bd5 ba3.8k sqft10622 Dina Yellow Dr, Cypress, TX 77433New Construction
 MLS ID #58092739, Tammy Fruge, Westin Homes. HAR
