What’s Special: Corner Lot | Game Room & Media | Dedicated Study. New Construction - July Completion! Built by Taylor Morrison, America's Most Trusted Home Builder. Welcome to the Rialto at 21518 Bass Strait Drive in Avalon at Cypress! This bright layout opens with a foyer leading to a private study and secondary bedroom, creating flexible space from the start. The kitchen, dining area, and great room connect seamlessly with easy access to outdoor living. Your main level owner’s suite offers a relaxing retreat with a bay window, a spacious walk-in closet, and a bath with a freestanding tub and shower. Upstairs, additional bedrooms and a game room provide room to gather and unwind. Enjoy Cypress living near top-rated schools, shopping, dining, and Grand Parkway. Community amenities include a clubhouse, pool, outdoor fireplace, pickleball, tennis, and more. Additional Highlights include: Media room, tankless water heater, ring doorbell camera, and sprinkler system. MLS#52838297
Pending
$735,000
21518 Bass Strait Dr, Cypress, TX 77433
5beds
3,733sqft
:
Get pre-qualified$5,954/mo
Single Family Residence
Built in 2026
10,580 Square Feet Lot
$714,000 Zestimate®
$197/sqft
$100/mo HOA
What's special
Bright layoutCorner lotSpacious walk-in closetPrivate studyMedia roomOutdoor fireplaceBay window
- 44 days |
- 19 |
- 0 |
Zillow last checked:
Listing updated:
Listed by:
Bobbie Alexander TREC #0442092 281-619-8241,
Alexander Properties
Source: HAR,MLS#: 52838297
Facts & features
Interior
Bedrooms & bathrooms
- Bedrooms: 5
- Bathrooms: 4
- Full bathrooms: 4
Rooms
- Room types: Media Room
Primary bathroom
- Features: Full Secondary Bathroom Down, Primary Bath: Double Sinks, Primary Bath: Tub/Shower Combo, Secondary Bath(s): Tub/Shower Combo
Kitchen
- Features: Kitchen Island, Walk-in Pantry
Heating
- Natural Gas
Cooling
- Electric
Appliances
- Included: Water Heater, Disposal, Oven, Microwave, Gas Cooktop, Dishwasher
- Laundry: Electric Dryer Hookup, Gas Dryer Hookup, Washer Hookup
Features
- High Ceilings, Wired for Sound, 1 Bedroom Down - Not Primary BR, En-Suite Bath, Primary Bed - 1st Floor, Walk-In Closet(s)
- Flooring: Carpet, Tile, Vinyl
- Number of fireplaces: 1
- Fireplace features: Electric
Interior area
- Total structure area: 3,733
- Total interior livable area: 3,733 sqft
Property
Parking
- Total spaces: 3
- Parking features: Tandem, Garage Door Opener
- Garage spaces: 3
Features
- Stories: 2
- Patio & porch: Covered
- Exterior features: Sprinkler System
- Fencing: Full
Lot
- Size: 10,580 Square Feet
- Dimensions: 88 x 130
- Features: Corner Lot, Subdivided, 0 Up To 1/4 Acre
Construction
Type & style
- Home type: SingleFamily
- Architectural style: Contemporary
- Property subtype: Single Family Residence
Materials
- Spray Foam Insulation, Brick, Cement Siding, Stucco
- Foundation: Slab
- Roof: Composition
Condition
- New construction: Yes
- Year built: 2026
Details
- Builder name: Taylor Morrison
Utilities & green energy
- Water: Water District
Green energy
- Energy efficient items: Thermostat
Community & HOA
Community
- Features: Subdivision Tennis Court
- Subdivision: Avalon At Cypress
HOA
- Has HOA: Yes
- Amenities included: Basketball Court, Clubhouse, Jogging Path, Park, Playground, Pond, Pool, Tennis Court(s)
- HOA fee: $1,200 annually
Location
- Region: Cypress
Financial & listing details
- Price per square foot: $197/sqft
- Date on market: 6/15/2026
- Listing terms: Cash,Conventional,FHA,VA Loan
- Ownership: Full Ownership
- Road surface type: Concrete, Curbs
Estimated market value
$714,000
$678,000 - $750,000
$4,112/mo
Price history
| Date | Event | Price |
|---|---|---|
| 6/26/2026 | Pending sale | $735,000$197/sqft |
Source:  HAR #52838297 Report a problem HAR #52838297 Report a problem | ||
| 6/15/2026 | Listed for sale | $735,000$197/sqft |
Source: HAR #52838297 Report a problem | ||
Public tax history
Tax history is unavailable.
Monthly payment
Est. payment
Payment breakdown
Explore the cost of this home by adjusting the details. Changes won't be saved.Climate risks
Neighborhood: 77433
Nearby schools
GreatSchools rating
- 10/10Wells Elementary SchoolGrades: PK-5Distance: 1.5 mi
- 10/10Smith Middle SchoolGrades: 6-8Distance: 2.3 mi
- 9/10Bridgeland High SchoolGrades: 9-12Distance: 1.6 mi
Schools provided by the listing agent
- Elementary: Byrd Elementary (Cypress-Fairbanks)
- Middle: Smith Middle School (Cypress-Fairbanks)
- High: Cypress Ranch High School
Source: HAR. This data may not be complete. We recommend contacting the local school district to confirm school assignments for this home.
- $882,7405 bd6 ba4.6k sqft9210 Chapman Valley Dr, Cypress, TX 77433New Construction
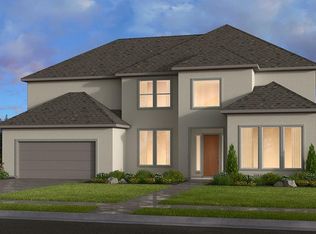
- $799,6405 bd5 ba4.2k sqft21506 Bass Strait Dr, Cypress, TX 77433New Construction

- $904,4405 bd6 ba4.6k sqft9207 Ocean Onyx Dr, Cypress, TX 77433New Construction

- $849,1805 bd6 ba4.6k sqft9211 Ocean Onyx Dr, Cypress, TX 77433New Construction

- $920,7005 bd6 ba5.3k sqft21610 Elmhurst Brook Ln, Cypress, TX 77433Off Market
- $895,0006 bd6 ba4.9k sqft21523 Drummond Cove Dr, Cypress, TX 77433Pending
- $799,3005 bd5 ba4.9k sqft21606 Elmhurst Brook Ln, Cypress, TX 77433Off Market
- $754,3005 bd5 ba4.6k sqft8930 Hampshire Oaks Dr, Cypress, TX 77433Off Market
A local agent can set up tours, give advice and negotiate with sellers.
A local lender can help you make sure your offer is ready when you are.
Similar homes
- $799,6405 bd5 ba4.2k sqft21506 Bass Strait Dr, Cypress, TX 77433New ConstructionHAR
- $669,9905 bd6 ba3.9k sqft21634 Juniper Brook Dr, Cypress, TX 77433New Construction
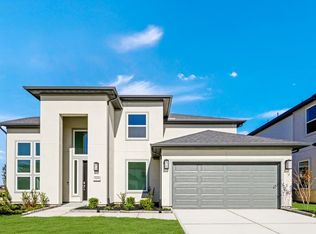 HAR
HAR - $650,0004 bd5 ba3.5k sqft21726 Emerton Crescent Way, Cypress, TX 77433New Construction
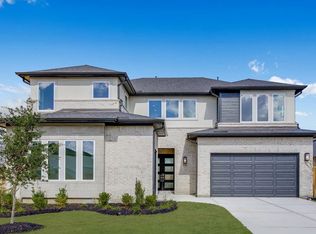 HAR
HAR - $650,0005 bd5 ba3.6k sqft21638 Bluewood Haven Dr, Cypress, TX 77433New Construction
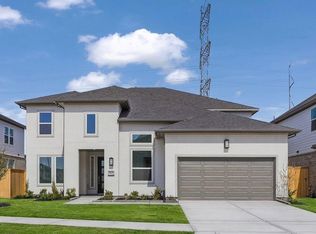 HAR
HAR - $589,0005 bd5 ba3.2k sqft9327 Pentland Valley Ln, Cypress, TX 77433New ConstructionHAR
- $575,0005 bd4 ba2.9k sqft9331 Pentland Valley Ln, Cypress, TX 77433New ConstructionHAR
- $399,0004 bd3 ba2.2k sqft9227 Willowbank Gap Ln, Cypress, TX 77433New ConstructionHAR
- $415,0004 bd3 ba2.2k sqft9219 Willowbank Gap Ln, Cypress, TX 77433New ConstructionHAR
- $449,0004 bd3 ba2.2k sqft9323 Pentland Valley Ln, Cypress, TX 77433New ConstructionHAR
- $459,0905 bd3 ba2.6k sqft9634 Akashi Run Dr, Cypress, TX 77433New ConstructionHAR
- $489,9604 bd3 ba2.3k sqft9319 Pentland Valley Ln, Cypress, TX 77433New ConstructionHAR
- $435,0004 bd3 ba2.3k sqft9223 Willowbank Gap Ln, Cypress, TX 77433New ConstructionHAR
- $439,9504 bd3 ba2.3k sqft9215 Willowbank Gap Ln, Cypress, TX 77433New ConstructionHAR
- $549,9904 bd3 ba2.7k sqft8639 Blue Coral Dr, Cypress, TX 77433New ConstructionHAR
- $447,6704 bd3 ba2.2k sqft9235 Willowbank Gap Ln, Cypress, TX 77433New ConstructionHAR
- $409,9404 bd3 ba2k sqft9642 Akashi Run Dr, Cypress, TX 77433New ConstructionHAR
- $799,9005 bd5 ba3.7k sqft24623 Rosinweed Meadows Ln, Katy, TX 77493New ConstructionHAR
- $824,9005 bd5 ba4k sqft8111 Tree Hill Dr, Katy, TX 77493New ConstructionHAR
- $681,9004 bd3 ba3k sqft25106 Wilderness Haven Ln, Katy, TX 77493New ConstructionHAR
- $819,9005 bd5 ba3.9k sqft7126 Sadie Highlands Dr, Katy, TX 77493New ConstructionHAR
