Westin Homes NEW Construction (Carter XL, Elevation G) CURRENTLY BEING BUILT. This stunning two-story home features 5 bedrooms and 4.5 bathrooms, offering space, comfort, and style. The expansive island kitchen connects to the family room, breakfast area, and formal dining room—perfect for entertaining and everyday living. The first-floor primary suite boasts double walk-in closets, while a secondary bedroom with a private bath provides ideal for guests. Upstairs, you'll find three additional bedrooms, two full baths, a spacious game room, and a media room for movie nights. Enjoy outdoor living on the covered patio and take advantage of a 2-car garage with ample storage. Located in award-winning Bridgeland, a vibrant community with premier amenities, scenic trails, sparkling lakes, and year-round events. Just minutes from Grand Parkway and US 290. Visit the Westin Homes sales office today and discover the lifestyle that awaits in Bridgeland!
New construction
$749,245
21903 Bay Skipper Dr, Cypress, TX 77433
5beds
3,885sqft
:
Get pre-qualified$6,126/mo
Single Family Residence
Built in 2026
0.26 Acres Lot
$-- Zestimate®
$193/sqft
$103/mo HOA
What's special
Formal dining roomFamily roomCovered patioExpansive island kitchenSpacious game roomDouble walk-in closetsBreakfast area
- 3 days |
- 196 |
- 14 |
Zillow last checked:
Listing updated:
Listed by:
Tammy Fruge 281-674-9552,
Westin Homes
Source: HAR,MLS#: 38689466
Facts & features
Interior
Bedrooms & bathrooms
- Bedrooms: 5
- Bathrooms: 5
- Full bathrooms: 4
- 1/2 bathrooms: 1
Rooms
- Room types: Family Room, Media Room, Utility Room
Primary bedroom
- Level: First
- Area: 221
- Dimensions: 13x17
Bedroom
- Level: Second
- Area: 120
- Dimensions: 12x10
Bedroom
- Level: Second
- Area: 143
- Dimensions: 11x13
Bedroom
- Level: First
- Area: 143
- Dimensions: 11x13
Bedroom
- Level: Second
- Area: 192
- Dimensions: 12x16
Other
- Level: First
- Area: 110
- Dimensions: 10x11
Other
- Level: First
Other
- Level: First
Other
- Level: Second
Other
- Level: Second
Breakfast
- Level: First
Dining room
- Level: First
- Area: 192
- Dimensions: 16x12
Family room
- Level: First
- Area: 330
- Dimensions: 15x22
Game room
- Level: Second
- Area: 221
- Dimensions: 17x13
Kitchen
- Level: First
Media room
- Level: Second
- Area: 168
- Dimensions: 12x14
Primary bath
- Level: First
Utility room
- Level: First
Heating
- Natural Gas
Cooling
- Attic Fan, Ceiling Fan(s), Electric
Appliances
- Included: Disposal, Electric Oven, Microwave, Gas Cooktop, Dishwasher
- Laundry: Electric Dryer Hookup, Washer Hookup
Features
- High Ceilings, 2 Bedrooms Down, 3 Bedrooms Up, En-Suite Bath, Primary Bed - 1st Floor, Walk-In Closet(s)
- Flooring: Carpet, Tile
- Windows: Insulated/Low-E windows
- Number of fireplaces: 1
- Fireplace features: Electric
Interior area
- Total structure area: 3,885
- Total interior livable area: 3,885 sqft
Property
Parking
- Total spaces: 2
- Parking features: Attached
- Attached garage spaces: 2
Features
- Stories: 2
Lot
- Size: 0.26 Acres
- Features: Cul-De-Sac, Subdivided, 1/4 Up to 1/2 Acre
Details
- Parcel number: 1498440010010
Construction
Type & style
- Home type: SingleFamily
- Architectural style: Traditional
- Property subtype: Single Family Residence
Materials
- Batts Insulation, Blown-In Insulation, Brick, Cement Siding
- Foundation: Slab
- Roof: Composition,Energy Star/Reflective Roof
Condition
- New construction: Yes
- Year built: 2026
Details
- Builder name: Westin Homes
Utilities & green energy
- Water: Water District
Green energy
- Green verification: Environments for Living
- Energy efficient items: Thermostat, Lighting, HVAC
Community & HOA
Community
- Subdivision: Bridgeland
HOA
- Has HOA: Yes
- HOA fee: $1,230 annually
Location
- Region: Cypress
Financial & listing details
- Price per square foot: $193/sqft
- Date on market: 7/28/2026
- Listing terms: Cash,Conventional,FHA,VA Loan
Estimated market value
Not available
Estimated sales range
Not available
Not available
Price history
| Date | Event | Price |
|---|---|---|
| 7/29/2026 | Listed for sale | $749,245$193/sqft |
Source:  HAR #38689466 Report a problem HAR #38689466 Report a problem | ||
Public tax history
Tax history is unavailable.
Monthly payment
Est. payment
Payment breakdown
Explore the cost of this home by adjusting the details. Changes won't be saved.Climate risks
Neighborhood: Bridgeland
Nearby schools
GreatSchools rating
- 5/10Roberts Road Elementary SchoolGrades: PK-5Distance: 6.1 mi
- 5/10Waller Junior High SchoolGrades: 6-8Distance: 11.8 mi
- 4/10Waller High SchoolGrades: 9-12Distance: 12 mi
Schools provided by the listing agent
- Elementary: Richard T Mcreavy Elementary
- Middle: Waller Junior High School
- High: Waller High School
Source: HAR. This data may not be complete. We recommend contacting the local school district to confirm school assignments for this home.
- $774,5185 bd5 ba3.8k sqft21914 Bay Skipper Dr, Cypress, TX 77433New Construction

- $739,9535 bd5 ba3.8k sqft21918 Bay Skipper Dr, Cypress, TX 77433Pending
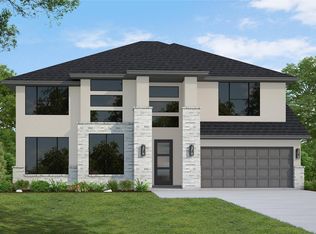
- $709,9725 bd5 ba3.6k sqft21922 Bay Skipper Dr, Cypress, TX 77433New Construction
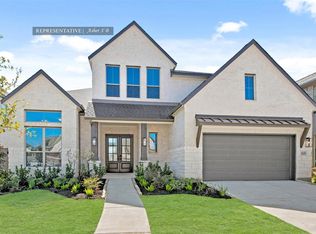
- $759,9814 bd4 ba3.3k sqft21923 Bay Skipper Dr, Cypress, TX 77433New Construction
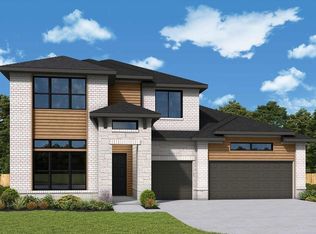
- $740,9004 bd4 ba3.3k sqft10703 Yellow Wild Indigo Ln, Cypress, TX 77433Pending
- $764,9904 bd3 ba3.3k sqft21926 Bay Skipper Dr, Cypress, TX 77433New Construction
- $637,2004 bd4 ba3.3k sqft10711 Yellow Wild Indigo Ln, Cypress, TX 77433Off Market
- $744,4545 bd5 ba3.7k sqft21931 Bay Skipper Dr, Cypress, TX 77433Pending
A local agent can set up tours, give advice and negotiate with sellers.
A local lender can help you make sure your offer is ready when you are.
Similar homes
- $774,5185 bd5 ba3.8k sqft21914 Bay Skipper Dr, Cypress, TX 77433New ConstructionMLS ID #54394028, Tammy Fruge, Westin Homes. HAR
- $795,0005 bd5 ba3.8k sqft10615 Sleepy Plant Ct, Cypress, TX 77433For Sale
 MLS ID #46449373, Jimmy Franklin, eXp Realty LLC. HAR
 - $724,8015 bd5 ba3.6k sqft10614 Dina Yellow Dr, Cypress, TX 77433New Construction
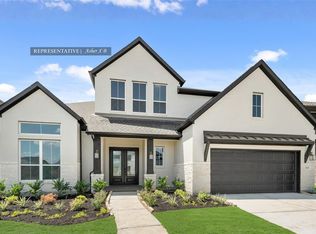 MLS ID #29187948, Tammy Fruge, Westin Homes. HAR
 - $709,9725 bd5 ba3.6k sqft21922 Bay Skipper Dr, Cypress, TX 77433New ConstructionMLS ID #18635305, Tammy Fruge, Westin Homes. HAR
- $774,4435 bd5 ba3.8k sqft10622 Dina Yellow Dr, Cypress, TX 77433New ConstructionMLS ID #58092739, Tammy Fruge, Westin Homes. HAR
- $759,9814 bd4 ba3.3k sqft21923 Bay Skipper Dr, Cypress, TX 77433New ConstructionHAR
- from $781,9904 bd4 ba3.3k sqftPlan 226 Plan, Bridgeland: 65ft. lots, Cypress, TX 77433New ConstructionHighland Homes
- $759,4805 bd5 ba3.7k sqft10607 Dina Yellow Dr, Cypress, TX 77433New ConstructionMLS ID #5080297, Tammy Fruge, Westin Homes. HAR
- $729,8625 bd5 ba3.7k sqft10618 Dina Yellow Dr, Cypress, TX 77433New ConstructionMLS ID #22893621, Tammy Fruge, Westin Homes. HAR
- from $793,9904 bd3 ba3.6k sqftPlan 222 Plan, Bridgeland: 65ft. lots, Cypress, TX 77433New ConstructionHighland Homes
- $799,9905 bd5 ba3.7k sqft21934 Bay Skipper Dr, Cypress, TX 77433New ConstructionHAR
- from $806,9904 bd3 ba3.9k sqftPlan 224 Plan, Bridgeland: 65ft. lots, Cypress, TX 77433New ConstructionHighland Homes
- $764,9904 bd3 ba3.3k sqft21926 Bay Skipper Dr, Cypress, TX 77433New ConstructionHAR
- $719,9004 bd5 ba3.5k sqft21927 Espejitos Ct, Cypress, TX 77433New ConstructionMLS ID #13749796, Lance Loken, Ravenna Homes. HAR
- $680,0004 bd4 ba2.8k sqft21703 Frogfruit Ct, Cypress, TX 77433For SaleMLS ID #53437129, Angelina Groemminger, NextHome Realty Center. HAR
- $700,1504 bd4 ba2.9k sqft10623 Dina Yellow Dr, Cypress, TX 77433New ConstructionHAR
- $714,9904 bd3 ba3.1k sqft10619 Dina Yellow Dr, Cypress, TX 77433New ConstructionHAR
- $599,0004 bd3 ba3.1k sqft22214 Bushy Matgrass Ln, Cypress, TX 77433For SaleMLS ID #49509185, Austin Jauregui, Jane Byrd Properties International LLC. HAR
- $699,9004 bd4 ba3.2k sqft10711 Sundial Lupine Ct, Cypress, TX 77433New ConstructionHAR
- from $746,9904 bd3 ba3k sqftPlan 215 Plan, Bridgeland: 65ft. lots, Cypress, TX 77433New ConstructionHighland Homes
