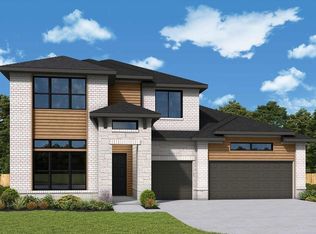
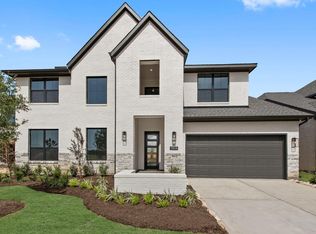
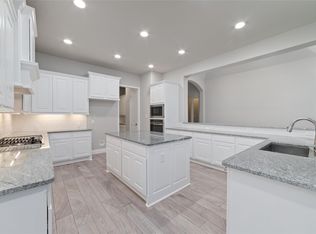
Westin Homes NEW Construction (Carter IX, Elevation K) CURRENTLY BEING BUILT. This elegant two-story home features 5 spacious bedrooms and 4.5 luxurious bathrooms. The first-floor primary suite offers a serene retreat with a soaking tub and generous walk-in closet, while a secondary bedroom with a private bath adds convenience. Designed for both comfort and style, the home includes a formal dining room, private study, and an expansive island kitchen with a bright breakfast area open to the inviting living space. Upstairs, enjoy a large game room, media room, three additional bedrooms and two bathrooms. Step outside to a covered patio perfect for entertaining, plus a 2-car attached garage. Located in award-winning Bridgeland, a vibrant community with premier amenities, scenic trails, sparkling lakes, and year-round events. Just minutes from Grand Parkway and US 290. Visit the Westin Homes sales office today and discover the lifestyle that awaits in Bridgeland!
Pending
Price cut: $30.3K (5/14)
$744,454
21931 Bay Skipper Dr, Cypress, TX 77433
5beds
3,796sqft
:
Get pre-qualified$6,031/mo
Single Family Residence
Built in 2026
10,158 Square Feet Lot
$732,500 Zestimate®
$196/sqft
$103/mo HOA
What's special
Formal dining roomGenerous walk-in closetSoaking tubPrivate studyMedia roomExpansive island kitchenLarge game room
- 89 days |
- 22 |
- 0 |
Likely to sell faster than
Zillow last checked:
Listing updated:
Listed by:
Tammy Fruge 281-674-9552,
Westin Homes
Source: HAR,MLS#: 13091624
Facts & features
Interior
Bedrooms & bathrooms
- Bedrooms: 5
- Bathrooms: 5
- Full bathrooms: 4
- 1/2 bathrooms: 1
Rooms
- Room types: Family Room, Media Room, Utility Room
Primary bathroom
- Features: Half Bath, Hollywood Bath, Primary Bath: Double Sinks, Primary Bath: Separate Shower, Primary Bath: Soaking Tub, Secondary Bath(s): Double Sinks, Secondary Bath(s): Shower Only, Secondary Bath(s): Tub/Shower Combo, Vanity Area
Kitchen
- Features: Kitchen Island, Kitchen open to Family Room, Pantry, Walk-in Pantry
Heating
- Natural Gas
Cooling
- Attic Fan, Ceiling Fan(s), Electric
Appliances
- Included: Disposal, Electric Oven, Microwave, Gas Cooktop, Dishwasher
- Laundry: Electric Dryer Hookup, Washer Hookup
Features
- High Ceilings, 2 Bedrooms Down, 3 Bedrooms Up, En-Suite Bath, Primary Bed - 1st Floor, Walk-In Closet(s)
- Flooring: Carpet, Tile
- Windows: Insulated/Low-E windows
- Number of fireplaces: 1
- Fireplace features: Electric
Interior area
- Total structure area: 3,796
- Total interior livable area: 3,796 sqft
Property
Parking
- Total spaces: 2
- Parking features: Attached
- Attached garage spaces: 2
Features
- Stories: 2
Lot
- Size: 10,158 Square Feet
- Features: Subdivided, 0 Up To 1/4 Acre
Construction
Type & style
- Home type: SingleFamily
- Architectural style: Traditional
- Property subtype: Single Family Residence
Materials
- Batts Insulation, Blown-In Insulation, Brick, Cement Siding
- Foundation: Slab
- Roof: Composition,Energy Star/Reflective Roof
Condition
- New construction: Yes
- Year built: 2026
Details
- Builder name: Westin Homes
Utilities & green energy
- Water: Water District
Green energy
- Green verification: Environments for Living
- Energy efficient items: Thermostat, Lighting, HVAC
Community & HOA
Community
- Subdivision: Bridgeland
HOA
- Has HOA: Yes
- HOA fee: $1,230 annually
Location
- Region: Cypress
Financial & listing details
- Price per square foot: $196/sqft
- Date on market: 5/13/2026
- Listing terms: Cash,Conventional,FHA,VA Loan
Estimated market value
$732,500
$696,000 - $769,000
$4,509/mo
Price history
| Date | Event | Price |
|---|---|---|
| 5/19/2026 | Pending sale | $744,454$196/sqft |
Source:  HAR #13091624 Report a problem HAR #13091624 Report a problem | ||
| 5/14/2026 | Price change | $744,454-3.9%$196/sqft |
Source: HAR #13091624 Report a problem | ||
| 5/13/2026 | Listed for sale | $774,753$204/sqft |
Source: HAR #13091624 Report a problem | ||
Public tax history
Tax history is unavailable.
Monthly payment
Est. payment
Payment breakdown
Explore the cost of this home by adjusting the details. Changes won't be saved.Climate risks
Neighborhood: Bridgeland
Nearby schools
GreatSchools rating
- 5/10Roberts Road Elementary SchoolGrades: PK-5Distance: 6.1 mi
- 5/10Waller Junior High SchoolGrades: 6-8Distance: 11.8 mi
- 4/10Waller High SchoolGrades: 9-12Distance: 12 mi
Schools provided by the listing agent
- Elementary: Richard T Mcreavy Elementary
- Middle: Waller Junior High School
- High: Waller High School
Source: HAR. This data may not be complete. We recommend contacting the local school district to confirm school assignments for this home.
- $744,9904 bd4 ba3.3k sqft21923 Bay Skipper Dr, Cypress, TX 77433New Construction
- $779,9905 bd5 ba3.7k sqft21934 Bay Skipper Dr, Cypress, TX 77433New Construction

- $754,4435 bd5 ba3.8k sqft10622 Dina Yellow Dr, Cypress, TX 77433New Construction

- $729,8625 bd5 ba3.7k sqft10618 Dina Yellow Dr, Cypress, TX 77433New Construction
- $724,8015 bd5 ba3.6k sqft10614 Dina Yellow Dr, Cypress, TX 77433New Construction
- $709,9725 bd5 ba3.6k sqft21922 Bay Skipper Dr, Cypress, TX 77433New Construction
- $764,9904 bd3 ba3.3k sqft21926 Bay Skipper Dr, Cypress, TX 77433New Construction
- $754,5185 bd5 ba3.8k sqft21914 Bay Skipper Dr, Cypress, TX 77433New Construction
A local agent can set up tours, give advice and negotiate with sellers.
A local lender can help you make sure your offer is ready when you are.
Similar homes
- $749,2455 bd5 ba3.8k sqft21903 Bay Skipper Dr, Cypress, TX 77433New Construction
 MLS ID #38689466, Tammy Fruge, Westin Homes. HAR
 - $699,9004 bd3 ba3.2k sqft16506 Mount Hope Dr, Cypress, TX 77433For Sale
 MLS ID #94003543, Kyle Jefferson, Realty Of America, LLC. HAR
 - $709,9004 bd4 ba3.4k sqft14810 Dinosaur Tracks Dr, Cypress, TX 77433For Sale
 MLS ID #80166855, Laura Sabine, Orchard Brokerage. HAR
 - $680,0005 bd5 ba3.8k sqft8930 Shelford Bay Ln, Cypress, TX 77433For Sale
 MLS ID #37809363, Deidra Reasor, eXp Realty LLC. HAR
 - $574,9004 bd3 ba3k sqft21506 Snake Herb Ln, Cypress, TX 77433For SaleMLS ID #25407475, Jon Caballero, Happen Houston. HAR
- $699,9254 bd4 ba3.1k sqft20507 Via Mimosa Dr, Cypress, TX 77433New ConstructionHAR
- $945,0005 bd6 ba4.2k sqft19502 Riverhill Row Ct, Cypress, TX 77433For SaleMLS ID #79610895, Kristin Kubala, Texas Local Realty, LLC. HAR
- $875,0005 bd5 ba3.8k sqft12602 Smokey Sunset Ct, Cypress, TX 77433For SaleMLS ID #27402096, Lisa Adams, Martha Turner Sotheby's International Realty. HAR
- $584,9284 bd4 ba3k sqft21246 Tarrant Hills Dr, Cypress, TX 77433New ConstructionMLS ID #67809371, Tammy Fruge, Westin Homes. HAR
- $584,9254 bd4 ba3k sqft21203 Madera Valley Ln, Cypress, TX 77433New ConstructionMLS ID #49682730, Tammy Fruge, Westin Homes. HAR
- $600,0004 bd5 ba3.1k sqft18403 Summerland Lake Way, Cypress, TX 77433For SaleMLS ID #46494965, Catherina Christiansen, Texas Local Realty, LLC. HAR
- $715,0004 bd4 ba3.2k sqft440 Stratus View Ct, Katy, TX 77493For SaleMLS ID #77711510, Saad Wadiwala, Third Coast Realty LLC. HAR
- $664,7105 bd5 ba3.7k sqft7102 Rustic Forest Dr, Katy, TX 77493New ConstructionMLS ID #28833657, Tammy Fruge, Westin Homes. HAR
- $629,0004 bd4 ba3.6k sqft24834 White Alder Way, Katy, TX 77493For SaleMLS ID #53833184, Vi Tran, 5th Stream Realty. HAR
- $449,9903 bd3 ba2.3k sqft11239 Cassia Tree Ln, Cypress, TX 77433New ConstructionHAR
- $650,0005 bd4 ba3.8k sqft3000 Cirrus Heights Ct, Katy, TX 77493For SaleMLS ID #52243735, Kimberly Rensimer, Martha Turner Sotheby's International Realty. HAR
- $649,6425 bd5 ba3.7k sqft16502 Jolly Dawn Dr, Hockley, TX 77447New ConstructionMLS ID #33145718, Tammy Fruge, Westin Homes. HAR
- $659,4705 bd5 ba3.7k sqft25203 Aster Hills Ln, Katy, TX 77493New ConstructionMLS ID #40443104, Tammy Fruge, Westin Homes. HAR
- $574,7435 bd5 ba3.8k sqft1021 Arbor Village Ln, Katy, TX 77493New ConstructionMLS ID #92452827, Tammy Fruge, Westin Homes. HAR
- $644,9645 bd5 ba3.7k sqft16610 Jolly Dawn Dr, Hockley, TX 77447New ConstructionMLS ID #57188732, Tammy Fruge, Westin Homes. HAR
