Every detail of this Bridgeland home was designed to elevate the way you live. From the grand double-door entry and sweeping spiral staircase to the open spaces made for gathering, this 4-bedroom, 3.5-bath home strikes the perfect balance of elegance and comfort. The chef's kitchen is the centerpiece, featuring waterfall countertops, double-stacked cabinetry, stainless steel appliances, a 5-burner cooktop, butler's pantry, and oversized walk-in pantry. A private media room with surround sound and an expansive game room create endless opportunities to entertain, while the screened-in patio overlooking no rear neighbors offers a peaceful place to unwind. A three-car garage with epoxy floors, plus the included washer, dryer, and refrigerator, make moving in effortless. This isn't just a beautiful home—it's a lifestyle built for everyday living.
Pending
$645,000
11335 Cosmopolitan Dr, Cypress, TX 77433
4beds
3,683sqft
Single Family Residence
Built in 2022
6,708 Square Feet Lot
$626,100 Zestimate®
$175/sqft
$117/mo HOA
What's special
Stainless steel appliancesSweeping spiral staircaseWaterfall countertopsExpansive game roomGrand double-door entryDouble-stacked cabinetryOversized walk-in pantry
- 101 days
- 237
- 10
Zillow last checked:
Listing updated:
Listed by:
Celci Logue TREC #0673120 618-534-3871,
Jane Byrd Properties International LLC,
Amy Yoder TREC #0500252 281-744-0678,
Jane Byrd Properties International LLC
Source: HAR,MLS#: 44805934
Facts & features
Interior
Bedrooms & bathrooms
- Bedrooms: 4
- Bathrooms: 4
- Full bathrooms: 3
- 1/2 bathrooms: 1
Primary bedroom
- Level: First
- Area: 240
- Dimensions: 16x15
Bedroom
- Level: First
- Area: 132
- Dimensions: 12x11
Bedroom
- Level: Second
- Area: 110
- Dimensions: 11x10
Bedroom
- Level: Second
- Area: 143
- Dimensions: 13x11
Other
- Level: First
Other
- Level: First
Other
- Level: First
Other
- Level: First
Other
- Level: First
Other
- Level: Second
Breakfast
- Level: First
Dining room
- Level: First
Game room
- Level: Second
Kitchen
- Level: First
Living room
- Level: First
Media room
- Level: Second
Primary bath
- Level: First
Utility room
- Level: First
Heating
- Natural Gas
Cooling
- Ceiling Fan(s), Electric
Appliances
- Included: Disposal, Electric Oven, Microwave, Gas Cooktop, Dishwasher
- Laundry: Electric Dryer Hookup, Washer Hookup
Features
- Formal Entry/Foyer, High Ceilings, 2 Bedrooms Down, En-Suite Bath, Primary Bed - 1st Floor, Walk-In Closet(s)
- Flooring: Carpet, Tile
- Number of fireplaces: 1
- Fireplace features: Gas Log
Interior area
- Total structure area: 3,683
- Total interior livable area: 3,683 sqft
Property
Parking
- Total spaces: 3
- Parking features: Attached, Tandem, Garage Door Opener, Double-Wide Driveway
- Attached garage spaces: 3
Features
- Stories: 2
- Patio & porch: Covered, Screened
- Exterior features: Sprinkler System
- Fencing: Back Yard
Lot
- Size: 6,708 Square Feet
- Features: Other, Subdivided, 0 Up To 1/4 Acre
Details
- Parcel number: 1453170010009
Construction
Type & style
- Home type: SingleFamily
- Architectural style: Other,Traditional
- Property subtype: Single Family Residence
Materials
- Brick, Stucco
- Foundation: Slab
- Roof: Composition
Condition
- New construction: No
- Year built: 2022
Details
- Builder name: Coventry
Utilities & green energy
- Water: Water District
Green energy
- Energy efficient items: Thermostat
Community & HOA
Community
- Subdivision: Bridgeland Prairieland Village Sec
HOA
- Has HOA: Yes
- Amenities included: Basketball Court, Dog Park, Fitness Center, Jogging Path, Park, Party Room, Picnic Area, Playground, Pond, Pool, Splash Pad, Sport Court, Stocked Pond, Tennis Court(s), Trail(s)
- HOA fee: $1,405 annually
Location
- Region: Cypress
Financial & listing details
- Price per square foot: $175/sqft
- Tax assessed value: $693,238
- Annual tax amount: $22,394
- Date on market: 7/10/2026
- Listing terms: Cash,Conventional,VA Loan
- Road surface type: Concrete
Estimated market value
$626,100
$595,000 - $657,000
$3,826/mo
Price history
| Date | Event | Price |
|---|---|---|
| 10/7/2026 | Pending sale | $645,000$175/sqft |
Source:  HAR #44805934 Report a problem HAR #44805934 Report a problem | ||
| 7/18/2026 | Listing removed | $4,000$1/sqft |
Source:  HAR #55837063 Report a problem HAR #55837063 Report a problem | ||
| 7/11/2026 | Listed for rent | $4,000$1/sqft |
Source: HAR #55837063 Report a problem | ||
| 7/6/2026 | Listing removed | $645,000$175/sqft |
Source: HAR #6854603 Report a problem | ||
| 6/18/2026 | Price change | $645,000-2.3%$175/sqft |
Source: HAR #6854603 Report a problem | ||
| 4/15/2026 | Price change | $660,000-2.2%$179/sqft |
Source: HAR #6854603 Report a problem | ||
| 3/27/2026 | Listed for sale | $675,000-3.4%$183/sqft |
Source: HAR #6854603 Report a problem | ||
| 3/22/2026 | Listing removed | $699,000$190/sqft |
Source: HAR #90813339 Report a problem | ||
| 1/22/2026 | Price change | $699,000-3.6%$190/sqft |
Source: HAR #90813339 Report a problem | ||
| 12/12/2025 | Listed for sale | $725,000+3.6%$197/sqft |
Source: HAR #90813339 Report a problem | ||
| 5/12/2023 | Listing removed | -- |
Source: HAR #50896044 Report a problem | ||
| 4/4/2023 | Pending sale | $699,990$190/sqft |
Source: HAR #50896044 Report a problem | ||
| 3/13/2023 | Price change | $699,990+4%$190/sqft |
Source: HAR #50896044 Report a problem | ||
| 3/8/2023 | Price change | $672,998-3.6%$183/sqft |
Source: HAR #50896044 Report a problem | ||
| 2/15/2023 | Price change | $697,998-7.9%$190/sqft |
Source: HAR #50896044 Report a problem | ||
| 1/30/2023 | Listed for sale | $757,575$206/sqft |
Source: Coventry Homes Report a problem | ||
| 1/22/2023 | Listing removed | -- |
Source: Coventry Homes Report a problem | ||
| 1/13/2023 | Listed for sale | $757,575$206/sqft |
Source: Coventry Homes Report a problem | ||
Public tax history
| Year | Property taxes | Tax assessment |
|---|---|---|
| 2025 | $4,629 +3.7% | $693,238 +0.7% |
| 2024 | $4,464 +42.3% | $688,200 +27.1% |
| 2023 | $3,138 | $541,485 |
| 2022 | -- | -- |
Find assessor info on the county website
Monthly payment
Est. payment
Payment breakdown
Explore the cost of this home by adjusting the details. Changes won't be saved.Climate risks
Neighborhood: Bridgeland
Nearby schools
Schools provided by the listing agent
- Elementary: Richard T Mcreavy Elementary
- Middle: Waller Junior High School
- High: Waller High School
Source: HAR. This data may not be complete. We recommend contacting the local school district to confirm school assignments for this home.
- $528,0004 bd4 ba2.6k sqft11339 Cosmopolitan Dr, Cypress, TX 77433Off Market
- $621,7004 bd3 ba3.5k sqft11331 Cosmopolitan Dr, Cypress, TX 77433Off Market
- $624,3004 bd3 ba3.2k sqft11343 Cosmopolitan Dr, Cypress, TX 77433Off Market
- $566,9004 bd2 ba3.2k sqft11318 Cosmopolitan Dr, Cypress, TX 77433Off Market

Similar homes
- $609,9004 bd4 ba3.2k sqft11030 Sarah Bluff Ln, Cypress, TX 77433For Sale
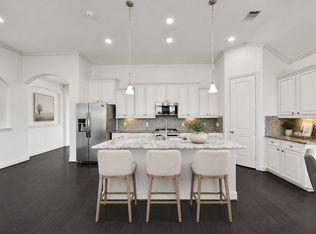 MLS ID #34952879, Heather Chavana, eXp Realty LLC. HAR
 - $849,9004 bd4 ba3.6k sqft10706 Monarch Butterfly Dr, Cypress, TX 77433New Construction
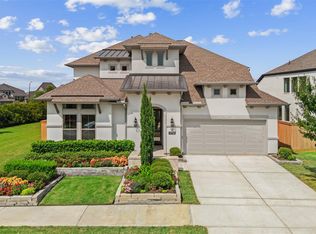 MLS ID #45633028, Pamela Berman, Coldwell Banker Realty - Memorial Office. HAR
 - $589,4914 bd3 ba3k sqft21239 Tarrant Hills Dr, Cypress, TX 77433New Construction
 MLS ID #81742171, Tammy Fruge, Westin Homes. HAR
 - $599,0004 bd5 ba3.1k sqft18403 Summerland Lake Way, Cypress, TX 77433For Sale
 MLS ID #65692872, Catherina Christiansen, Texas Local Realty, LLC. HAR
