NEWMARK HOMES NEW CONSTRUCTION!Welcome to the Venetian — a perfect blend of modern elegance, thoughtful design, and luxurious comfort.Step into over 4,300 sq.ft. of beautifully crafted living space in this 5-bd, 5.5-bath masterpiece. Soaring ceilings & expansive walls of windows fill the home with an abundance of natural light, creating an open, airy ambiance from the moment you walk in.At the heart of the home, a spacious main kitchen w/oversized island serves as the ideal gathering place for friends & family.The private courtyard offers seamless indoor-outdoor living, while the game room & media room provide dedicated spaces to unwind, play, and entertain.Located in the prestigious Dunham Pointe community — a beautifully master-planned neighborhood at the corner of 99 and 290.Zoned to top-rated Cy-Fair ISD & part of Newmark’s exclusive Signature Series on expansive 70’ homesites.Experience a home where modern luxury meets everyday livability.
New construction
$1,085,177
14218 Casa Capistrano, Cypress, TX 77433
5beds
4,350sqft
Single Family Residence
Built in 2026
10,062 Square Feet Lot
$1,045,700 Zestimate®
$249/sqft
$100/mo HOA
What's special
Open airy ambianceExpansive walls of windowsAbundance of natural lightGame roomSoaring ceilingsMedia room
- 74 days
- 53
- 2
Zillow last checked:
Listing updated:
Listed by:
Jared Turner 346-852-4508,
Newmark Homes
Source: HAR,MLS#: 55377741
Facts & features
Interior
Bedrooms & bathrooms
- Bedrooms: 5
- Bathrooms: 6
- Full bathrooms: 5
- 1/2 bathrooms: 1
Rooms
- Room types: Family Room, Media Room, Utility Room
Primary bedroom
- Level: First
- Area: 270
- Dimensions: 18x15
Bedroom
- Level: Second
- Area: 168
- Dimensions: 14x12
Bedroom
- Level: First
- Area: 315
- Dimensions: 21x15
Bedroom
- Level: Second
- Area: 180
- Dimensions: 15x12
Bedroom
- Level: Second
- Area: 180
- Dimensions: 15x12
Other
- Level: First
- Area: 24
- Dimensions: 12x2
Dining room
- Level: First
- Area: 165
- Dimensions: 15x11
Family room
- Level: First
- Area: 360
- Dimensions: 20x18
Game room
- Level: Second
- Area: 288
- Dimensions: 18x16
Media room
- Level: Second
- Area: 176
- Dimensions: 16x11
Heating
- Natural Gas
Cooling
- Ceiling Fan(s), Electric
Appliances
- Included: ENERGY STAR Qualified Appliances, Water Heater, Disposal, Gas Oven, Microwave, Gas Cooktop, Dishwasher
- Laundry: Electric Dryer Hookup, Gas Dryer Hookup, Washer Hookup
Features
- Formal Entry/Foyer, High Ceilings, Prewired for Alarm System, Wired for Sound, 2 Bedrooms Down, Primary Bed - 1st Floor, Walk-In Closet(s)
- Flooring: Carpet, Engineered Hardwood, Tile
- Doors: Insulated Doors
- Windows: Insulated/Low-E windows
- Number of fireplaces: 1
- Fireplace features: Electric
Interior area
- Total structure area: 4,350
- Total interior livable area: 4,350 sqft
Property
Parking
- Total spaces: 3
- Parking features: Attached, Tandem
- Attached garage spaces: 3
Features
- Stories: 2
- Patio & porch: Covered
- Exterior features: Sprinkler System
- Fencing: Back Yard,Full
Lot
- Size: 10,062 Square Feet
- Features: Back Yard, Subdivided, 0 Up To 1/4 Acre
Construction
Type & style
- Home type: SingleFamily
- Architectural style: Contemporary
- Property subtype: Single Family Residence
Materials
- Spray Foam Insulation, Stucco
- Foundation: Slab
- Roof: Composition
Condition
- New construction: Yes
- Year built: 2026
Details
- Builder name: Newmark Homes
Utilities & green energy
- Sewer: Public Sewer
- Water: Public, Water District
Green energy
- Green verification: ENERGY STAR Certified Homes
- Energy efficient items: Thermostat, Lighting, HVAC, HVAC>13 SEER
Community & HOA
Community
- Security: Prewired for Alarm System
- Subdivision: Dunham Pointe
HOA
- Has HOA: Yes
- Amenities included: Clubhouse, Fitness Center, Park, Pool
- HOA fee: $1,200 annually
Location
- Region: Cypress
Financial & listing details
- Price per square foot: $249/sqft
- Date on market: 8/13/2026
- Listing terms: Cash,Conventional,FHA,VA Loan
- Road surface type: Concrete, Curbs, Gutters
Estimated market value
$1,045,700
$993,000 - $1.10M
$5,460/mo
Price history
| Date | Event | Price |
|---|---|---|
| 8/13/2026 | Listed for sale | $1,085,177$249/sqft |
Source:  HAR #55377741 Report a problem HAR #55377741 Report a problem | ||
Public tax history
Tax history is unavailable.
Monthly payment
Est. payment
Payment breakdown
Explore the cost of this home by adjusting the details. Changes won't be saved.Climate risks
Neighborhood: 77433
Nearby schools
Schools provided by the listing agent
- Elementary: A Robison Elementary School
- Middle: Spillane Middle School
- High: Cypress Woods High School
Source: HAR. This data may not be complete. We recommend contacting the local school district to confirm school assignments for this home.
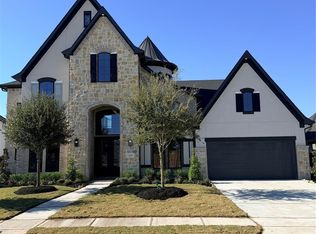
- $976,0005 bd6 ba4.2k sqft14219 Casa Capistrano, Cypress, TX 77433New Construction
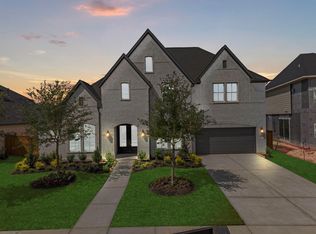
- $959,9905 bd6 ba4.5k sqft14215 Casa Capistrano Way, Cypress, TX 77433Pending
- $1,089,8815 bd6 ba4.4k sqft19806 Prairie Spider, Cypress, TX 77433New Construction

- $1,021,7005 bd7 ba5k sqft14203 Casa Campagna Way, Cypress, TX 77433Off Market

Similar homes
- $1,089,8815 bd6 ba4.4k sqft19806 Prairie Spider, Cypress, TX 77433New ConstructionMLS ID #31359099, Jared Turner, Newmark Homes. HAR
- $976,0005 bd6 ba4.2k sqft14219 Casa Capistrano, Cypress, TX 77433New ConstructionMLS ID #85461028, Jared Turner, Newmark Homes. HAR
- $966,0005 bd6 ba4.1k sqft14210 La Piazza Way, Cypress, TX 77433New Construction
 MLS ID #95465231, Jared Turner, Newmark Homes. HAR
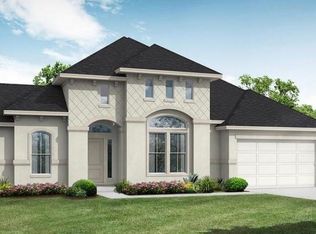
 - $958,3874 bd4 ba3.6k sqft14214 Casa Capistrano Way, Cypress, TX 77433New Construction
 HAR
HAR
