Quick access to 290 and zoned to the highly sought after CFISD school district. This incredible stucco home sits across from the park on a 13,187 SQ. FT. lot. The double entry doors draw you into the foyer featuring double curved staircases and a dome ceiling flanked by a private home office and a spacious formal dining room. The open-concept design has windows galore with sliding doors to the extended patio. Take outdoor living to a new level with the outdoor kitchen and Texas sized Patio. It offers a gourmet kitchen with pot filler and double ovens, a family room featuring 20-foot ceilings, and open railing at the second floor landing and data area. The breakfast area boasts the perfect meeting space for family and friends. Upstairs using the rear staircase, you can continue the entertaining to the game room or watch your favorite shows in the media room, complete with a tray ceiling and rope lighting. Complete with a 4.5-car garage, this home has everything you could wish for.
New construction
$1,228,450
14203 Casa Campagna Way, Cypress, TX 77433
5beds
5,036sqft
:
Get pre-qualified$9,653/mo
Single Family Residence
Built in 2026
0.3 Acres Lot
$1,177,700 Zestimate®
$244/sqft
$100/mo HOA
What's special
Outdoor kitchenPrivate home officeSpacious formal dining roomWindows galoreTexas sized patioDome ceilingDouble entry doors
- 13 days |
- 189 |
- 10 |
Likely to sell faster than
Zillow last checked:
Listing updated:
Listed by:
Jared Turner 713-909-3040,
Coventry Homes
Source: HAR,MLS#: 63909041
Facts & features
Interior
Bedrooms & bathrooms
- Bedrooms: 5
- Bathrooms: 6
- Full bathrooms: 5
- 1/2 bathrooms: 1
Rooms
- Room types: Family Room, Game Room, Guest Suite, Utility Room
Primary bedroom
- Level: First
- Area: 249.2
- Dimensions: 17.8x14
Bedroom
- Level: Second
- Area: 138.6
- Dimensions: 11x12.6
Bedroom
- Level: First
- Area: 171.99
- Dimensions: 14.7x11.7
Bedroom
- Level: Second
- Area: 182.16
- Dimensions: 13.2x13.8
Bedroom
- Level: Second
- Area: 146.05
- Dimensions: 12.7x11.5
Heating
- Natural Gas
Cooling
- Ceiling Fan(s), Electric
Appliances
- Included: ENERGY STAR Qualified Appliances, Disposal, Double Oven, Electric Oven, Microwave, Gas Cooktop, Dishwasher
- Laundry: Electric Dryer Hookup, Gas Dryer Hookup, Washer Hookup
Features
- Formal Entry/Foyer, High Ceilings, Prewired for Alarm System, 2 Bedrooms Down, 3 Bedrooms Up, En-Suite Bath, Primary Bed - 1st Floor, Walk-In Closet(s)
- Flooring: Carpet, Tile, Vinyl
- Windows: Insulated/Low-E windows
- Has fireplace: No
Interior area
- Total structure area: 5,036
- Total interior livable area: 5,036 sqft
Property
Parking
- Total spaces: 4
- Parking features: Garage, Oversized
- Attached garage spaces: 4
Features
- Stories: 2
- Patio & porch: Covered
Lot
- Size: 0.3 Acres
- Features: Back Yard, Subdivided, 0 Up To 1/4 Acre
Construction
Type & style
- Home type: SingleFamily
- Architectural style: Traditional
- Property subtype: Single Family Residence
Materials
- Brick, Stucco
- Foundation: Slab
- Roof: Composition
Condition
- New construction: Yes
- Year built: 2026
Details
- Builder name: Coventry Homes
Utilities & green energy
- Water: Water District
Green energy
- Green verification: ENERGY STAR Certified Homes, Environments for Living, HERS Index Score
- Energy efficient items: Attic Vents, Thermostat, HVAC, Insulation, Other Energy Features
Community & HOA
Community
- Security: Prewired for Alarm System
- Subdivision: Dunham Pointe
HOA
- Has HOA: Yes
- HOA fee: $1,200 annually
Location
- Region: Cypress
Financial & listing details
- Price per square foot: $244/sqft
- Date on market: 7/27/2026
- Listing terms: Cash,Conventional,FHA,VA Loan
- Road surface type: Concrete, Curbs
Estimated market value
$1,177,700
$1.12M - $1.24M
$5,427/mo
Price history
| Date | Event | Price |
|---|---|---|
| 7/27/2026 | Listed for sale | $1,228,450$244/sqft |
Source:  HAR #63909041 Report a problem HAR #63909041 Report a problem | ||
Public tax history
Tax history is unavailable.
Monthly payment
Est. payment
Payment breakdown
Explore the cost of this home by adjusting the details. Changes won't be saved.Climate risks
Neighborhood: 77433
Nearby schools
GreatSchools rating
- 8/10Robison Elementary SchoolGrades: PK-5Distance: 2.8 mi
- 10/10Spillane Middle SchoolGrades: 6-8Distance: 2.9 mi
- 9/10Bridgeland High SchoolGrades: 9-12Distance: 3.5 mi
Schools provided by the listing agent
- Elementary: A Robison Elementary School
- Middle: Spillane Middle School
- High: Cypress Woods High School
Source: HAR. This data may not be complete. We recommend contacting the local school district to confirm school assignments for this home.
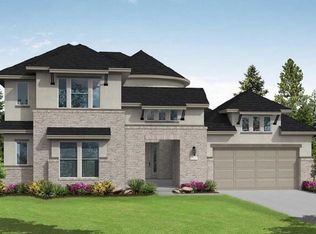
- $974,9905 bd5 ba4.2k sqft14118 Casa Campagna Way, Cypress, TX 77433New Construction
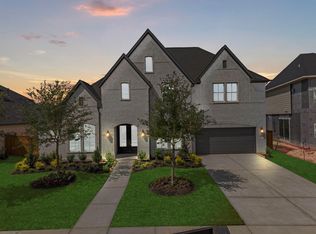
- $999,9905 bd6 ba4.5k sqft14215 Casa Capistrano Way, Cypress, TX 77433New Construction
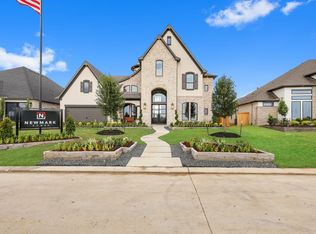
- $986,7845 bd6 ba4.2k sqft14114 Casa Campagna, Cypress, TX 77433New Construction

- $1,059,5285 bd6 ba4.2k sqft14219 Casa Capistrano, Cypress, TX 77433New Construction
- $759,0004 bd4 ba3.4k sqft14127 Sacra View Rd, Cypress, TX 77433New Construction
- $987,1005 bd6 ba4.5k sqft14111 Casa Campagna Way, Cypress, TX 77433Off Market
- $597,2004 bd4 ba3k sqft14135 Sacra View Rd, Cypress, TX 77433Off Market
- $--4 bd5 ba3.1k sqft14123 Tranquila Vista Dr, Cypress, TX 77433Sold
A local agent can set up tours, give advice and negotiate with sellers.
A local lender can help you make sure your offer is ready when you are.
Similar homes
- $976,0005 bd6 ba4.1k sqft14210 La Piazza Way, Cypress, TX 77433New Construction
 MLS ID #50717478, Jared Turner, Newmark Homes. HAR
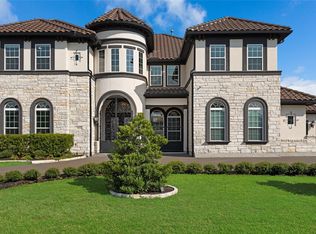
 - $1,299,9995 bd6 ba5.6k sqft18011 Blue Ridge Shores Dr, Cypress, TX 77433For Sale
 MLS ID #15793152, Christin Rachelle, Christin Rachelle Group LLC. HAR
 - $945,0004 bd4 ba4k sqft17919 San Gabriel Glen Dr, Cypress, TX 77433For Sale
 MLS ID #22651251, JC Torres, Signature Homes Realty. HAR
 - $1,225,0005 bd6 ba4.2k sqft7407 Sawgrass Terrace Ln, Spring, TX 77389For Sale
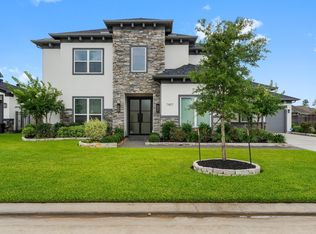 MLS ID #26208134, Abigail Owusu-Abankwa, Keller Williams Realty The Woodlands. HAR
 - $984,5875 bd6 ba4.3k sqft10514 Sedge Blade Ln, Cypress, TX 77433New ConstructionMLS ID #19661584, Jimmy Franklin, Newmark Homes. HAR
- $727,5664 bd4 ba3.4k sqft19711 Jessica View Cir, Cypress, TX 77433New ConstructionHAR
- $774,0005 bd5 ba3.5k sqft10206 Peytons Grace Ln, Cypress, TX 77433For SaleMLS ID #86629809, Connie Shugart, Shug Realty Group LLC. HAR
- $945,8795 bd5 ba4.3k sqft10502 Sedge Blade Ln, Cypress, TX 77433New ConstructionHAR
- $848,0006 bd6 ba5.2k sqft20102 Emery Spur Ln, Cypress, TX 77433For SaleMLS ID #92433081, Brandon Avedikian, Aspire Commercial LLC. HAR
- from $836,9905 bd5 ba4k sqftMarfa Plan, Dunham Pointe, Cypress, TX 77433New ConstructionCoventry Homes
- $724,9254 bd4 ba3.1k sqft14418 Via San Clemente Dr, Cypress, TX 77433New ConstructionHAR
- $946,1815 bd5 ba4.1k sqft10506 Sedge Blade Ln, Cypress, TX 77433New ConstructionMLS ID #50778429, Jared Turner, Tri Pointe Homes. HAR
- $749,2455 bd5 ba3.8k sqft21903 Bay Skipper Dr, Cypress, TX 77433New ConstructionMLS ID #38689466, Tammy Fruge, Westin Homes. HAR
- $699,9254 bd4 ba3.1k sqft20507 Via Mimosa Dr, Cypress, TX 77433New ConstructionHAR
- $669,9905 bd6 ba3.9k sqft21634 Juniper Brook Dr, Cypress, TX 77433New ConstructionHAR
- $729,8625 bd5 ba3.7k sqft10618 Dina Yellow Dr, Cypress, TX 77433New ConstructionMLS ID #78832869, Tammy Fruge, Westin Homes. HAR
- $754,5185 bd5 ba3.8k sqft21914 Bay Skipper Dr, Cypress, TX 77433New ConstructionMLS ID #54394028, Tammy Fruge, Westin Homes. HAR
- $674,0005 bd4 ba4k sqft21206 Aristad Ln, Cypress, TX 77433For SaleMLS ID #63948703, Eduardo Rangel, The Sears Group. HAR
- $750,0004 bd5 ba3k sqft15010 Big Spring Park Dr, Cypress, TX 77433For SaleMLS ID #13818582, Rosemary Gong, PropNex Realty. HAR
- $879,9754 bd4 ba4k sqft22106 Dion Skipper Way, Cypress, TX 77433New ConstructionMLS ID #6028599, Jared Turner, Tri Pointe Homes. HAR
