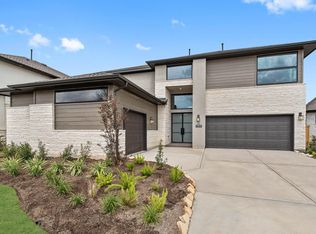
NEWMARK HOMES NEW CONSTRUCTION - Welcome home to 14210 La Piazza Way located in the mastered planned community of Dunham Pointe and zoned to Cy-Fair ISD. Featuring 5 bedrooms, 5 full baths, PLUS Powder bath & 3-car split garage. Luxury at its finest in this San Sebastian. 8' doors throughout the first floor. Stunning 20' ceilings in the family room with wall of windows that flood the room with natural light. This home is a chef's dream come true. Abundant cabinets and counter prep space, butler's pantry, stacked cabinets, upgraded countertops, and under cab lighting. Light and airy primary bedroom with wood floors and elegant bathroom w/ two closets, seperate sinks with relaxing free-standing soaker tub.
New construction
$976,000
14210 La Piazza Way, Cypress, TX 77433
5beds
4,145sqft
Single Family Residence
Built in 2026
9,957 Square Feet Lot
$946,800 Zestimate®
$235/sqft
$100/mo HOA
What's special
Wood floorsUpgraded countertopsTwo closetsPowder bathStacked cabinetsUnder cab lightingElegant bathroom
- 1 day
- 71
- 8
Likely to sell faster than
Zillow last checked:
Listing updated:
Listed by:
Jared Turner 346-852-4508,
Newmark Homes
Source: HAR,MLS#: 95465231
Facts & features
Interior
Bedrooms & bathrooms
- Bedrooms: 5
- Bathrooms: 6
- Full bathrooms: 5
- 1/2 bathrooms: 1
Primary bedroom
- Level: First
- Area: 270
- Dimensions: 18X15
Bedroom
- Level: Second
- Area: 168
- Dimensions: 12X14
Bedroom
- Level: Second
- Area: 143
- Dimensions: 13X11
Bedroom
- Level: First
- Area: 143
- Dimensions: 13X11
Bedroom
- Level: Second
- Area: 154
- Dimensions: 11X14
Other
- Level: First
- Area: 121
- Dimensions: 11X11
Breakfast
- Level: First
- Area: 165
- Dimensions: 15x11
Dining room
- Level: First
- Area: 195
- Dimensions: 15X13
Family room
- Level: First
- Area: 378
- Dimensions: 18x21
Game room
- Level: Second
- Area: 288
- Dimensions: 18X16
Media room
- Level: Second
- Area: 160
- Dimensions: 16X10
Heating
- Natural Gas
Cooling
- Ceiling Fan(s), Electric, Gas
Appliances
- Included: ENERGY STAR Qualified Appliances, Water Heater, Disposal, Double Oven, Microwave, Gas Cooktop, Dishwasher, Instant Hot Water
- Laundry: Electric Dryer Hookup, Gas Dryer Hookup, Washer Hookup
Features
- 2 Staircases, High Ceilings, Prewired for Alarm System, 1 Bedroom Down - Not Primary BR, 2 Bedrooms Down, En-Suite Bath, Primary Bed - 1st Floor, Walk-In Closet(s)
- Flooring: Carpet, Engineered Hardwood, Tile
- Windows: Insulated/Low-E windows
- Number of fireplaces: 1
- Fireplace features: Gas Log
Interior area
- Total structure area: 4,145
- Total interior livable area: 4,145 sqft
Property
Parking
- Total spaces: 3
- Parking features: Attached, Garage Door Opener
- Attached garage spaces: 3
Features
- Stories: 2
- Patio & porch: Covered
- Exterior features: Sprinkler System
- Fencing: Back Yard,Full
Lot
- Size: 9,957 Square Feet
- Features: Back Yard, Cul-De-Sac, Subdivided, 0 Up To 1/4 Acre
Construction
Type & style
- Home type: SingleFamily
- Architectural style: Contemporary
- Property subtype: Single Family Residence
Materials
- Spray Foam Insulation, Stone, Stucco
- Foundation: Slab
- Roof: Composition
Condition
- New construction: Yes
- Year built: 2026
Details
- Builder name: Newmark Homes
Utilities & green energy
- Sewer: Public Sewer
- Water: Public, Water District
Green energy
- Energy efficient items: Thermostat, Lighting, HVAC>13 SEER
Community & HOA
Community
- Security: Prewired for Alarm System
- Subdivision: Dunham Pointe
HOA
- Has HOA: Yes
- Amenities included: Clubhouse, Fitness Center, Park, Pond, Pool
- HOA fee: $1,200 annually
Location
- Region: Cypress
Financial & listing details
- Price per square foot: $235/sqft
- Date on market: 10/12/2026
- Listing terms: Cash,Conventional,FHA,VA Loan
- Road surface type: Concrete, Curbs, Gutters
Estimated market value
$946,800
$899,000 - $994,000
$5,061/mo
Price history
| Date | Event | Price |
|---|---|---|
| 10/12/2026 | Listed for sale | $976,000$235/sqft |
Source:  HAR #95465231 Report a problem HAR #95465231 Report a problem | ||
| 10/9/2026 | Listing removed | $976,000$235/sqft |
Source: HAR #50717478 Report a problem | ||
| 7/18/2026 | Listed for sale | $976,000-6.7%$235/sqft |
Source: HAR #50717478 Report a problem | ||
| 6/27/2026 | Listing removed | $1,046,259$252/sqft |
Source: HAR #50717478 Report a problem | ||
| 6/6/2026 | Listed for sale | $1,046,259$252/sqft |
Source: HAR #50717478 Report a problem | ||
Public tax history
Tax history is unavailable.
Monthly payment
Est. payment
Payment breakdown
Explore the cost of this home by adjusting the details. Changes won't be saved.Climate risks
Neighborhood: 77433
Nearby schools
Schools provided by the listing agent
- Elementary: A Robison Elementary School
- Middle: Spillane Middle School
- High: Cypress Woods High School
Source: HAR. This data may not be complete. We recommend contacting the local school district to confirm school assignments for this home.
- $924,9905 bd6 ba3.9k sqft14211 La Piazza Way, Cypress, TX 77433Pending

- $882,4005 bd5 ba4.4k sqft14222 La Piazza Way, Cypress, TX 77433Off Market
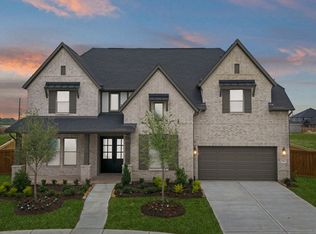
- $688,7005 bd6 ba3.7k sqft19718 Centennial Park Ln, Cypress, TX 77433Off Market
- $1,085,1775 bd6 ba4.3k sqft14218 Casa Capistrano, Cypress, TX 77433New Construction
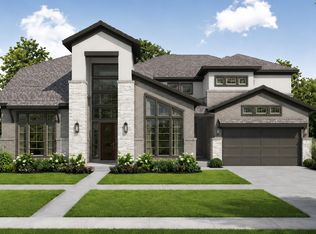
Similar homes
- $986,0005 bd6 ba4.2k sqft14219 Casa Capistrano, Cypress, TX 77433New Construction
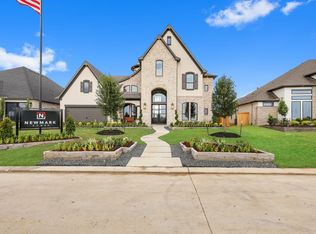 MLS ID #85461028, Jared Turner, Newmark Homes. HAR
 - $699,9255 bd5 ba3.7k sqft20515 Via Mimosa Dr, Cypress, TX 77433New Construction
 HAR
HAR - $1,180,0005 bd5 ba5.3k sqft11011 Heartleaf Aster Way, Cypress, TX 77433For Sale
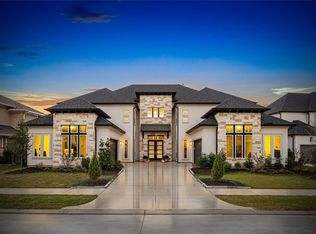 MLS ID #20402252, Rania Khatib, Premier Haus Realty, LLC. HAR
 - $739,5185 bd5 ba3.8k sqft21914 Bay Skipper Dr, Cypress, TX 77433New Construction
 MLS ID #54394028, Tammy Fruge, Westin Homes. HAR
