The ANDREWS PLAN BY NEWMARK HOMES boasts soaring high ceilings in the family room, meeting point-vaulted windows that overlook the spacious covered patio. With 5 beds (2 down), 4 baths, a huge gameroom, office, and 2 car garage, this home offers ample space and versatility. Luxury features such as quartz countertops and stand-alone tub give this home a custom feel. Complete with a full sprinkler system and full gutters.
New construction
Price cut: $15K (8/10)
$534,277
21510 Felders Orangetip Dr, Cypress, TX 77433
5beds
2,800sqft
Single Family Residence
Built in 2026
5,632 Square Feet Lot
$523,000 Zestimate®
$191/sqft
$117/mo HOA
What's special
- 74 days |
- 107 |
- 9 |
Zillow last checked:
Listing updated:
Listed by:
Jimmy Franklin 346-852-4508,
Newmark Homes
Source: HAR,MLS#: 6008513
Facts & features
Interior
Bedrooms & bathrooms
- Bedrooms: 5
- Bathrooms: 4
- Full bathrooms: 4
Rooms
- Room types: Family Room, Utility Room
Primary bedroom
- Level: First
- Area: 252
- Dimensions: 14x18
Bedroom
- Level: Second
- Area: 132
- Dimensions: 12x11
Bedroom
- Level: Second
- Area: 144
- Dimensions: 12x12
Bedroom
- Level: Second
- Area: 132
- Dimensions: 12x11
Bedroom
- Level: First
- Area: 132
- Dimensions: 12x11
Other
- Level: First
- Area: 110
- Dimensions: 10x11
Family room
- Level: First
- Area: 288
- Dimensions: 16x18
Game room
- Level: Second
- Area: 280
- Dimensions: 20x14
Kitchen
- Level: First
- Area: 130
- Dimensions: 13x10
Primary bath
- Level: First
Heating
- Natural Gas
Cooling
- Ceiling Fan(s), Electric, Zoned
Appliances
- Included: ENERGY STAR Qualified Appliances, Disposal, Electric Oven, Microwave, Gas Cooktop, Dishwasher
- Laundry: Electric Dryer Hookup, Washer Hookup
Features
- Formal Entry/Foyer, High Ceilings, Prewired for Alarm System, 2 Bedrooms Down, Primary Bed - 1st Floor, Walk-In Closet(s)
- Flooring: Carpet, Engineered Hardwood, Tile
- Doors: Insulated Doors
- Windows: Insulated/Low-E windows
- Has fireplace: No
Interior area
- Total structure area: 2,800
- Total interior livable area: 2,800 sqft
Property
Parking
- Total spaces: 2
- Parking features: Attached
- Attached garage spaces: 2
Features
- Stories: 2
- Patio & porch: Covered, Patio/Deck
- Exterior features: Sprinkler System
- Fencing: Back Yard
Lot
- Size: 5,632 Square Feet
- Features: Cleared, Subdivided, 0 Up To 1/4 Acre
Construction
Type & style
- Home type: SingleFamily
- Architectural style: Traditional
- Property subtype: Single Family Residence
Materials
- Spray Foam Insulation, Brick, Wood Siding
- Foundation: Slab
- Roof: Composition
Condition
- New construction: Yes
- Year built: 2026
Details
- Builder name: Newmark Homes
Utilities & green energy
- Water: Water District
Green energy
- Green verification: ENERGY STAR Certified Homes, Environments for Living, HERS Index Score, Other Energy Report
- Energy efficient items: Thermostat, Lighting, HVAC, HVAC>13 SEER, Insulation, Other Energy Features
Community & HOA
Community
- Security: Prewired for Alarm System
- Subdivision: Bridgeland
HOA
- Has HOA: Yes
- HOA fee: $1,405 annually
Location
- Region: Cypress
Financial & listing details
- Price per square foot: $191/sqft
- Date on market: 6/13/2026
- Listing terms: Cash,Conventional,FHA,VA Loan
- Ownership: Full Ownership
- Road surface type: Concrete, Curbs, Gutters
Estimated market value
$523,000
$497,000 - $549,000
$3,648/mo
Price history
| Date | Event | Price |
|---|---|---|
| 8/10/2026 | Price change | $534,277-2.7%$191/sqft |
Source:  HAR #6008513 Report a problem HAR #6008513 Report a problem | ||
| 7/16/2026 | Price change | $549,277-4.4%$196/sqft |
Source: HAR #6008513 Report a problem | ||
| 7/5/2026 | Price change | $574,277-4.2%$205/sqft |
Source: HAR #6008513 Report a problem | ||
| 6/16/2026 | Price change | $599,277-1.6%$214/sqft |
Source: HAR #6008513 Report a problem | ||
| 6/13/2026 | Listed for sale | $609,277$218/sqft |
Source: HAR #6008513 Report a problem | ||
Public tax history
Tax history is unavailable.
Monthly payment
Est. payment
Payment breakdown
Explore the cost of this home by adjusting the details. Changes won't be saved.Climate risks
Neighborhood: Bridgeland
Nearby schools
GreatSchools rating
- 5/10Roberts Road Elementary SchoolGrades: PK-5Distance: 5.2 mi
- 5/10Waller Junior High SchoolGrades: 6-8Distance: 11.3 mi
- 4/10Waller High SchoolGrades: 9-12Distance: 11.5 mi
Schools provided by the listing agent
- Elementary: Richard T Mcreavy Elementary
- Middle: Waller Junior High School
- High: Waller High School
Source: HAR. This data may not be complete. We recommend contacting the local school district to confirm school assignments for this home.
- $529,9394 bd3 ba2.5k sqft21514 Felders Orangetip Dr, Cypress, TX 77433New Construction

- $--5 bd4 ba2.6k sqft21518 Felders Orangetip Dr, Cypress, TX 77433Off Market
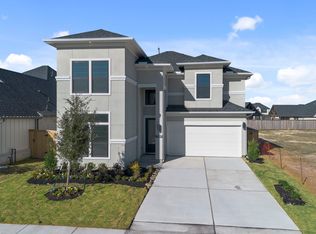
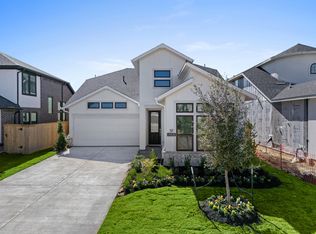
- $--4 bd3 ba2.6k sqft21515 Felders Orangetip Dr, Cypress, TX 77433Off Market
- $--4 bd3 ba2.3k sqft21519 Felders Orangetip Dr, Cypress, TX 77433Sold

- $510,7004 bd3 ba2.5k sqft21519 Sand Fringepod Way, Cypress, TX 77433Off Market
- $470,6294 bd3 ba2k sqft21515 Sand Fringepod Way, Cypress, TX 77433Off Market
- $--4 bd3 ba2.3k sqft11439 Desert Orangetip Dr, Cypress, TX 77433Off Market
- $515,8224 bd3 ba2.5k sqft21523 Sand Fringepod Way, Cypress, TX 77433Off Market
A local agent can set up tours, give advice and negotiate with sellers.
Similar homes
- $529,9394 bd3 ba2.5k sqft21514 Felders Orangetip Dr, Cypress, TX 77433New ConstructionMLS ID #37669739, Jimmy Franklin, Newmark Homes. HAR
- $549,4154 bd3 ba2.5k sqft11411 Rocky Desert Hills Ln, Cypress, TX 77433New Construction
 MLS ID #58018803, Jimmy Franklin, Newmark Homes. HAR
 - $524,8894 bd3 ba2.5k sqft11407 London Rocket Ct, Cypress, TX 77433New Construction
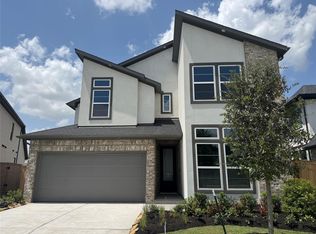 MLS ID #25149168, Jimmy Franklin, Newmark Homes. HAR
 - $508,9904 bd4 ba2.4k sqft12130 Osprey Outlook Dr, Cypress, TX 77433New Construction
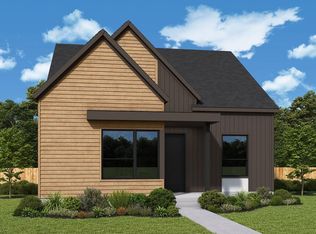 HAR
HAR - $519,1904 bd3 ba2.6k sqft19819 Moonflower Meadow St, Cypress, TX 77433New ConstructionHAR
- $570,5854 bd4 ba2.9k sqft10615 Swamp Bay Dr, Cypress, TX 77433New ConstructionHAR
- $464,9905 bd3 ba2.4k sqft11223 Apricot Sulphur Dr, Cypress, TX 77433New ConstructionHAR
- $559,9904 bd3 ba2.2k sqft20030 Sunset Serenade Trl, Cypress, TX 77433New ConstructionHAR
- $503,9903 bd3 ba2.4k sqft12118 Trailing Twilight Dr, Cypress, TX 77433New ConstructionHAR
- $503,9903 bd3 ba2.4k sqft12110 Trailing Twilight Dr, Cypress, TX 77433New ConstructionHAR
- $538,6003 bd3 ba2.1k sqft12411 Emerald Enclave Dr, Cypress, TX 77433New ConstructionHAR
- $469,5005 bd6 ba3.7k sqft20315 Lakeland Falls Dr, Cypress, TX 77433For SaleMLS ID #26024208, Bo Liu, KingFay Inc. HAR
- $674,9905 bd4 ba3k sqft20050 Sunset Serenade Trl, Cypress, TX 77433New ConstructionHAR
- $560,9903 bd2 ba2.3k sqft12415 Emerald Enclave Dr, Cypress, TX 77433New ConstructionHAR
- $571,9903 bd3 ba2.3k sqft12219 Emerald Enclave Dr, Cypress, TX 77433New ConstructionHAR
- $375,0005 bd3 ba3k sqft8426 Woodland Knoll Ln, Cypress, TX 77433For SaleMLS ID #7892322, Josephine Saldana, United Real Estate. HAR
- $454,9903 bd3 ba2.2k sqft11218 Cassia Tree Ln, Cypress, TX 77433New ConstructionHAR
- $764,9904 bd3 ba3.3k sqft21926 Bay Skipper Dr, Cypress, TX 77433New ConstructionHAR
- $463,9903 bd3 ba2.2k sqft12122 Osprey Outlook Dr, Cypress, TX 77433New ConstructionHAR
- $468,9903 bd2 ba1.9k sqft12106 Trailing Twilight Dr, Cypress, TX 77433New ConstructionHAR
