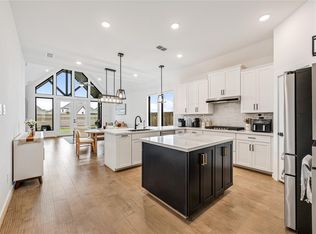
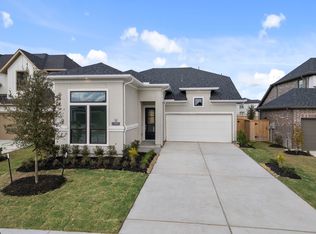
HUGE LOT WITH NO REAR NEIGHBORS! The stunningly modern MAVERICK PLAN BY NEWMARK HOMES draws you in with its angular lines and impeccable curb appeal. This home features 2 bedrooms down, 2 up, 3 full bathrooms, a formal dining space, a mud room, a spacious upstairs game room, bonus media room, 2-car garage, and soaring high vaulted ceilings in the family room that overlook a relaxing covered patio. Full gutters, sprinkler system, tankless water heater, reverse osmosis, and energy-efficient spray foam insulation are just some of the luxury features included in this home.
New construction
Price cut: $10K (8/8)
$524,889
11407 London Rocket Ct, Cypress, TX 77433
4beds
2,500sqft
Single Family Residence
Built in 2026
7,122 Square Feet Lot
$513,400 Zestimate®
$210/sqft
$117/mo HOA
What's special
Formal dining spaceCovered patioImpeccable curb appealSpacious upstairs game roomBonus media roomMud roomFull gutters
- 163 days
- 36
- 3
Zillow last checked:
Listing updated:
Listed by:
Jimmy Franklin 346-852-4508,
Newmark Homes
Source: HAR,MLS#: 25149168
Facts & features
Interior
Bedrooms & bathrooms
- Bedrooms: 4
- Bathrooms: 3
- Full bathrooms: 3
Rooms
- Room types: Family Room, Media Room, Utility Room
Primary bedroom
- Level: First
- Area: 210
- Dimensions: 15 X 14
Bedroom
- Level: First
- Area: 132
- Dimensions: 11 X 12
Bedroom
- Level: Second
- Area: 120
- Dimensions: 10 X 12
Bedroom
- Level: Second
- Area: 132
- Dimensions: 11 X 12
Breakfast
- Level: First
Dining room
- Level: First
- Area: 100
- Dimensions: 10 X 10
Family room
- Level: First
- Area: 252
- Dimensions: 18 X 14
Game room
- Level: Second
- Area: 195
- Dimensions: 13 X 15
Kitchen
- Level: First
Media room
- Level: Second
- Area: 132
- Dimensions: 11 X 12
Utility room
- Level: First
Heating
- Natural Gas, Zoned
Cooling
- Ceiling Fan(s), Electric, Zoned
Appliances
- Included: ENERGY STAR Qualified Appliances, Water Heater, Disposal, Electric Oven, Microwave, Gas Cooktop, Dishwasher, Instant Hot Water
- Laundry: Electric Dryer Hookup, Gas Dryer Hookup, Washer Hookup
Features
- High Ceilings, Prewired for Alarm System, Wired for Sound, 2 Bedrooms Down, Primary Bed - 1st Floor, Walk-In Closet(s)
- Flooring: Carpet, Engineered Hardwood, Tile
- Windows: Insulated/Low-E windows
Interior area
- Total structure area: 2,500
- Total interior livable area: 2,500 sqft
Property
Parking
- Total spaces: 2
- Parking features: Attached
- Attached garage spaces: 2
Features
- Stories: 2
- Patio & porch: Covered
- Exterior features: Sprinkler System
- Fencing: Back Yard
Lot
- Size: 7,122 Square Feet
- Dimensions: 60 x 125
- Features: Subdivided, 0 Up To 1/4 Acre
Construction
Type & style
- Home type: SingleFamily
- Architectural style: Contemporary
- Property subtype: Single Family Residence
Materials
- Spray Foam Insulation, Brick, Stucco, Wood Siding
- Foundation: Slab
- Roof: Composition
Condition
- New construction: Yes
- Year built: 2026
Details
- Builder name: Newmark Homes
Utilities & green energy
- Water: Water District
Green energy
- Green verification: ENERGY STAR Certified Homes, Environments for Living, HERS Index Score
- Energy efficient items: Thermostat, HVAC, HVAC>13 SEER, Other Energy Features
Community & HOA
Community
- Security: Prewired for Alarm System
- Subdivision: Bridgeland
HOA
- Has HOA: Yes
- HOA fee: $1,405 annually
Location
- Region: Cypress
Financial & listing details
- Price per square foot: $210/sqft
- Date on market: 3/30/2026
- Listing terms: Cash,Conventional,FHA,VA Loan
- Ownership: Full Ownership
- Road surface type: Concrete, Curbs, Gutters
Estimated market value
$513,400
$488,000 - $539,000
$3,084/mo
Price history
| Date | Event | Price |
|---|---|---|
| 8/8/2026 | Price change | $524,889-1.9%$210/sqft |
Source:  HAR #25149168 Report a problem HAR #25149168 Report a problem | ||
| 8/6/2026 | Price change | $534,889-2.7%$214/sqft |
Source: HAR #25149168 Report a problem | ||
| 6/3/2026 | Price change | $549,889-2.7%$220/sqft |
Source: HAR #25149168 Report a problem | ||
| 5/11/2026 | Price change | $564,889-3.9%$226/sqft |
Source: HAR #25149168 Report a problem | ||
| 3/30/2026 | Listed for sale | $587,889$235/sqft |
Source: HAR #25149168 Report a problem | ||
Public tax history
Tax history is unavailable.
Monthly payment
Est. payment
Payment breakdown
Explore the cost of this home by adjusting the details. Changes won't be saved.Climate risks
Neighborhood: Bridgeland
Nearby schools
Schools provided by the listing agent
- Elementary: Richard T Mcreavy Elementary
- Middle: Waller Junior High School
- High: Waller High School
Source: HAR. This data may not be complete. We recommend contacting the local school district to confirm school assignments for this home.
- $532,6004 bd3 ba2.7k sqft11418 London Rocket Ct, Cypress, TX 77433Off Market

- $470,0004 bd3 ba2k sqft21615 Tumble Mustard Lane Way, Cypress, TX 77433For Sale
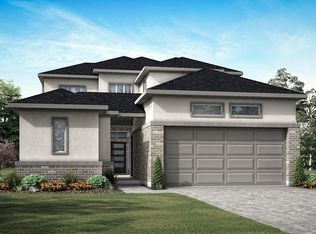
- $462,4004 bd3 ba2.4k sqft21606 Tumble Mustard Ln, Cypress, TX 77433Off Market
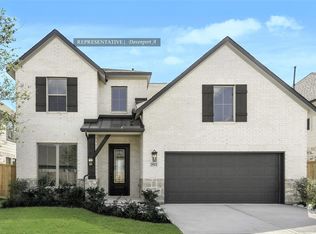
- $599,8795 bd5 ba2.7k sqft21607 Tumble Mustard Ln, Cypress, TX 77433Pending
Similar homes
- $519,9004 bd3 ba2.5k sqft11411 Rocky Desert Hills Ln, Cypress, TX 77433New Construction
 MLS ID #58018803, Jimmy Franklin, Newmark Homes. HAR
 - $499,9004 bd3 ba2.5k sqft21514 Felders Orangetip Dr, Cypress, TX 77433New Construction
 MLS ID #37669739, Jimmy Franklin, Newmark Homes. HAR
 - $529,2775 bd4 ba2.8k sqft21510 Felders Orangetip Dr, Cypress, TX 77433New Construction
 MLS ID #6008513, Jimmy Franklin, Newmark Homes. HAR
 - $549,9544 bd4 ba2.7k sqft21211 Tarrant Hills Dr, Cypress, TX 77433New Construction
 MLS ID #48136380, Tammy Fruge, Westin Homes. HAR
