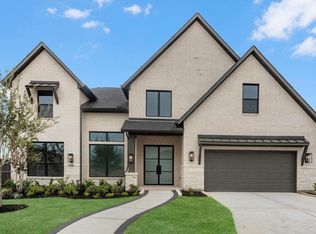
Sunny gathering areas and serene bedrooms contribute to the everyday delight of The Ortega floor plan by David Weekley Homes. Your impressive Owner's Retreat offers a fantastic place to rest and refresh with a contemporary en suite bathroom and walk-in closet. The study presents a sleek opportunity to create a home office, gym, or lounge. Growing and unique styles will find a great place to make their own in the Jack-and-Jill bedrooms.
Expansive prep and storage allow the exquisite kitchen to present a picture-perfect setting for birthday cakes, family breakfasts, and holiday feasts. The open-concept family, dining, and sitting areas easily adapt to your special occasion and everyday lifestyle needs. Build your future with the peace of mind that Our Industry-leading Warranty brings to this new home in The Grand Prairie of Hockley, Texas
Pending
Price cut: $15K (9/5)
$544,925
16242 Summer Aster Trl, Hockley, TX 77447
4beds
3,066sqft
Single Family Residence
Built in 2026
8,100 Square Feet Lot
$533,700 Zestimate®
$178/sqft
$100/mo HOA
What's special
Contemporary en suite bathroomJack-and-jill bedroomsExpansive prep and storageSerene bedroomsSunny gathering areasWalk-in closetExquisite kitchen
- 53 days
- 10
- 0
Zillow last checked:
Listing updated:
Listed by:
Beverly Bradley TREC #0181890 832-975-8828,
Weekley Properties Beverly Bradley
Source: HAR,MLS#: 48972130
Facts & features
Interior
Bedrooms & bathrooms
- Bedrooms: 4
- Bathrooms: 3
- Full bathrooms: 3
Primary bedroom
- Level: First
- Area: 240
- Dimensions: 16x15
Bedroom
- Level: First
- Area: 110
- Dimensions: 11x10
Bedroom
- Level: First
- Area: 110
- Dimensions: 11x10
Bedroom
- Level: First
- Area: 121
- Dimensions: 11x11
Other
- Level: First
- Area: 110
- Dimensions: 11x10
Dining room
- Level: First
- Area: 143
- Dimensions: 13x11
Family room
- Level: First
- Area: 340
- Dimensions: 20x17
Heating
- Natural Gas
Cooling
- Ceiling Fan(s), Electric, Zoned
Appliances
- Included: ENERGY STAR Qualified Appliances, Disposal, Convection Oven, Oven, Microwave, Gas Range, Dishwasher
- Laundry: Electric Dryer Hookup, Gas Dryer Hookup, Washer Hookup
Features
- All Bedrooms Down, En-Suite Bath, Walk-In Closet(s)
- Has fireplace: No
Interior area
- Total structure area: 3,066
- Total interior livable area: 3,066 sqft
Property
Parking
- Total spaces: 3
- Parking features: Attached
- Attached garage spaces: 3
Features
- Stories: 1
- Patio & porch: Covered, Patio/Deck, Porch
- Exterior features: Back Green Space, Side Yard, Sprinkler System
- Fencing: Back Yard
Lot
- Size: 8,100 Square Feet
- Dimensions: 60 x 135
- Features: Back Yard, Greenbelt, Subdivided, 0 Up To 1/4 Acre
Construction
Type & style
- Home type: SingleFamily
- Architectural style: Traditional
- Property subtype: Single Family Residence
Materials
- Brick
- Foundation: Slab
- Roof: Composition
Condition
- New construction: Yes
- Year built: 2026
Details
- Builder name: David Weekley Homes
Utilities & green energy
- Water: Water District
Green energy
- Green verification: ENERGY STAR Certified Homes, Environments for Living, HERS Index Score
- Energy efficient items: Attic Vents, Thermostat
Community & HOA
Community
- Subdivision: The Grand Prairie
HOA
- Has HOA: Yes
- HOA fee: $1,200 annually
Location
- Region: Hockley
Financial & listing details
- Price per square foot: $178/sqft
- Date on market: 9/20/2026
- Listing terms: Cash,Conventional,FHA,VA Loan
- Road surface type: Concrete, Curbs, Gutters
Estimated market value
$533,700
$507,000 - $560,000
$3,013/mo
Price history
| Date | Event | Price |
|---|---|---|
| 10/13/2026 | Pending sale | $544,925$178/sqft |
Source:  HAR #48972130 Report a problem | ||
| 9/5/2026 | Price change | $544,925-2.7%$178/sqft |
Source:  David Weekley Homes Report a problem | ||
| 8/15/2026 | Price change | $559,925-0.1%$183/sqft |
Source: David Weekley Homes Report a problem | ||
| 8/13/2026 | Price change | $560,217+0.4%$183/sqft |
Source: David Weekley Homes Report a problem | ||
| 8/11/2026 | Price change | $557,925-0.1%$182/sqft |
Source: David Weekley Homes Report a problem | ||
| 8/6/2026 | Price change | $558,559+0.1%$182/sqft |
Source: HAR #23698097 Report a problem | ||
| 8/3/2026 | Price change | $557,925+1.5%$182/sqft |
Source: HAR #23698097 Report a problem | ||
| 7/10/2026 | Price change | $549,925-0.9%$179/sqft |
Source: HAR #23698097 Report a problem | ||
| 6/19/2026 | Price change | $554,925-0.9%$181/sqft |
Source: HAR #23698097 Report a problem | ||
| 5/8/2026 | Price change | $559,925-1.8%$183/sqft |
Source: HAR #23698097 Report a problem | ||
| 4/13/2026 | Price change | $569,925-1.2%$186/sqft |
Source: HAR #23698097 Report a problem | ||
| 4/10/2026 | Listed for sale | $576,806+9.4%$188/sqft |
Source: David Weekley Homes Report a problem | ||
| 11/6/2025 | Listing removed | $527,478$172/sqft |
Source: HAR #7240866 Report a problem | ||
| 6/27/2025 | Listed for sale | $527,478$172/sqft |
Source: HAR #7240866 Report a problem | ||
Public tax history
Tax history is unavailable.
Monthly payment
Est. payment
Payment breakdown
Explore the cost of this home by adjusting the details. Changes won't be saved.Climate risks
Neighborhood: 77447
Nearby schools
Schools provided by the listing agent
- Elementary: I T Holleman Elementary
- Middle: Waller Junior High School
- High: Waller High School
Source: HAR. This data may not be complete. We recommend contacting the local school district to confirm school assignments for this home.
- $494,8005 bd5 ba3.4k sqft16246 Summer Aster Trl, Hockley, TX 77447Off Market

- $564,1604 bd4 ba3.6k sqft16251 Summer Aster Trl, Hockley, TX 77447New Construction
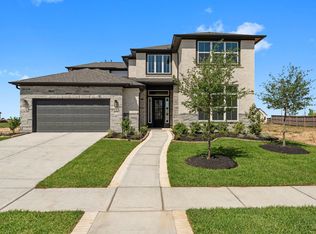
- $436,8004 bd3 ba2.5k sqft16238 Summer Aster Trl, Hockley, TX 77447Off Market

- $549,3985 bd5 ba3.8k sqft16247 Summer Aster Trl, Hockley, TX 77447Pending
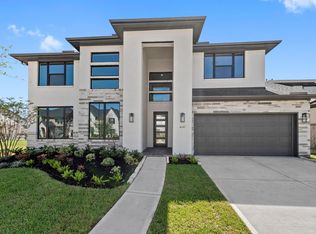
Similar homes
- $609,5195 bd5 ba3.7k sqft27330 Verbena Chase Ln, Hockley, TX 77447New Construction
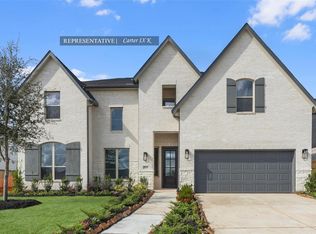 MLS ID #20366229, Tammy Fruge, Westin Homes. HAR
- $614,9025 bd5 ba3.8k sqft27419 Lantana Haven Ln, Hockley, TX 77447New Construction
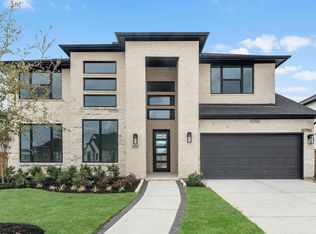 MLS ID #28478808, Tammy Fruge, Westin Homes. HAR
- $429,9254 bd4 ba3k sqft27423 Rolling Bluestem Ln, Hockley, TX 77447New Construction
 HAR
- $614,9005 bd5 ba3.8k sqft27302 Verbena Chase Ln, Hockley, TX 77447New Construction
 MLS ID #49054049, Tammy Fruge, Westin Homes. HAR
