Beautiful one-story home in the highly sought-after master-planned community of Bridgeland. This modern residence offers 4 bedrooms, 3 full baths, and an open-concept layout ideal for both everyday living and entertaining. Enjoy soaring vaulted ceilings and abundant natural light throughout the main living areas. The kitchen features quartz countertops, a large island, gas cooktop, stainless steel appliances, water filtration system, and ample cabinetry, all open to the family room. No carpet throughout, with a clean blend of engineered wood and tile flooring. The spacious primary suite includes a spa-like bath with double sinks, soaking tub, separate shower, and a custom-built walk-in closet. Custom details throughout. Additional features include a covered patio, fully fenced backyard, sprinkler system, and energy-efficient upgrades including a tankless water heater. Located in Bridgeland with access to top-tier amenities including parks, trails, lakes, and recreation.
For sale
$470,000
21615 Tumble Mustard Lane Way, Cypress, TX 77433
4beds
2,022sqft
:
Get pre-qualified$3,891/mo
Single Family Residence
Built in 2025
5,492 Square Feet Lot
$456,800 Zestimate®
$232/sqft
$113/mo HOA
What's special
Water filtration systemStainless steel appliancesCustom details throughoutCovered patioSoaking tubOne-story homeSoaring vaulted ceilings
- 103 days |
- 294 |
- 35 |
Zillow last checked:
Listing updated:
Listed by:
Stefany Araujo TREC #0754812 305-930-2183,
Compass RE Texas, LLC - Houston
Source: HAR,MLS#: 59192471
Facts & features
Interior
Bedrooms & bathrooms
- Bedrooms: 4
- Bathrooms: 3
- Full bathrooms: 3
Rooms
- Room types: Family Room, Utility Room
Primary bathroom
- Features: Primary Bath: Double Sinks, Primary Bath: Separate Shower, Secondary Bath(s): Tub/Shower Combo
Kitchen
- Features: Kitchen Island, Kitchen open to Family Room, Pantry, Pots/Pans Drawers, Reverse Osmosis, Soft Closing Cabinets, Under Cabinet Lighting
Heating
- Electric, Natural Gas
Cooling
- Electric
Appliances
- Included: Disposal, Water Softener, Gas Oven, Microwave, Gas Cooktop, Dishwasher
- Laundry: Gas Dryer Hookup, Washer Hookup
Features
- Formal Entry/Foyer, High Ceilings, Prewired for Alarm System, All Bedrooms Down, En-Suite Bath, Primary Bed - 1st Floor, Walk-In Closet(s)
- Flooring: Engineered Hardwood
- Number of fireplaces: 1
- Fireplace features: Electric
Interior area
- Total structure area: 2,022
- Total interior livable area: 2,022 sqft
Property
Parking
- Total spaces: 2
- Parking features: Attached, Garage Door Opener
- Attached garage spaces: 2
Features
- Stories: 1
- Patio & porch: Covered, Patio/Deck, Porch
- Exterior features: Sprinkler System
- Fencing: Back Yard,Full
Lot
- Size: 5,492 Square Feet
- Features: Patio Lot, Subdivided, 0 Up To 1/4 Acre
Details
- Parcel number: 1466300010009
Construction
Type & style
- Home type: SingleFamily
- Architectural style: Contemporary
- Property subtype: Single Family Residence
Materials
- Stucco, Wood Siding
- Foundation: Slab on Builders Pier
- Roof: Composition
Condition
- New construction: No
- Year built: 2025
Details
- Builder name: Newmark Homes
Utilities & green energy
- Sewer: Public Sewer
- Water: Public, Water District
Community & HOA
Community
- Security: Prewired for Alarm System
- Subdivision: Bridgeland Prairieland Village Sec
HOA
- Has HOA: Yes
- Amenities included: Clubhouse, Dog Park, Fitness Center, Party Room, Picnic Area, Playground, Pool, Tennis Court(s), Trail(s)
- HOA fee: $1,355 annually
Location
- Region: Cypress
Financial & listing details
- Price per square foot: $232/sqft
- Annual tax amount: $3,293
- Date on market: 4/23/2026
- Listing terms: Cash,Conventional,FHA
Estimated market value
$456,800
$434,000 - $480,000
$2,966/mo
Price history
| Date | Event | Price |
|---|---|---|
| 4/23/2026 | Price change | $470,000-9.4%$232/sqft |
Source:  HAR #59192471 Report a problem HAR #59192471 Report a problem | ||
| 5/19/2025 | Pending sale | $519,049$257/sqft |
Source: HAR #17263491 Report a problem | ||
| 5/19/2025 | Listed for sale | $519,049$257/sqft |
Source: HAR #17263491 Report a problem | ||
Public tax history
Tax history is unavailable.
Monthly payment
Est. payment
Payment breakdown
Explore the cost of this home by adjusting the details. Changes won't be saved.Climate risks
Neighborhood: Bridgeland
Nearby schools
GreatSchools rating
- 5/10Roberts Road Elementary SchoolGrades: PK-5Distance: 5.2 mi
- 5/10Waller Junior High SchoolGrades: 6-8Distance: 11.3 mi
- 4/10Waller High SchoolGrades: 9-12Distance: 11.5 mi
Schools provided by the listing agent
- Elementary: Richard T Mcreavy Elementary
- Middle: Waller Junior High School
- High: Waller High School
Source: HAR. This data may not be complete. We recommend contacting the local school district to confirm school assignments for this home.
- $599,8795 bd5 ba2.7k sqft21607 Tumble Mustard Ln, Cypress, TX 77433Pending
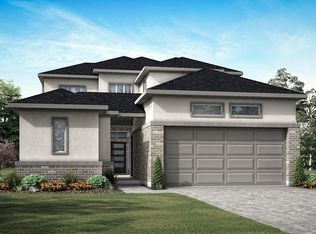
- $--4 bd3 ba2.8k sqft21603 Tumble Mustard Ln, Cypress, TX 77433Sold
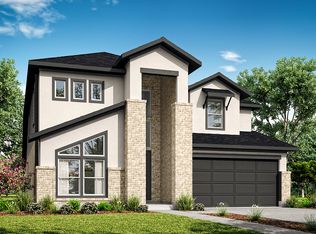
- $470,7004 bd3 ba2.4k sqft21606 Tumble Mustard Ln, Cypress, TX 77433Off Market
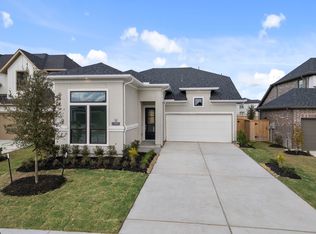
- $520,2004 bd3 ba2.4k sqft21602 Tumble Mustard Lane Way, Cypress, TX 77433Off Market
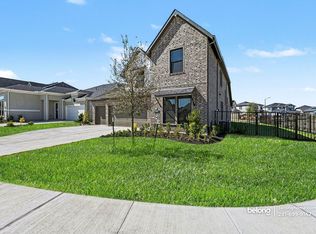
- $--4 bd3 ba2.3k sqft21519 Felders Orangetip Dr, Cypress, TX 77433Sold
- $549,8894 bd3 ba2.5k sqft11407 London Rocket Ct, Cypress, TX 77433New Construction
- $536,7004 bd3 ba2.7k sqft11418 London Rocket Ct, Cypress, TX 77433Off Market
- $563,4154 bd3 ba2.5k sqft11411 Rocky Desert Hills Ln, Cypress, TX 77433New Construction
A local agent can set up tours, give advice and negotiate with sellers.
A local lender can help you make sure your offer is ready when you are.
Similar homes
- $420,0003 bd3 ba1.9k sqft21207 Electric Light Trl, Cypress, TX 77433For Sale
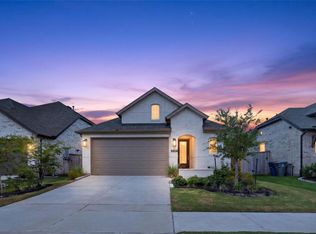 MLS ID #62582853, Helga Lozano, RE/MAX Cinco Ranch. HAR
 - $475,0004 bd3 ba2.5k sqft21867 Fitzroy Manor Ln, Cypress, TX 77433For Sale
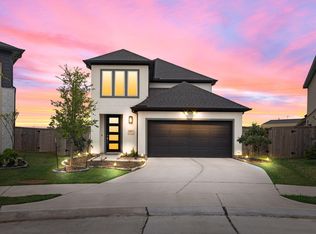 MLS ID #25089723, Nicole Freer, Corcoran Genesis. HAR
 - $475,0004 bd4 ba2.2k sqft14922 Mossycup Spur Way, Cypress, TX 77433For Sale
 MLS ID #20014014, Jill Smith, eXp Realty LLC. HAR
 - $550,0003 bd2 ba2.2k sqft21002 White Rock Creek Dr, Cypress, TX 77433For Sale
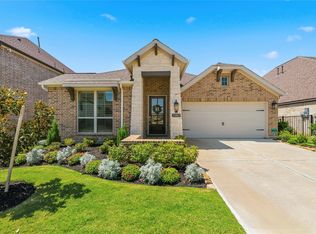 MLS ID #56923765, Tracy Hicks, Texas Local Realty, LLC. HAR
 - $530,0004 bd3 ba2.5k sqft18803 Copper Breaks Park Dr, Cypress, TX 77433For SaleMLS ID #93713392, Ali Pourmemar, Next Trend Realty LLC. HAR
- $499,0004 bd3 ba2.4k sqft18406 Generous Ln, Cypress, TX 77433For SaleMLS ID #44185744, Esther Gomez, Walzel Properties - Corporate Office. HAR
- $447,0004 bd3 ba2.3k sqft8714 Limmen Terrace Trl, Cypress, TX 77433For SaleMLS ID #94115920, Venkudusamy Muthusamy, Sevvel Realty Group LLC. HAR
- $399,0004 bd3 ba2.5k sqft12914 Catfish River Ct, Cypress, TX 77433For SaleMLS ID #21340325, Alane Avila, eXp Realty LLC. HAR
- $389,0003 bd3 ba1.9k sqft15326 Leal Rancho Ct, Cypress, TX 77433For SaleMLS ID #72575864, Brandie Warren, Exclusive Prime Realty, LLC. HAR
- $475,0004 bd3 ba2.4k sqft7030 Anacua Berry Cir, Katy, TX 77493For SaleMLS ID #12524436, Kimberly Rensimer, Martha Turner Sotheby's International Realty. HAR
- $525,0004 bd4 ba2.8k sqft19115 Falkenstein Castle Way, Cypress, TX 77433For SaleMLS ID #33075488, Jaime Valdivieso, Keller Williams Realty Metropolitan. HAR
- $570,0004 bd3 ba2.7k sqft18639 Rock Quarry Trl, Cypress, TX 77433For SaleMLS ID #98036738, Celci Logue, Jane Byrd Properties International LLC. HAR
- $544,9004 bd4 ba2.7k sqft18326 Bluebird Branch Ln, Cypress, TX 77433For SaleMLS ID #3305414, Wenjie Wang, Sunet Group. HAR
- $370,0004 bd3 ba2.7k sqft7530 Coral Lake Dr, Cypress, TX 77433For SaleMLS ID #30389705, Carlos Castillo, Keller Williams Realty Metropolitan. HAR
- $418,5003 bd3 ba2.3k sqft18515 Vivacious Ln, Cypress, TX 77433For SaleMLS ID #74379476, Celci Logue, Jane Byrd Properties International LLC. HAR
- $385,0005 bd3 ba2.3k sqft21835 Lime Moss Ln, Cypress, TX 77433For SaleMLS ID #97966692, Andrea Miller, C.R.Realty. HAR
- $449,0004 bd3 ba2.9k sqft17014 Garden Moor Trl, Hockley, TX 77447For SaleMLS ID #55266904, Jamie Derouen, Redfin Corporation. HAR
- $365,0004 bd2 ba2k sqft8419 Jetty Glen Dr, Cypress, TX 77433For SaleMLS ID #92972601, Kristina Newcomb, eXp Realty LLC. HAR
- $385,0004 bd3 ba2.6k sqft8603 Pier Cove Dr, Cypress, TX 77433For SaleMLS ID #14381428, Tai Dinh, Keller Williams Signature. HAR
- $620,0004 bd5 ba2.9k sqft13803 Cerezo Creek Pointe Dr, Cypress, TX 77433For SaleMLS ID #52754547, Tammy Lenaburg, Luxe Real Estate. HAR
