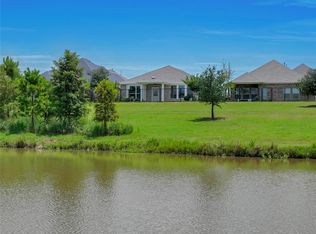
Located in the highly sought-after community of Bridgeland, this exceptional one-story home features 3 bedrooms, 2 baths and a study, offers a prime location, is in pristine condition, and is loaded with upgrades. Set upon tranquil water views, the property is elegantly enclosed with wrought iron fencing and framed by meticulously refreshed landscaping and is in walking distance to Lily Pad Park. An entertainer's dream awaits on the true Texas-sized back porch overlooking the water. Throughout the interior, luxury vinyl plank flooring flows seamlessly from room to room.The chef-inspired kitchen showcases quartz countertops, soft-close cabinetry adorned with designer hardware and upgraded tile backsplash. Plantation shutters, custom-painted to complement the kitchen cabinetry, unify the home's aesthetic. Further distinguished by an 3 car tandem epoxy-finished garage floor, this residence represents a rare opportunity.
For sale
$550,000
21002 White Rock Creek Dr, Cypress, TX 77433
3beds
2,251sqft
Single Family Residence
Built in 2023
6,481 Square Feet Lot
$532,200 Zestimate®
$244/sqft
$117/mo HOA
What's special
Meticulously refreshed landscapingQuartz countertopsUpgraded tile backsplashChef-inspired kitchen
- 28 days
- 286
- 9
Zillow last checked:
Listing updated:
Listed by:
Tracy Hicks TREC #0615097 409-673-5741,
Texas Local Realty, LLC,
Kristin Kubala TREC #0636500 832-922-1893,
Texas Local Realty, LLC
Source: HAR,MLS#: 56923765
Facts & features
Interior
Bedrooms & bathrooms
- Bedrooms: 3
- Bathrooms: 2
- Full bathrooms: 2
Rooms
- Room types: Utility Room
Primary bedroom
- Level: First
- Area: 270
- Dimensions: 18x15
Bedroom
- Level: First
- Area: 154
- Dimensions: 14x11
Bedroom
- Level: First
- Area: 154
- Dimensions: 14x11
Other
- Level: First
- Area: 154
- Dimensions: 14x11
Dining room
- Level: First
- Area: 140
- Dimensions: 14x10
Family room
- Level: First
- Area: 320
- Dimensions: 20x16
Heating
- Natural Gas, Zoned
Cooling
- Ceiling Fan(s), Electric, Zoned
Appliances
- Included: Disposal, Electric Oven, Microwave, Gas Cooktop, Dishwasher
- Laundry: Electric Dryer Hookup, Washer Hookup
Features
- Crown Molding, High Ceilings, Prewired for Alarm System, Vaulted Ceiling, All Bedrooms Down, Walk-In Closet(s)
- Flooring: Vinyl
- Windows: Insulated/Low-E windows
- Number of fireplaces: 1
- Fireplace features: Gas Log
Interior area
- Total structure area: 2,251
- Total interior livable area: 2,251 sqft
Video & virtual tour
Property
Parking
- Total spaces: 3
- Parking features: Attached
- Attached garage spaces: 3
Features
- Stories: 1
- Patio & porch: Covered
- Fencing: Back Yard
- Has view: Yes
- View description: Lake, Water
- Has water view: Yes
- Water view: Lake,Water
Lot
- Size: 6,481 Square Feet
- Features: Subdivided, 0 Up To 1/4 Acre
Details
- Parcel number: 1466370030009
Construction
Type & style
- Home type: SingleFamily
- Architectural style: Traditional
- Property subtype: Single Family Residence
Materials
- Blown-In Insulation, Brick, Stone
- Foundation: Slab
- Roof: Composition
Condition
- New construction: No
- Year built: 2023
Details
- Builder name: Perry
Utilities & green energy
- Water: Water District
Green energy
- Energy efficient items: Thermostat, HVAC>13 SEER, Other Energy Features
Community & HOA
Community
- Features: Subdivision Tennis Court
- Security: Prewired for Alarm System
- Subdivision: Bridgeland
HOA
- Has HOA: Yes
- Amenities included: Basketball Court, Dog Park, Fitness Center, Jogging Path, Park, Playground, Pond, Splash Pad, Tennis Court(s)
- HOA fee: $1,400 annually
Location
- Region: Cypress
Financial & listing details
- Price per square foot: $244/sqft
- Tax assessed value: $436,138
- Annual tax amount: $14,089
- Date on market: 8/3/2026
- Exclusions: Refrigerator, Washer, Dryer, Tvs
- Road surface type: Asphalt
Estimated market value
$532,200
$506,000 - $559,000
$2,853/mo
Price history
| Date | Event | Price |
|---|---|---|
| 8/3/2026 | Listed for sale | $550,000+1.9%$244/sqft |
Source:  HAR #56923765 Report a problem HAR #56923765 Report a problem | ||
| 1/26/2024 | Listing removed | -- |
Source: HAR #81258339 Report a problem | ||
| 9/1/2023 | Pending sale | $539,900$240/sqft |
Source: HAR #81258339 Report a problem | ||
| 9/1/2023 | Listed for sale | $539,900$240/sqft |
Source: HAR #81258339 Report a problem | ||
Public tax history
| Year | Property taxes | Tax assessment |
|---|---|---|
| 2025 | $218 +0.6% | $436,138 +5.4% |
| 2024 | $217 -58% | $413,917 +365.1% |
| 2023 | $516 | $89,000 |
Find assessor info on the county website
Monthly payment
Est. payment
Payment breakdown
Explore the cost of this home by adjusting the details. Changes won't be saved.Climate risks
Neighborhood: Bridgeland
Nearby schools
Schools provided by the listing agent
- Elementary: Richard T Mcreavy Elementary
- Middle: Waller Junior High School
- High: Waller High School
Source: HAR. This data may not be complete. We recommend contacting the local school district to confirm school assignments for this home.
- $475,7003 bd2 ba2.5k sqft20938 White Rock Creek Dr, Cypress, TX 77433Off Market
- $528,5004 bd3 ba3.1k sqft21006 White Rock Creek Dr, Cypress, TX 77433Off Market
- $--4 bd3 ba2.5k sqft20930 White Rock Creek Dr, Cypress, TX 77433Sold
- $497,9004 bd3 ba2.4k sqft21014 White Rock Creek Dr, Cypress, TX 77433Off Market
Similar homes
- $549,9004 bd4 ba2.7k sqft16603 Radiant Lilac Trl, Cypress, TX 77433For Sale
 MLS ID #52462255, Holly Brown, eXp Realty LLC. HAR
 - $435,0003 bd2 ba1.7k sqft21158 Austin Chalk Dr, Cypress, TX 77433For Sale
 MLS ID #82861292, Jay Thieme, RE/MAX Cinco Ranch. HAR
 - $515,0004 bd4 ba2.5k sqft18419 Long Key Dr, Cypress, TX 77433For Sale
 MLS ID #56185974, Gayla Gayden, Realm Real Estate Professionals - Katy. HAR
 - $569,9004 bd3 ba3k sqft21506 Snake Herb Ln, Cypress, TX 77433For Sale
 MLS ID #25407475, Jon Caballero, Happen Houston. HAR
