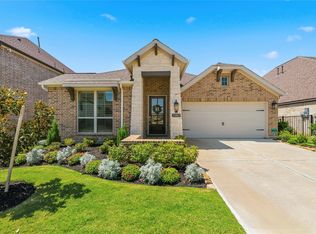
Welcome to this gorgeous home in Creekland Village of Bridgeland! Located on a cul-de-sac street near the new Lily Pad Park, this home features 4 bedrooms (2 downstairs) and 3 bathrooms with a highly functional layout. The modern kitchen includes a large island with ample seating space, quartz countertops, stainless steel appliances, and a walk-in custom butler’s pantry. The casual dining flows seamlessly into the living room which is enhanced by a built-in electric fireplace. The serene primary suite has a large bay window and luxurious ensuite bathroom. Thoughtful upgrades include an extended width driveway with custom brick detail, blown insulation, epoxy-coated garage floor, French drains, and many designer finishes. Washer/Dryer/Refrigerator included! Experience the exceptional lifestyle, award-winning amenities, scenic trails, parks, and top-rated schools that make Bridgeland home. Conveniently located near 290 & 99 for easy access to work, restaurants, schools, & shopping.
For sale
Price cut: $16K (8/1)
$399,000
12914 Catfish River Ct, Cypress, TX 77433
4beds
2,507sqft
:
Get pre-qualified$3,324/mo
Single Family Residence
Built in 2023
5,257 Square Feet Lot
$391,200 Zestimate®
$159/sqft
$117/mo HOA
What's special
Built-in electric fireplaceDesigner finishesEpoxy-coated garage floorStainless steel appliancesQuartz countertopsCul-de-sac streetLuxurious ensuite bathroom
- 75 days |
- 639 |
- 59 |
Zillow last checked:
Listing updated:
Listed by:
Alane Avila TREC #0755263 713-876-5884,
eXp Realty LLC,
Priscilla Joyner TREC #0653528 713-550-2792,
eXp Realty LLC
Source: HAR,MLS#: 21340325
Facts & features
Interior
Bedrooms & bathrooms
- Bedrooms: 4
- Bathrooms: 3
- Full bathrooms: 3
Rooms
- Room types: Utility Room
Primary bedroom
- Level: First
- Area: 182
- Dimensions: 13 x 14
Bedroom
- Level: Second
- Area: 130
- Dimensions: 13 x 10
Bedroom
- Level: Second
- Area: 130
- Dimensions: 13 x 10
Bedroom
- Level: First
- Area: 121
- Dimensions: 11 x 11
Other
- Level: First
Other
- Level: First
Other
- Level: Second
Dining room
- Level: First
- Area: 135
- Dimensions: 15 x 9
Game room
- Level: Second
- Area: 270
- Dimensions: 18 x 15
Kitchen
- Level: First
- Area: 195
- Dimensions: 15 x 13
Living room
- Level: First
- Area: 240
- Dimensions: 15 x 16
Primary bath
- Level: First
Heating
- Natural Gas
Cooling
- Ceiling Fan(s), Electric
Appliances
- Included: ENERGY STAR Qualified Appliances, Disposal, Dryer, Refrigerator, Washer, Gas Oven, Microwave, Dishwasher
Features
- Formal Entry/Foyer, High Ceilings, Beamed Ceilings, Vaulted Ceiling, 1 Bedroom Down - Not Primary BR, 2 Bedrooms Down, 2 Bedrooms Up, En-Suite Bath, Primary Bed - 1st Floor, Walk-In Closet(s)
- Flooring: Carpet, Tile, Vinyl
- Windows: Insulated/Low-E windows
- Number of fireplaces: 1
- Fireplace features: Electric
Interior area
- Total structure area: 2,507
- Total interior livable area: 2,507 sqft
Video & virtual tour
Property
Parking
- Total spaces: 2
- Parking features: Attached, Garage Door Opener, Double-Wide Driveway
- Attached garage spaces: 2
Features
- Stories: 2
- Patio & porch: Covered, Patio/Deck, Porch
- Exterior features: Side Yard, Sprinkler System
- Fencing: Back Yard,Full
Lot
- Size: 5,257 Square Feet
- Features: Back Yard, Cul-De-Sac, Subdivided, 0 Up To 1/4 Acre
Details
- Parcel number: 1466350010039
Construction
Type & style
- Home type: SingleFamily
- Architectural style: Contemporary,Other,Traditional
- Property subtype: Single Family Residence
Materials
- Blown-In Insulation, Brick
- Foundation: Slab
- Roof: Composition
Condition
- New construction: No
- Year built: 2023
Details
- Builder name: Coventry Homes
Utilities & green energy
- Water: Water District
Green energy
- Energy efficient items: Thermostat, HVAC
Community & HOA
Community
- Features: Subdivision Tennis Court
- Subdivision: Bridgeland Creekland Village Sec 1
HOA
- Has HOA: Yes
- Amenities included: Basketball Court, Beach Access, Dog Park, Fitness Center, Jogging Path, Park, Party Room, Picnic Area, Playground, Pond, Pool, Splash Pad, Sport Court, Stocked Pond, Tennis Court(s), Trail(s)
- HOA fee: $1,400 annually
Location
- Region: Cypress
Financial & listing details
- Price per square foot: $159/sqft
- Tax assessed value: $443,384
- Annual tax amount: $14,170
- Date on market: 5/30/2026
- Listing terms: Cash,Conventional,FHA,Other,VA Loan
- Exclusions: Rod/Curtains In Primary, All Tv Mounts, Potted Plants, Grill, Ring
Estimated market value
$391,200
$372,000 - $411,000
$3,028/mo
Price history
| Date | Event | Price |
|---|---|---|
| 8/1/2026 | Price change | $399,000-3.9%$159/sqft |
Source:  HAR #21340325 Report a problem HAR #21340325 Report a problem | ||
| 6/24/2026 | Price change | $415,000-3.3%$166/sqft |
Source: HAR #21340325 Report a problem | ||
| 5/30/2026 | Listed for sale | $429,000+0.9%$171/sqft |
Source: HAR #21340325 Report a problem | ||
| 11/1/2023 | Listing removed | -- |
Source: HAR #24733504 Report a problem | ||
| 10/6/2023 | Pending sale | $424,990$170/sqft |
Source: HAR #24733504 Report a problem | ||
| 10/3/2023 | Price change | $424,990-5.6%$170/sqft |
Source: HAR #24733504 Report a problem | ||
| 9/8/2023 | Price change | $449,990-0.7%$179/sqft |
Source: HAR #24733504 Report a problem | ||
| 8/23/2023 | Price change | $452,990+0.7%$181/sqft |
Source: HAR #24733504 Report a problem | ||
| 8/11/2023 | Price change | $449,990-0.4%$179/sqft |
Source: HAR #24733504 Report a problem | ||
| 8/2/2023 | Price change | $451,990+0.4%$180/sqft |
Source: HAR #24733504 Report a problem | ||
| 5/20/2023 | Price change | $449,990-0.4%$179/sqft |
Source: Coventry Homes Report a problem | ||
| 5/3/2023 | Price change | $451,990+0.4%$180/sqft |
Source: Coventry Homes Report a problem | ||
| 4/5/2023 | Price change | $449,990+3.7%$179/sqft |
Source: Coventry Homes Report a problem | ||
| 2/23/2023 | Listed for sale | $433,946$173/sqft |
Source: Coventry Homes Report a problem | ||
Public tax history
| Year | Property taxes | Tax assessment |
|---|---|---|
| 2025 | $2,360 +13.2% | $443,384 +11.2% |
| 2024 | $2,085 +406.7% | $398,782 +461.4% |
| 2023 | $412 | $71,034 |
Find assessor info on the county website
Monthly payment
Est. payment
Payment breakdown
Explore the cost of this home by adjusting the details. Changes won't be saved.Climate risks
Neighborhood: Bridgeland
Nearby schools
GreatSchools rating
- 5/10Roberts Road Elementary SchoolGrades: PK-5Distance: 4.1 mi
- 5/10Waller Junior High SchoolGrades: 6-8Distance: 10.9 mi
- 4/10Waller High SchoolGrades: 9-12Distance: 10.9 mi
Schools provided by the listing agent
- Elementary: Richard T Mcreavy Elementary
- Middle: Waller Junior High School
- High: Waller High School
Source: HAR. This data may not be complete. We recommend contacting the local school district to confirm school assignments for this home.
- $325,2004 bd2 ba1.7k sqft12918 Catfish River Ct, Cypress, TX 77433Off Market
- $305,7004 bd2 ba1.5k sqft12910 Catfish River Ct, Cypress, TX 77433Off Market

- $330,6003 bd2 ba1.7k sqft12922 Catfish River Ct, Cypress, TX 77433Off Market
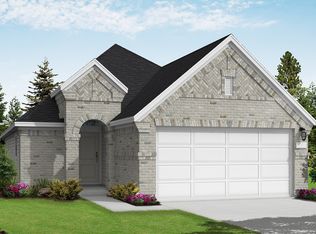
- $293,0003 bd2 ba1.4k sqft12906 Catfish River Ct, Cypress, TX 77433Off Market
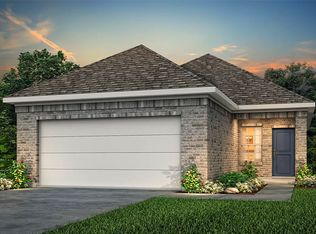
- $349,9904 bd2 ba1.7k sqft12618 Coastal Bend Way, Cypress, TX 77433Pending
- $384,9903 bd3 ba1.9k sqft12518 Coastal Bend Way, Cypress, TX 77433New Construction
- $362,1004 bd3 ba2.1k sqft12926 Catfish River Ct, Cypress, TX 77433Off Market
- $474,9904 bd3 ba2.2k sqft12502 Coastal Bend Way, Cypress, TX 77433New Construction
A local agent can set up tours, give advice and negotiate with sellers.
A local lender can help you make sure your offer is ready when you are.
Similar homes
- $419,0004 bd4 ba2.7k sqft21131 Lady Of The Lake Ln, Cypress, TX 77433For Sale
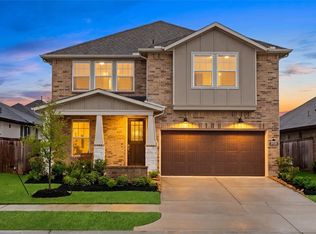 MLS ID #44404078, Linda Blair, Blair Realty Group. HAR
 - $435,0003 bd2 ba1.7k sqft21158 Austin Chalk Dr, Cypress, TX 77433For Sale
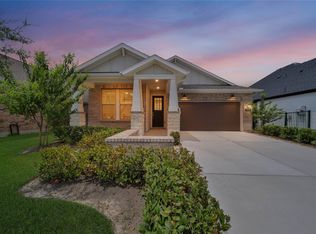 MLS ID #82861292, Jay Thieme, RE/MAX Cinco Ranch. HAR
 - $550,0003 bd2 ba2.2k sqft21002 White Rock Creek Dr, Cypress, TX 77433For Sale
 MLS ID #56923765, Tracy Hicks, Texas Local Realty, LLC. HAR
 - $399,0005 bd4 ba3.5k sqft31306 Kailua Dr, Hockley, TX 77447For Sale
 MLS ID #72759234, Angel Armadillo-Macias, Orchard Brokerage. HAR
 - $364,9004 bd3 ba2k sqft31430 Calle Linda Dr, Hockley, TX 77447For SaleMLS ID #40205938, Wanda Abel, Blair Realty Group. HAR
- $489,9003 bd4 ba2.4k sqft15207 Queens Watchdog Ct, Cypress, TX 77433For SaleMLS ID #43887540, Clint Nabors, Blair Realty Group. HAR
- $449,9903 bd3 ba2.3k sqft11239 Cassia Tree Ln, Cypress, TX 77433New ConstructionHAR
- $349,9993 bd2 ba2.2k sqft9510 Jayci Hills Ln, Cypress, TX 77433For SaleMLS ID #80368996, Janan Upshaw, NextHome Realty Center. HAR
- $464,9004 bd4 ba2.2k sqft14922 Mossycup Spur Way, Cypress, TX 77433For SaleMLS ID #20014014, Jill Smith, eXp Realty LLC. HAR
- $470,0004 bd3 ba2k sqft21615 Tumble Mustard Lane Way, Cypress, TX 77433For SaleMLS ID #59192471, Stefany Araujo, Compass RE Texas, LLC - Houston. HAR
- $335,0003 bd3 ba1.9k sqft19603 San Angelo Park Dr, Cypress, TX 77433For SaleMLS ID #29043464, Tonsha Francis, JLA Realty. HAR
- $525,0004 bd4 ba2.8k sqft19115 Falkenstein Castle Way, Cypress, TX 77433For SaleMLS ID #33075488, Jaime Valdivieso, Keller Williams Realty Metropolitan. HAR
- $440,0005 bd3 ba2.7k sqft7319 Woodlark Ridge Dr, Katy, TX 77493For SaleMLS ID #97241426, Venkudusamy Muthusamy, Sevvel Realty Group LLC. HAR
- $549,0004 bd3 ba2.1k sqft10707 Hilltop Harbor Way, Cypress, TX 77433For SaleMLS ID #42711624, Anisa Alagna, Keller Williams Realty The Woodlands. HAR
- $399,0005 bd3 ba2.5k sqft4326 Sandhill Terrace Ln, Katy, TX 77493For SaleMLS ID #48584705, Ryan Hajdik, Texas United Realty. HAR
- $570,0004 bd3 ba2.7k sqft18639 Rock Quarry Trl, Cypress, TX 77433For SaleMLS ID #98036738, Celci Logue, Jane Byrd Properties International LLC. HAR
- $349,9904 bd3 ba2.3k sqft2935 Orchid Ranch Dr, Katy, TX 77494For SaleMLS ID #80891799, Claire Liang, Houston Elite Properties LLC. HAR
- $315,0004 bd3 ba2.6k sqft23818 Seeded Meadow Ct, Hockley, TX 77447For SaleMLS ID #88692288, Norma Villasmil, La Rosa Realty Texas LLC. HAR
- $445,0004 bd3 ba2.4k sqft20014 Wild Horse Hollow Ln, Tomball, TX 77377For SaleMLS ID #16788865, Carolina Perez, HomeSmart. HAR
- $414,5004 bd3 ba2.3k sqft27214 Lombard Wood Dr, Magnolia, TX 77354For SaleMLS ID #55183567, Nicole Agnew, Real Broker, LLC. HAR
