The Wingate floor plan is an elegant two-story home designed for versatility and comfort, featuring four bedrooms and three bathrooms. This layout is perfectly suited for families seeking ample space and functionality. The first floor hosts an open-concept family room that seamlessly connects to the dining area and a modern kitchen, creating the ideal space for gatherings. A bedroom and full bathroom on the main level offer privacy for guests or multi-generational living.Upstairs, the spacious primary suite boasts a luxurious bathroom with dual vanities and a large walk-in closet. Two additional bedrooms, a shared bathroom, and a versatile loft provide plenty of room for relaxation, work, or play. The two-car garage and additional storage spaces ensure convenience and organization. The Wingate floorplan combines thoughtful design with a warm and inviting atmosphere, making it a standout choice for any lifestyle.
New construction
Price cut: $22.1K (7/30)
$474,990
12502 Coastal Bend Way, Cypress, TX 77433
4beds
2,263sqft
Single Family Residence
Built in 2026
8,568 Square Feet Lot
$464,000 Zestimate®
$210/sqft
$113/mo HOA
What's special
Versatile loftTwo-car garageFour bedroomsThree bathroomsModern kitchenLarge walk-in closetShared bathroom
- 37 days
- 35
- 3
Zillow last checked:
Listing updated:
Listed by:
Jared Turner 713-909-3040,
Coventry Homes
Source: HAR,MLS#: 83275917
Facts & features
Interior
Bedrooms & bathrooms
- Bedrooms: 4
- Bathrooms: 3
- Full bathrooms: 3
Rooms
- Room types: Family Room, Utility Room
Primary bedroom
- Level: First
- Area: 224
- Dimensions: 14x16
Bedroom
- Level: First
- Area: 130
- Dimensions: 13x10
Bedroom
- Level: Second
- Area: 120
- Dimensions: 12x10
Bedroom
- Level: Second
- Area: 110
- Dimensions: 11x10
Heating
- Natural Gas
Cooling
- Electric
Appliances
- Included: Disposal, Freestanding Oven, Gas Oven, Microwave, Free-Standing Range, Dishwasher
- Laundry: Electric Dryer Hookup, Gas Dryer Hookup, Washer Hookup
Features
- High Ceilings, Prewired for Alarm System, En-Suite Bath, Primary Bed - 1st Floor, Split Plan, Walk-In Closet(s)
- Flooring: Carpet, Tile, Vinyl
- Number of fireplaces: 1
- Fireplace features: Gas
Interior area
- Total structure area: 2,263
- Total interior livable area: 2,263 sqft
Property
Parking
- Total spaces: 2
- Parking features: Attached
- Attached garage spaces: 2
Features
- Stories: 2
- Patio & porch: Patio/Deck
Lot
- Size: 8,568 Square Feet
- Features: Back Yard, Subdivided, 0 Up To 1/4 Acre
Construction
Type & style
- Home type: SingleFamily
- Architectural style: Traditional
- Property subtype: Single Family Residence
Materials
- Brick, Stucco
- Foundation: Slab
- Roof: Composition
Condition
- New construction: Yes
- Year built: 2026
Details
- Builder name: Coventry Homes
Utilities & green energy
- Sewer: Public Sewer
- Water: Public, Water District
Green energy
- Green verification: ENERGY STAR Certified Homes, Environments for Living, HERS Index Score
- Energy efficient items: Other Energy Features
Community & HOA
Community
- Security: Prewired for Alarm System
- Subdivision: Bridgeland
HOA
- Has HOA: Yes
- HOA fee: $1,355 annually
Location
- Region: Cypress
Financial & listing details
- Price per square foot: $210/sqft
- Date on market: 8/3/2026
- Listing terms: Cash,Conventional,FHA,VA Loan
- Road surface type: Concrete, Curbs, Gutters
Estimated market value
$464,000
$441,000 - $487,000
$2,809/mo
Price history
| Date | Event | Price |
|---|---|---|
| 7/30/2026 | Price change | $474,990-4.5%$210/sqft |
Source: Coventry Homes Report a problem | ||
| 6/23/2026 | Listed for sale | $497,119$220/sqft |
Source: Coventry Homes Report a problem | ||
Public tax history
Tax history is unavailable.
Monthly payment
Est. payment
Payment breakdown
Explore the cost of this home by adjusting the details. Changes won't be saved.Climate risks
Neighborhood: Bridgeland
Nearby schools
Schools provided by the listing agent
- Elementary: Richard T Mcreavy Elementary
- Middle: Waller Junior High School
- High: Waller High School
Source: HAR. This data may not be complete. We recommend contacting the local school district to confirm school assignments for this home.
- $291,6003 bd2 ba1.4k sqft12906 Catfish River Ct, Cypress, TX 77433Off Market
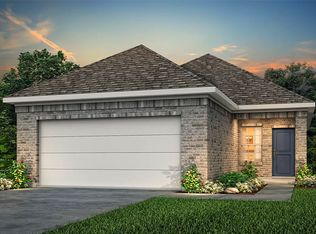
- $304,4004 bd2 ba1.5k sqft12910 Catfish River Ct, Cypress, TX 77433Off Market

- $319,3003 bd2 ba1.8k sqft12318 Liberty Village Dr, Cypress, TX 77433Off Market
- $399,0004 bd3 ba2.5k sqft12914 Catfish River Ct, Cypress, TX 77433For Sale

Similar homes
- $524,9004 bd3 ba2.5k sqft12215 Big Pine Creek Dr, Cypress, TX 77433New Construction
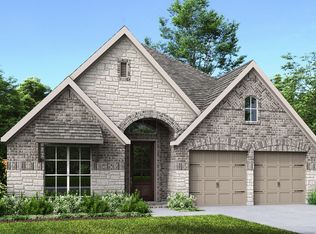 MLS ID #31161820, Lee Jones, Perry Homes Realty, LLC. HAR
 - $393,0413 bd2 ba1.5k sqft12210 Steinhagen Lake Dr, Cypress, TX 77433New Construction
 MLS ID #5488815, Jared Turner, Coventry Homes. HAR
 - $474,9004 bd3 ba2k sqft11210 White Crownbeard Dr, Cypress, TX 77433New Construction
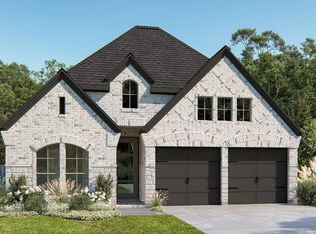 MLS ID #19469249, Lee Jones, Perry Homes Realty, LLC. HAR
 - $483,0004 bd4 ba2.8k sqft21815 Scoober Crk, Cypress, TX 77433New Construction
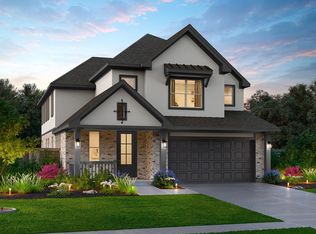 HAR
HAR
