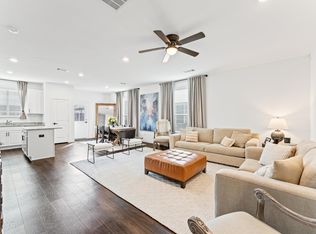
Beautifully maintained home, offering space, flexibility, and a layout that truly works for today's lifestyle, nestled on a quiet cul-de-sac in the rapidly growing Hockley area. Designed for maximum flexibility, the open-concept main floor features a private office with a custom desk, a guest suite with a full bath, perfect for visitors or multigenerational living, formal dining, breakfast area, and oversized kitchen with island seating and spacious living areas that flow seamlessly into the kitchen. Upstairs, you'll find a generous game room with built-in shelving included, two secondary bedrooms, and a private primary suite. Exceptional added value includes custom closet organizers, all kitchen appliances, and an epoxy-coated garage, extended patio and fresh interior paint Enjoy unbeatable convenience with quick access to Hwy 290, Grand Parkway (99), Cypress, Tomball, and Waller. Completely move-in ready—schedule your tour today!
For sale
Price cut: $14K (7/24)
$334,999
23818 Seeded Meadow Ct, Hockley, TX 77447
4beds
2,630sqft
:
Get pre-qualified$3,046/mo
Single Family Residence
Built in 2021
5,362 Square Feet Lot
$340,200 Zestimate®
$127/sqft
$67/mo HOA
What's special
Fresh interior paintExtended patioStainless steel appliancesGranite islandQuiet cul-de-sacCustom closet systemsSpacious game room
- 44 days |
- 115 |
- 6 |
Zillow last checked:
Listing updated:
Listed by:
Norma Villasmil TREC #0827339 832-589-7827,
La Rosa Realty Texas LLC
Source: HAR,MLS#: 88692288
Facts & features
Interior
Bedrooms & bathrooms
- Bedrooms: 4
- Bathrooms: 3
- Full bathrooms: 3
Rooms
- Room types: Family Room
Primary bathroom
- Features: Full Secondary Bathroom Down, Primary Bath: Separate Shower, Secondary Bath(s): Tub/Shower Combo
Kitchen
- Features: Breakfast Bar, Kitchen Island, Kitchen open to Family Room, Pantry, Soft Closing Cabinets, Soft Closing Drawers
Heating
- Electric
Cooling
- Electric
Appliances
- Included: Disposal, Gas Oven, Microwave, Gas Range, Dishwasher
- Laundry: Electric Dryer Hookup, Washer Hookup
Features
- 1 Bedroom Down - Not Primary BR, 2 Bedrooms Up, Primary Bed - 2nd Floor, Walk-In Closet(s)
- Flooring: Vinyl
- Windows: Insulated/Low-E windows
Interior area
- Total structure area: 2,630
- Total interior livable area: 2,630 sqft
Video & virtual tour
Property
Parking
- Total spaces: 4
- Parking features: Attached, Garage Door Opener, Attached Carport
- Attached garage spaces: 2
- Carport spaces: 2
- Covered spaces: 4
Features
- Stories: 2
- Patio & porch: Porch
- Exterior features: Side Yard, Sprinkler System
- Fencing: Back Yard
Lot
- Size: 5,362 Square Feet
- Features: Cul-De-Sac, 0 Up To 1/4 Acre
Details
- Parcel number: 1417300020049
Construction
Type & style
- Home type: SingleFamily
- Architectural style: Contemporary
- Property subtype: Single Family Residence
Materials
- Batts Insulation, Brick, Other, Vinyl Siding, Wood Siding
- Foundation: Slab
- Roof: Composition
Condition
- New construction: No
- Year built: 2021
Details
- Builder name: Centex
Utilities & green energy
- Sewer: Public Sewer
- Water: Public, Water District
Green energy
- Energy efficient items: Attic Vents, Thermostat, HVAC, HVAC>15 SEER
Community & HOA
Community
- Subdivision: Windrow
HOA
- Has HOA: Yes
- Amenities included: Basketball Court, Clubhouse, Controlled Access, Dog Park, Park, Party Room, Playground, Pool, Trail(s)
- HOA fee: $800 annually
Location
- Region: Hockley
Financial & listing details
- Price per square foot: $127/sqft
- Tax assessed value: $346,943
- Annual tax amount: $10,726
- Date on market: 6/12/2026
- Listing terms: Cash,Conventional,FHA,VA Loan
- Ownership: Full Ownership
- Road surface type: Concrete
Estimated market value
$340,200
$323,000 - $357,000
$2,362/mo
Price history
| Date | Event | Price |
|---|---|---|
| 7/24/2026 | Price change | $334,999-4%$127/sqft |
Source:  HAR #88692288 Report a problem HAR #88692288 Report a problem | ||
| 7/2/2026 | Price change | $349,000-3.1%$133/sqft |
Source: HAR #88692288 Report a problem | ||
| 6/12/2026 | Listed for sale | $359,990+39.3%$137/sqft |
Source: HAR #88692288 Report a problem | ||
| 6/25/2021 | Listing removed | -- |
Source: HAR #53808942 Report a problem | ||
| 6/16/2021 | Pending sale | $258,350$98/sqft |
Source: HAR #53808942 Report a problem | ||
Public tax history
| Year | Property taxes | Tax assessment |
|---|---|---|
| 2025 | $2,440 +5.6% | $346,943 +3.2% |
| 2024 | $2,310 +7.6% | $336,210 -1.8% |
| 2023 | $2,147 +8.5% | $342,215 +8.7% |
| 2022 | $1,979 | $314,949 +1190.8% |
| 2021 | -- | $24,400 |
Find assessor info on the county website
Monthly payment
Est. payment
Payment breakdown
Explore the cost of this home by adjusting the details. Changes won't be saved.Climate risks
Neighborhood: 77447
Nearby schools
GreatSchools rating
- 5/10Roberts Road Elementary SchoolGrades: PK-5Distance: 1.4 mi
- 5/10Schultz Junior High SchoolGrades: 6-8Distance: 8.1 mi
- 4/10Waller High SchoolGrades: 9-12Distance: 7.7 mi
Schools provided by the listing agent
- Elementary: Bryan Lowe Elementary
- Middle: Schultz Junior High School
- High: Waller High School
Source: HAR. This data may not be complete. We recommend contacting the local school district to confirm school assignments for this home.
- $248,2003 bd2 ba1.6k sqft23822 Seeded Meadow Ct, Hockley, TX 77447Off Market
- $250,0003 bd2 ba1.6k sqft23814 Seeded Meadow Ct, Hockley, TX 77447Off Market
- $313,7815,270 Square Feet23826 Seeded Meadow Ct, Hockley, TX 77447Off Market
- $250,4003 bd2 ba1.6k sqft23810 Seeded Meadow Ct, Hockley, TX 77447Off Market
- $226,5005,445 Square Feet23827 Thistle Spud Ln, Hockley, TX 77447Off Market
- $285,5003 bd2 ba2.4k sqft23830 Seeded Meadow Ct, Hockley, TX 77447Off Market
- $246,6003 bd2 ba1.6k sqft23831 Thistle Spud Ln, Hockley, TX 77447Off Market
- $251,4003 bd2 ba1.6k sqft23823 Thistle Spud Ln, Hockley, TX 77447Off Market
A local agent can set up tours, give advice and negotiate with sellers.
Similar homes
- $300,0004 bd3 ba2.5k sqft17918 Baleage Ln, Hockley, TX 77447For Sale
 MLS ID #19441594, Sivan Britain, Fathom Realty. HAR
 - $334,9994 bd3 ba2.6k sqft19618 Ibiza Park Dr, Hockley, TX 77447For Sale
 MLS ID #10109999, Steven Koleno, Beycome Brokerage Realty, LLC. HAR
 - $359,9004 bd3 ba2.4k sqft16134 Mersmann Ridge Ln, Hockley, TX 77447For Sale
 MLS ID #62533419, Ryan McLennan, Blair Realty Group. HAR
 - $300,0004 bd2 ba1.9k sqft17018 Plover Rock Trl, Hockley, TX 77447For Sale
 MLS ID #42546127, Kevin Starr, Coldwell Banker Realty - Greater Northwest. HAR
 - $364,9004 bd3 ba2k sqft31430 Calle Linda Dr, Hockley, TX 77447For SaleMLS ID #40205938, Wanda Abel, Blair Realty Group. HAR
- $279,9953 bd2 ba1.5k sqft17922 Baleage Ln, Hockley, TX 77447For SaleMLS ID #70072728, Gretchen Barrilleaux, Coldwell Banker Realty - Memorial Office. HAR
- $245,0003 bd2 ba1.5k sqft24026 Swather Way, Hockley, TX 77447For SaleMLS ID #55072906, Brandon Snyder, eXp Realty LLC. HAR
- $230,0003 bd2 ba1.5k sqft24018 Prairie Dust Dr, Hockley, TX 77447For SaleMLS ID #30223057, Megan Blan, Blair Realty Group. HAR
- $399,0005 bd4 ba3.5k sqft31306 Kailua Dr, Hockley, TX 77447For SaleMLS ID #72759234, Angel Armadillo-Macias, Orchard Brokerage. HAR
- $290,0004 bd3 ba2.1k sqft22210 Florence Springs Dr, Hockley, TX 77447For SaleMLS ID #57283183, Bianca Moreno, Olde Homestead Properties of T. HAR
- $210,0003 bd2 ba1.4k sqft23515 Hay Rake Ct, Hockley, TX 77447For SaleMLS ID #25459495, Dawn Lawrence, eXp Realty LLC. HAR
- $355,0004 bd3 ba2.5k sqft5207 Becker Hills Ln, Katy, TX 77449For SaleMLS ID #28198187, Isata Conteh, Great Western Realty. HAR
- $319,0003 bd3 ba2.3k sqft17210 Rock Willow Ln, Tomball, TX 77377For SaleMLS ID #52903475, Nguyen Le, Walzel Properties - Corporate Office. HAR
- $295,3653 bd2 ba1.4k sqft22255 Florence Springs Dr, Hockley, TX 77447For SaleMLS ID #84635950, Crystal Dietert, Coldwell Banker Properties. HAR
- $225,0003 bd2 ba1.3k sqft24106 Maple Turn Ln, Hockley, TX 77447For SaleMLS ID #66598279, Wanda Mauricio, eXp Realty LLC. HAR
- $269,0003 bd2 ba1.5k sqft23907 Escardilla Dr, Hockley, TX 77447For SaleMLS ID #24763543, Tina Vu, Walzel Properties - Corporate Office. HAR
- $410,0005 bd3 ba2.6k sqft17030 Shimmer Ray St, Hockley, TX 77447For SaleMLS ID #52748173, Michael Furman, Re/Max Platinum. HAR
- $300,0004 bd2 ba2k sqft19242 Red Cascade Ct, Tomball, TX 77377For SaleMLS ID #3872299, Kevin Schamel, Coldwell Banker Realty - The Woodlands. HAR
- $339,5003 bd2 ba2.1k sqft2920 Eden Lake Ln, Katy, TX 77493For SaleMLS ID #36279809, Ahmad Adam, Adam Group Realty, LLC. HAR
- $390,0004 bd3 ba2.4k sqft19210 Palfrey Prairie Trl, Tomball, TX 77377For SaleMLS ID #84553980, THANH LE, B & W Realty Group LLC. HAR
