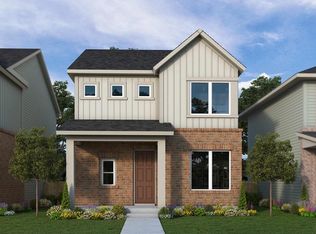
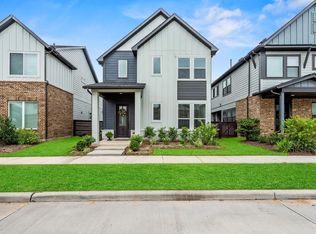
Welcome home to a place where thoughtful design and everyday comfort come together. Situated on a corner lot in the award-winning Bridgeland community and zoned to top-rated Cy-Fair ISD, this charming farmhouse-inspired home was built for the way you live. A private study with French doors creates the perfect space to work or unwind, while the beautifully appointed kitchen—with double-stacked cabinetry, quartz countertops, a farmhouse sink, and pot filler—flows effortlessly into the dining and living areas, making gathering with family and friends feel natural. Upstairs, the spacious primary suite offers double closets and a spa-like bath, alongside two additional bedrooms, a game room, and a conveniently located laundry room. Complete with Bridgeland's scenic trails, parks, and resort-style amenities, this is more than a home—it's a lifestyle.
For sale
Price cut: $18.6K (9/1)
$399,900
18515 Vivacious Ln, Cypress, TX 77433
3beds
2,387sqft
Single Family Residence
Built in 2023
3,484 Square Feet Lot
$391,500 Zestimate®
$168/sqft
$123/mo HOA
What's special
- 6 days
- 249
- 18
Likely to sell faster than
Zillow last checked:
Listing updated:
Listed by:
Celci Logue TREC #0673120 618-534-3871,
Jane Byrd Properties International LLC,
Amy Yoder
Source: HAR,MLS#: 31102955
Facts & features
Interior
Bedrooms & bathrooms
- Bedrooms: 3
- Bathrooms: 3
- Full bathrooms: 2
- 1/2 bathrooms: 1
Rooms
- Room types: Utility Room
Primary bedroom
- Level: Second
- Area: 229.5
- Dimensions: 17x13.5
Bedroom
- Level: Second
- Area: 157.5
- Dimensions: 15x10.5
Bedroom
- Level: Second
- Area: 125
- Dimensions: 12.5x10
Other
- Level: First
Other
- Level: First
Other
- Level: Second
Dining room
- Level: First
Kitchen
- Level: First
Living room
- Level: First
Primary bath
- Level: Second
Utility room
- Level: Second
Heating
- Natural Gas
Cooling
- Ceiling Fan(s), Electric
Appliances
- Included: Water Heater, Disposal, Electric Oven, Microwave, Gas Cooktop, Dishwasher
- Laundry: Electric Dryer Hookup, Washer Hookup
Features
- All Bedrooms Up, Walk-In Closet(s)
- Flooring: Carpet, Laminate, Tile
Interior area
- Total structure area: 2,387
- Total interior livable area: 2,387 sqft
Video & virtual tour
Property
Parking
- Total spaces: 2
- Parking features: Attached, Garage Door Opener
- Attached garage spaces: 2
Features
- Stories: 2
- Patio & porch: Porch
- Exterior features: Sprinkler System
- Fencing: Back Yard
Lot
- Size: 3,484 Square Feet
- Features: Corner Lot, Subdivided, 0 Up To 1/4 Acre
Details
- Parcel number: 1450430030013
Construction
Type & style
- Home type: SingleFamily
- Architectural style: Other,Traditional
- Property subtype: Single Family Residence
Materials
- Cement Siding, Unknown
- Foundation: Slab
- Roof: Composition
Condition
- New construction: No
- Year built: 2023
Details
- Builder name: David Weekley
Utilities & green energy
- Water: Water District
Green energy
- Energy efficient items: Thermostat
Community & HOA
Community
- Features: Subdivision Tennis Court
- Subdivision: Bridgeland Parkland Village Sec 54
HOA
- Has HOA: Yes
- Amenities included: Basketball Court, Controlled Access, Dog Park, Fitness Center, Jogging Path, Park, Picnic Area, Playground, Pond, Pool, Splash Pad, Sport Court, Stocked Pond, Tennis Court(s), Trail(s)
- HOA fee: $1,470 annually
Location
- Region: Cypress
Financial & listing details
- Price per square foot: $168/sqft
- Tax assessed value: $417,634
- Annual tax amount: $13,221
- Date on market: 9/1/2026
- Listing terms: Cash,Conventional,FHA,VA Loan
- Road surface type: Concrete
Estimated market value
$391,500
$372,000 - $411,000
$2,817/mo
Price history
| Date | Event | Price |
|---|---|---|
| 9/1/2026 | Price change | $399,900-4.4%$168/sqft |
Source:  HAR #31102955 Report a problem HAR #31102955 Report a problem | ||
| 7/6/2026 | Price change | $418,500-2.7%$175/sqft |
Source: HAR #74379476 Report a problem | ||
| 6/18/2026 | Listed for sale | $430,000$180/sqft |
Source: HAR #74379476 Report a problem | ||
Public tax history
| Year | Property taxes | Tax assessment |
|---|---|---|
| 2025 | $2,655 -13.1% | $417,634 +3.3% |
| 2024 | $3,056 +768% | $404,106 +553.3% |
| 2023 | $352 | $61,859 |
| 2022 | -- | $61,859 |
Find assessor info on the county website
Monthly payment
Est. payment
Payment breakdown
Explore the cost of this home by adjusting the details. Changes won't be saved.Climate risks
Neighborhood: Bridgeland
Nearby schools
Schools provided by the listing agent
- Elementary: Mcgown Elementary
- Middle: Sprague Middle School
- High: Bridgeland High School
Source: HAR. This data may not be complete. We recommend contacting the local school district to confirm school assignments for this home.
Similar homes
- $405,0003 bd3 ba2.1k sqft18615 Courteous Way, Cypress, TX 77433For Sale
 MLS ID #69760951, Keith Towne, Keller Williams Premier Realty. HAR
 - $425,0003 bd3 ba2.3k sqft18407 Parkland Row Dr, Cypress, TX 77433For Sale
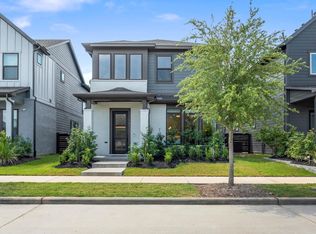 MLS ID #2108868, Stacie Giroux, Compass RE Texas, LLC - Houston. HAR
 - $399,9993 bd3 ba2.3k sqft18507 Parkland Square Pl, Cypress, TX 77433For Sale
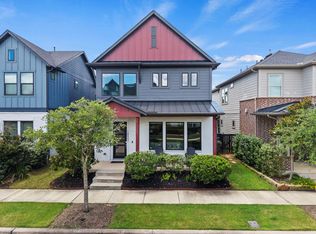 MLS ID #54102870, Amy Lippincott, eXp Realty LLC. HAR
 - $390,0003 bd3 ba1.9k sqft18711 Spicewood Canyon Trl, Cypress, TX 77433For Sale
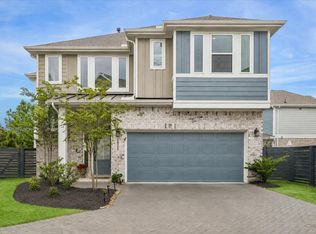 MLS ID #29312166, Kristine Agee, Compass RE Texas, LLC - Memorial. HAR
