Beautifully finished 3-bedroom, 2.5-bath two-story home in the highly sought-after Bridgeland community. The thoughtfully designed interior features gorgeous Taj Mahal quartzite countertops, an oversized island, custom cabinetry extending to the ceiling with crown molding, designer backsplash, under-cabinet lighting, stainless steel appliances, wood-look flooring, and elegant black iron stair accents. Upstairs, a spacious game room provides an additional area for entertaining, relaxing, or a home office. The primary retreat features a beautifully finished bath with floor-to-ceiling tile, custom shower finishes, soaking tub, and sophisticated matte-black fixtures. Outside, enjoy a beautifully paved side yard with pavers, perfect for relaxing or entertaining. Bridgeland features pools and splash pads, pickleball and tennis courts, basketball court, fitness center, dog parks, playgrounds, picnic areas, and miles of walking and jogging trails.
For sale
$425,000
18407 Parkland Row Dr, Cypress, TX 77433
3beds
2,341sqft
Single Family Residence
Built in 2023
3,227 Square Feet Lot
$412,800 Zestimate®
$182/sqft
$123/mo HOA
What's special
Wood-look flooringStainless steel appliancesPrimary retreatSoaking tubSpacious game roomOversized islandDesigner backsplash
- 10 days |
- 201 |
- 17 |
Likely to sell faster than
Zillow last checked:
Listing updated:
Listed by:
Stacie Giroux TREC #0573683 713-806-6116,
Compass RE Texas, LLC - Houston
Source: HAR,MLS#: 2108868
Facts & features
Interior
Bedrooms & bathrooms
- Bedrooms: 3
- Bathrooms: 3
- Full bathrooms: 2
- 1/2 bathrooms: 1
Rooms
- Room types: Family Room, Utility Room
Primary bedroom
- Level: Second
- Area: 330
- Dimensions: 15x22
Bedroom
- Level: Second
- Area: 110
- Dimensions: 10x11
Bedroom
- Level: Second
- Area: 144
- Dimensions: 12x12
Dining room
- Level: First
- Area: 49
- Dimensions: 7x7
Game room
- Level: Second
- Area: 182
- Dimensions: 13x14
Kitchen
- Level: First
- Area: 225
- Dimensions: 15x15
Living room
- Level: First
- Area: 308
- Dimensions: 22x14
Utility room
- Level: Second
- Area: 48
- Dimensions: 8x6
Heating
- Natural Gas
Cooling
- Attic Fan, Ceiling Fan(s), Electric
Appliances
- Included: Disposal, Electric Oven, Microwave, Gas Range, Dishwasher
- Laundry: Electric Dryer Hookup, Gas Dryer Hookup, Washer Hookup
Features
- 3 Bedrooms Up, All Bedrooms Up, Primary Bed - 2nd Floor, Walk-In Closet(s)
- Flooring: Carpet, Laminate, Tile
- Windows: Window Coverings
Interior area
- Total structure area: 2,341
- Total interior livable area: 2,341 sqft
Property
Parking
- Total spaces: 2
- Parking features: Attached
- Attached garage spaces: 2
Features
- Stories: 2
- Patio & porch: Covered
- Exterior features: Side Yard, Sprinkler System
- Fencing: Back Yard
Lot
- Size: 3,227 Square Feet
- Features: Subdivided, 0 Up To 1/4 Acre
Details
- Parcel number: 1468520030004
Construction
Type & style
- Home type: SingleFamily
- Architectural style: Contemporary,Other,Traditional
- Property subtype: Single Family Residence
Materials
- Batts Insulation, Blown-In Insulation, Brick, Cement Siding
- Foundation: Slab
- Roof: Composition
Condition
- New construction: No
- Year built: 2023
Details
- Builder name: David Weekley
Utilities & green energy
- Water: Water District
Green energy
- Green verification: ENERGY STAR Certified Homes, Environments for Living, HERS Index Score
- Energy efficient items: Thermostat, Lighting, HVAC, HVAC>13 SEER
Community & HOA
Community
- Subdivision: Bridgeland Parkland Village Sec 61
HOA
- Has HOA: Yes
- Amenities included: Basketball Court, Dog Park, Fitness Center, Jogging Path, Park, Picnic Area, Playground, Pond, Pool, Splash Pad, Tennis Court(s), Trail(s)
- HOA fee: $1,470 annually
Location
- Region: Cypress
Financial & listing details
- Price per square foot: $182/sqft
- Tax assessed value: $409,667
- Annual tax amount: $12,969
- Date on market: 8/7/2026
- Ownership: Full Ownership
Estimated market value
$412,800
$392,000 - $433,000
$3,005/mo
Price history
| Date | Event | Price |
|---|---|---|
| 8/7/2026 | Listed for sale | $425,000$182/sqft |
Source:  HAR #2108868 Report a problem HAR #2108868 Report a problem | ||
Public tax history
| Year | Property taxes | Tax assessment |
|---|---|---|
| 2025 | $2,604 +103.2% | $409,667 +108.7% |
| 2024 | $1,282 | $196,291 |
Find assessor info on the county website
Monthly payment
Est. payment
Payment breakdown
Explore the cost of this home by adjusting the details. Changes won't be saved.Climate risks
Neighborhood: Bridgeland
Nearby schools
GreatSchools rating
- 10/10McGown ElementaryGrades: PK-5Distance: 0.7 mi
- 10/10Sprague Middle SchoolGrades: 6-8Distance: 1.9 mi
- 9/10Bridgeland High SchoolGrades: 9-12Distance: 1.9 mi
Schools provided by the listing agent
- Elementary: Mcgown Elementary
- Middle: Sprague Middle School
- High: Bridgeland High School
Source: HAR. This data may not be complete. We recommend contacting the local school district to confirm school assignments for this home.
- $394,4003 bd2 ba2.3k sqft18411 Parkland Row Dr, Cypress, TX 77433Off Market
- $376,0003 bd2 ba2.1k sqft18415 Parkland Row Dr, Cypress, TX 77433Off Market
- $379,6003 bd3 ba2.1k sqft18418 Vivacious Ln, Cypress, TX 77433Off Market

- $--3 bd3 ba1.4k sqft18414 Vivacious Ln, Cypress, TX 77433Sold
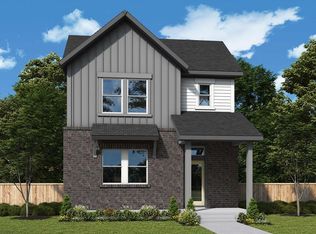
- $396,6003 bd2 ba2.3k sqft18410 Vivacious Ln, Cypress, TX 77433Off Market
- $426,4003 bd2 ba2.4k sqft18410 Parkland Row Dr, Cypress, TX 77433Off Market
- $432,0003 bd2 ba2.4k sqft15152 Parkland Canyon Dr, Cypress, TX 77433Off Market
- $--3 bd2 ba2.3k sqft15156 Parkland Canyon Dr, Cypress, TX 77433Sold
A local agent can set up tours, give advice and negotiate with sellers.
A local lender can help you make sure your offer is ready when you are.
Similar homes
- $390,0003 bd3 ba2.2k sqft18531 Parkland Row Dr, Cypress, TX 77433For Sale
 MLS ID #40894894, Angie McCartha, eXp Realty LLC. HAR
 - $419,9003 bd2 ba1.9k sqft18523 Adventurous Way, Cypress, TX 77433For Sale
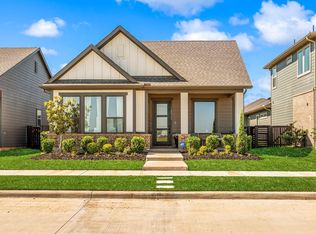 MLS ID #80618546, Laine Stepanski, Texas Signature Realty. HAR
 - $407,0003 bd3 ba2.3k sqft18507 Parkland Square Pl, Cypress, TX 77433For Sale
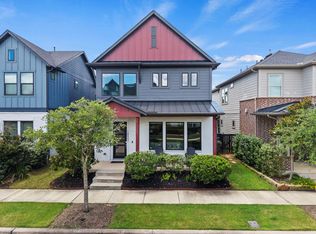 MLS ID #54102870, Amy Lippincott, eXp Realty LLC. HAR
 - $399,9904 bd3 ba2.1k sqft18726 Colorado River Ln, Cypress, TX 77433For Sale
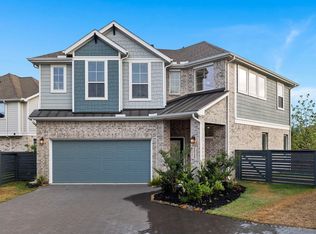 MLS ID #97168354, Ilhan Mohamud, Substantia Realty, LLC. HAR
 - $385,0005 bd3 ba2.4k sqft7822 Coco Verde Dr, Cypress, TX 77433For SaleMLS ID #10727857, Esneider Pesca, Realm Real Estate Professionals - Katy. HAR
- $399,9004 bd3 ba1.9k sqft8711 Harbor Pines Dr, Cypress, TX 77433For SaleMLS ID #11415209, Vy Phillips, eXp Realty LLC. HAR
- $448,0004 bd3 ba2.4k sqft21810 Fitzroy Manor Ln, Cypress, TX 77433For SaleMLS ID #71185615, Stacy Johnson, Epique Realty LLC. HAR
- $420,0003 bd3 ba1.8k sqft16522 Lake Austin St, Cypress, TX 77433For SaleMLS ID #28178910, Oscar C. Hernandez, The Advisory Real Estate + Development. HAR
- $415,0003 bd3 ba2.5k sqft11231 Buchanan Coves Ln, Cypress, TX 77433For SaleMLS ID #15483920, Terese Yates, CB&A, Realtors. HAR
- $475,0004 bd3 ba2.5k sqft21867 Fitzroy Manor Ln, Cypress, TX 77433For SaleMLS ID #25089723, Nicole Freer, Corcoran Genesis. HAR
- $398,0004 bd3 ba2.2k sqft21230 Blue Palm Ln, Cypress, TX 77433For SaleMLS ID #62565727, Dyann McArdle, Better Homes and Gardens Real Estate Gary Greene - Lake Conroe South. HAR
- $365,0004 bd2 ba2k sqft8419 Jetty Glen Dr, Cypress, TX 77433For SaleMLS ID #92972601, Kristina Newcomb, eXp Realty LLC. HAR
- $360,0004 bd3 ba2.4k sqft21622 Wave Hollow Dr, Cypress, TX 77433For SaleMLS ID #9795415, Kristina Newcomb, eXp Realty LLC. HAR
- $375,0003 bd3 ba2.1k sqft16630 Lake Austin St, Cypress, TX 77433For SaleMLS ID #23572929, Brittany Hunter, Better Homes and Gardens Real Estate Gary Greene - Katy. HAR
- $620,0004 bd5 ba2.9k sqft13803 Cerezo Creek Pointe Dr, Cypress, TX 77433For SaleMLS ID #52754547, Tammy Lenaburg, Luxe Real Estate. HAR
- $430,0004 bd4 ba2.6k sqft7111 Prairie Heights Dr, Katy, TX 77493For SaleMLS ID #94209928, Amanda Klam, eXp Realty LLC. HAR
- $429,0004 bd4 ba2.7k sqft1216 Murrayhill Dr, Houston, TX 77043For SaleMLS ID #59491842, Julie Moise, RE/MAX Fine Properties. HAR
- $495,0004 bd4 ba3.3k sqft22615 Tuscany Ridge Ln, Katy, TX 77449For SaleMLS ID #98642052, Thao Nguyen, eXp Realty LLC. HAR
- $424,9003 bd3 ba2.3k sqft8904 Aventino Way, Houston, TX 77080For SaleMLS ID #4572294, Kyla Phung Linn, Compass RE Texas, LLC - Houston. HAR
- $574,0004 bd3 ba3.1k sqft22214 Bushy Matgrass Ln, Cypress, TX 77433For SaleMLS ID #49509185, Austin Jauregui, Jane Byrd Properties International LLC. HAR
