Corner-lot, beautifully designed David Weekley home in award-winning Bridgeland community! Built only 3 yrs ago in Parkland Row, this elevated 3-bed, 2.5-bath home features a custom electric fireplace, upgraded 4-ton HVAC, extended patio, office flex space & gameroom. Kitchen stuns with designer finishes, white marbled quartz countertops, herringbone backsplash, white cabinetry, stainless steel appliances, spacious central island, and open to living and dining area for easy hosting. Oversized primary retreat features grand vaulted ceilings, two large walk-in closets, soaking tub, frameless glass shower, and double vanity. Spacious laundry room with upgraded cabinetry located between bedrooms for easy access! Corner lot and large windows offer views of lush landscaping, sunsets, and natural light. Short walk to several parks, lakes, trails and elementary school! Enjoy Bridgeland's resort-style pools, splash pads, 70+ parks, lakes, trails, and top-rated Cy-Fair ISD schools. Welcome home!
For sale
Price cut: $5K (8/13)
$390,000
18531 Parkland Row Dr, Cypress, TX 77433
3beds
2,210sqft
Single Family Residence
Built in 2023
3,140 Square Feet Lot
$381,700 Zestimate®
$176/sqft
$127/mo HOA
What's special
Custom electric fireplaceOffice flex spaceExtended patioStainless steel appliancesWhite marbled quartz countertopsTwo large walk-in closetsSoaking tub
- 20 days |
- 406 |
- 37 |
Zillow last checked:
Listing updated:
Listed by:
Angie McCartha TREC #0786124 281-705-8023,
eXp Realty LLC,
Kevin McCartha TREC #0786129 281-785-4264,
eXp Realty LLC
Source: HAR,MLS#: 40894894
Facts & features
Interior
Bedrooms & bathrooms
- Bedrooms: 3
- Bathrooms: 3
- Full bathrooms: 2
- 1/2 bathrooms: 1
Rooms
- Room types: Family Room, Utility Room
Primary bedroom
- Level: Second
- Area: 238
- Dimensions: 17 x 14
Bedroom
- Level: Second
- Area: 150
- Dimensions: 15 x 10
Bedroom
- Level: Second
- Area: 130
- Dimensions: 13 x 10
Other
- Level: First
- Area: 140
- Dimensions: 14 x 10
Breakfast
- Level: First
- Area: 110
- Dimensions: 11 x 10
Family room
- Level: Second
- Area: 154
- Dimensions: 14 x 11
Kitchen
- Level: First
- Area: 126
- Dimensions: 14 x 9
Living room
- Level: First
- Area: 325
- Dimensions: 25 x 13
Primary bath
- Level: Second
- Area: 108
- Dimensions: 12 x 9
Utility room
- Level: Second
- Area: 60
- Dimensions: 10 x 6
Heating
- Natural Gas
Cooling
- Ceiling Fan(s), Electric
Appliances
- Included: Water Heater, Disposal, Convection Oven, Microwave, Gas Range, Dishwasher
- Laundry: Electric Dryer Hookup, Gas Dryer Hookup, Washer Hookup
Features
- High Ceilings, Prewired for Alarm System, Vaulted Ceiling, All Bedrooms Up, Primary Bed - 2nd Floor, Walk-In Closet(s)
- Flooring: Carpet, Tile, Vinyl
- Windows: Insulated/Low-E windows
- Number of fireplaces: 1
- Fireplace features: Electric
Interior area
- Total structure area: 2,210
- Total interior livable area: 2,210 sqft
Property
Parking
- Total spaces: 2
- Parking features: Attached, Garage Door Opener, Double-Wide Driveway
- Attached garage spaces: 2
Features
- Stories: 2
- Patio & porch: Patio/Deck, Porch
- Exterior features: Sprinkler System
- Fencing: Back Yard,Full
Lot
- Size: 3,140 Square Feet
- Features: Back Yard, Corner Lot, Subdivided, 0 Up To 1/4 Acre
Details
- Parcel number: 1450430040001
Construction
Type & style
- Home type: SingleFamily
- Architectural style: Traditional
- Property subtype: Single Family Residence
Materials
- Brick, Cement Siding
- Foundation: Slab
- Roof: Composition
Condition
- New construction: No
- Year built: 2023
Utilities & green energy
- Water: Water District
Green energy
- Energy efficient items: Attic Vents, Thermostat, HVAC
Community & HOA
Community
- Features: Subdivision Tennis Court
- Security: Prewired for Alarm System
- Subdivision: Bridgeland Parkland Village
HOA
- Has HOA: Yes
- Amenities included: Basketball Court, Clubhouse, Dog Park, Fitness Center, Jogging Path, Park, Party Room, Picnic Area, Playground, Pond, Pool, Splash Pad, Sport Court, Tennis Court(s), Trail(s)
- HOA fee: $1,525 annually
Location
- Region: Cypress
Financial & listing details
- Price per square foot: $176/sqft
- Tax assessed value: $388,901
- Annual tax amount: $12,311
- Date on market: 7/30/2026
- Listing terms: Cash,Conventional,FHA,Investor,VA Loan
- Ownership: Full Ownership
- Road surface type: Concrete
Estimated market value
$381,700
$363,000 - $401,000
$2,986/mo
Price history
| Date | Event | Price |
|---|---|---|
| 8/13/2026 | Price change | $390,000-1.3%$176/sqft |
Source:  HAR #40894894 Report a problem HAR #40894894 Report a problem | ||
| 7/30/2026 | Listed for sale | $395,000$179/sqft |
Source: HAR #40894894 Report a problem | ||
Public tax history
| Year | Property taxes | Tax assessment |
|---|---|---|
| 2025 | $2,472 +5.6% | $388,901 +3.3% |
| 2024 | $2,341 +564.7% | $376,322 +548% |
| 2023 | $352 | $58,072 |
| 2022 | -- | $58,072 |
Find assessor info on the county website
Monthly payment
Est. payment
Payment breakdown
Explore the cost of this home by adjusting the details. Changes won't be saved.Climate risks
Neighborhood: Bridgeland
Nearby schools
GreatSchools rating
- 10/10McGown ElementaryGrades: PK-5Distance: 0.5 mi
- 10/10Sprague Middle SchoolGrades: 6-8Distance: 1.8 mi
- 9/10Bridgeland High SchoolGrades: 9-12Distance: 1.7 mi
Schools provided by the listing agent
- Elementary: Mcgown Elementary
- Middle: Sprague Middle School
- High: Bridgeland High School
Source: HAR. This data may not be complete. We recommend contacting the local school district to confirm school assignments for this home.
- $423,7003 bd2 ba2.3k sqft18527 Parkland Row Dr, Cypress, TX 77433Off Market
- $--3 bd2 ba2.1k sqft18523 Parkland Row Dr, Cypress, TX 77433Sold

- $347,6003 bd2 ba1.8k sqft18519 Parkland Row Dr, Cypress, TX 77433Off Market
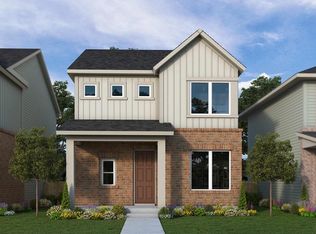
- $408,5003 bd2 ba2.4k sqft18534 Vivacious Ln, Cypress, TX 77433Off Market
- $523,2003 bd2 ba2.6k sqft18638 Parkland Row Dr, Cypress, TX 77433Off Market
- $398,8003 bd2 ba2.2k sqft18530 Vivacious Ln, Cypress, TX 77433Off Market
- $337,2003 bd2 ba1.8k sqft18526 Vivacious Ln, Cypress, TX 77433Off Market
- $480,1003 bd2 ba2.4k sqft15122 Prosperous Pl, Cypress, TX 77433Off Market
A local agent can set up tours, give advice and negotiate with sellers.
A local lender can help you make sure your offer is ready when you are.
Similar homes
- $425,0003 bd3 ba2.3k sqft18407 Parkland Row Dr, Cypress, TX 77433For Sale
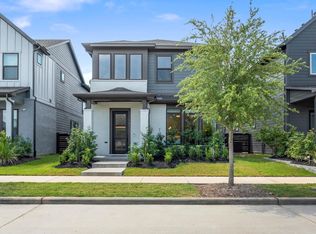 MLS ID #2108868, Stacie Giroux, Compass RE Texas, LLC - Houston. HAR
 - $390,0003 bd3 ba1.9k sqft18711 Spicewood Canyon Trl, Cypress, TX 77433For Sale
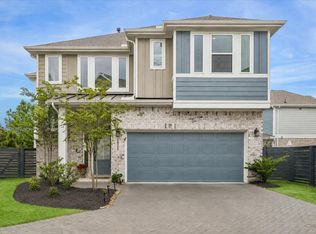 MLS ID #29312166, Kristine Agee, Compass RE Texas, LLC - Memorial. HAR
 - $385,0005 bd3 ba2.4k sqft7822 Coco Verde Dr, Cypress, TX 77433For Sale
 MLS ID #10727857, Esneider Pesca, Realm Real Estate Professionals - Katy. HAR
 - $419,9003 bd2 ba1.9k sqft18523 Adventurous Way, Cypress, TX 77433For Sale
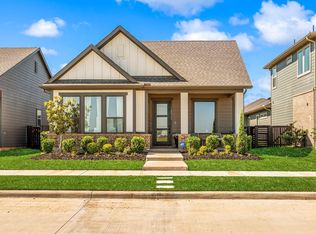 MLS ID #80618546, Laine Stepanski, Texas Signature Realty. HAR
 - $350,0003 bd2 ba1.8k sqft15119 Colorado Bend Park Dr, Cypress, TX 77433For SaleMLS ID #77729550, Gayla Gayden, Realm Real Estate Professionals - Katy. HAR
- $450,0003 bd3 ba2.5k sqft19107 Timberwood Run Dr, Cypress, TX 77433For SaleMLS ID #96897513, Amy Yoder, Jane Byrd Properties International LLC. HAR
- $455,0003 bd3 ba2.3k sqft15214 Spanish Ranchos Ways, Cypress, TX 77433For SaleMLS ID #15692036, Jackie Spiro, RE/MAX Universal. HAR
- $399,9004 bd3 ba1.9k sqft8711 Harbor Pines Dr, Cypress, TX 77433For SaleMLS ID #11415209, Vy Phillips, eXp Realty LLC. HAR
- $446,0004 bd3 ba2.2k sqft11414 Bush Clover Dr, Cypress, TX 77433For SaleMLS ID #93817294, Mustafa Alsaqi, Walzel Properties - Corporate Office. HAR
- $365,0004 bd2 ba2k sqft8419 Jetty Glen Dr, Cypress, TX 77433For SaleMLS ID #92972601, Kristina Newcomb, eXp Realty LLC. HAR
- $489,0004 bd4 ba2.8k sqft14926 Big Bend Ranch Dr, Cypress, TX 77433For SaleMLS ID #60488324, Austin Jauregui, Jane Byrd Properties International LLC. HAR
- $420,0003 bd3 ba1.8k sqft16522 Lake Austin St, Cypress, TX 77433For SaleMLS ID #28178910, Oscar C. Hernandez, The Advisory Real Estate + Development. HAR
- $320,0003 bd2 ba1.9k sqft8214 Royal Breeze Dr, Cypress, TX 77433For SaleMLS ID #76865256, Jessica Ann Martinez, Compass RE Texas, LLC - Houston. HAR
- $415,0003 bd3 ba2.5k sqft11231 Buchanan Coves Ln, Cypress, TX 77433For SaleMLS ID #15483920, Terese Yates, CB&A, Realtors. HAR
- $448,0004 bd3 ba2.4k sqft21810 Fitzroy Manor Ln, Cypress, TX 77433For SaleMLS ID #71185615, Stacy Johnson, Epique Realty LLC. HAR
- $549,9004 bd4 ba2.7k sqft16603 Radiant Lilac Trl, Cypress, TX 77433For SaleMLS ID #52462255, Holly Brown, eXp Realty LLC. HAR
- $459,0004 bd3 ba2.3k sqft11127 Plateau Oak Dr, Cypress, TX 77433For SaleMLS ID #12256016, Mustafa Alsaqi, Walzel Properties - Corporate Office. HAR
- $400,0004 bd4 ba2.5k sqft7815 Virginia Dr, Richmond, TX 77406For SaleMLS ID #43467333, Thao Nguyen, eXp Realty LLC. HAR
- $550,0003 bd2 ba2.2k sqft21002 White Rock Creek Dr, Cypress, TX 77433For SaleMLS ID #56923765, Tracy Hicks, Texas Local Realty, LLC. HAR
- $365,0004 bd3 ba2k sqft16203 Neff Park Dr, Hockley, TX 77447For SaleMLS ID #91495294, Enrique Escobar, Mr. Sold Real Estate. HAR
