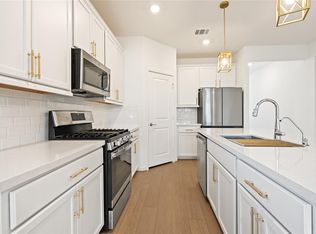
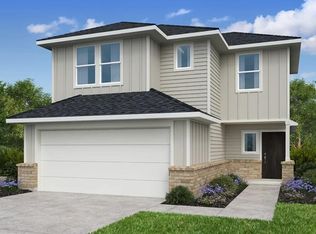
Luxury living awaits in the award-winning, master-planned community of Bridgeland! Immaculately maintained gorgeous 2-story Craftsman-style home on a premium corner lot. Relax on the inviting front porch, covered upstairs balcony, or spacious covered patio overlooking the lush backyard. Energy-efficient Environments for Living certification! Grand entry with soaring ceilings and large-plank wood-look tile floors. Huge open family room with a stunning fireplace and walls of windows flowing into the gourmet kitchen and casual dining area. The chef's kitchen features gorgeous quartz countertops, a deep undermount sink, tall shaker cabinets, under-cabinet lighting, chic tile backsplash, oversized island, custom pendant lights, stainless steel appliances, and an extra-large gas range. Private primary suite offers a spa bath, massive walk-in shower, dual vanities, and a large walk-in closet. Enjoy parks, trails, pools, fitness center, lakes and resort-style amenities. Top-rated schools! Call
For sale
$350,000
15119 Colorado Bend Park Dr, Cypress, TX 77433
3beds
1,822sqft
Single Family Residence
Built in 2023
3,480 Square Feet Lot
$340,800 Zestimate®
$192/sqft
$123/mo HOA
What's special
Covered upstairs balconyStainless steel appliancesLarge-plank wood-look tile floorsLarge walk-in closetMassive walk-in showerPremium corner lotSpa bath
- 38 days |
- 693 |
- 59 |
Zillow last checked:
Listing updated:
Listed by:
Gayla Gayden TREC #0396754 281-704-3673,
Realm Real Estate Professionals - Katy,
Diego Blanco TREC #0651465 832-659-1252,
REALM Real Estate Professionals - West Houston
Source: HAR,MLS#: 77729550
Facts & features
Interior
Bedrooms & bathrooms
- Bedrooms: 3
- Bathrooms: 2
- Full bathrooms: 2
Rooms
- Room types: Family Room, Utility Room
Primary bedroom
- Level: Second
- Area: 208
- Dimensions: 16 x 13
Bedroom
- Level: First
- Area: 176
- Dimensions: 16 x 11
Bedroom
- Level: First
- Area: 169
- Dimensions: 13 x 13
Other
- Level: First
- Area: 90
- Dimensions: 10 x 09
Dining room
- Level: Second
- Area: 120
- Dimensions: 15 x 08
Other
- Level: First
- Area: 90
- Dimensions: 10 x 09
Other
- Level: Second
- Area: 90
- Dimensions: 10 x 09
Other
- Level: First
- Area: 108
- Dimensions: 12 x 09
Family room
- Level: Second
- Area: 240
- Dimensions: 16 x 15
Kitchen
- Level: Second
- Area: 170
- Dimensions: 17 x 10
Primary bath
- Level: Second
- Area: 108
- Dimensions: 12 x 09
Utility room
- Level: Second
- Area: 81
- Dimensions: 09 x 09
Heating
- Natural Gas, Zoned
Cooling
- Ceiling Fan(s), Electric, Zoned
Appliances
- Included: ENERGY STAR Qualified Appliances, Disposal, Gas Oven, Oven, Microwave, Gas Range, Dishwasher
- Laundry: Electric Dryer Hookup, Washer Hookup
Features
- Balcony, Formal Entry/Foyer, High Ceilings, Prewired for Alarm System, 2 Bedrooms Down, Primary Bed - 2nd Floor, Split Plan, Walk-In Closet(s)
- Flooring: Carpet, Tile
- Doors: Insulated Doors
- Windows: Insulated/Low-E windows, Window Coverings
- Number of fireplaces: 1
- Fireplace features: Gas, Decorative
Interior area
- Total structure area: 1,822
- Total interior livable area: 1,822 sqft
Property
Parking
- Total spaces: 2
- Parking features: Attached, Additional Parking, Garage Door Opener, Double-Wide Driveway
- Attached garage spaces: 2
Features
- Stories: 2
- Patio & porch: Covered, Patio/Deck, Porch
- Fencing: Back Yard
Lot
- Size: 3,480 Square Feet
- Features: Back Yard, Corner Lot, Subdivided, 0 Up To 1/4 Acre
Details
- Parcel number: 1461830010012
Construction
Type & style
- Home type: SingleFamily
- Architectural style: Contemporary,Traditional
- Property subtype: Single Family Residence
Materials
- Blown-In Insulation, Brick, Cement Siding, Wood Siding
- Foundation: Slab
- Roof: Composition,Energy Star/Reflective Roof
Condition
- New construction: No
- Year built: 2023
Details
- Builder name: Chesmar Homes
Utilities & green energy
- Sewer: Public Sewer
- Water: Public, Water District
Green energy
- Green verification: ENERGY STAR Certified Homes, Environments for Living
- Energy efficient items: Attic Vents, Thermostat, Lighting, HVAC
Community & HOA
Community
- Features: Subdivision Tennis Court
- Security: Prewired for Alarm System
- Subdivision: Bridgeland Parkland Village
HOA
- Has HOA: Yes
- Amenities included: Basketball Court, Boat Ramp, Boat Slip, Clubhouse, Dog Park, Fitness Center, Jogging Path, Park, Picnic Area, Playground, Pond, Pool, Splash Pad, Sport Court, Tennis Court(s), Trail(s)
- HOA fee: $1,470 annually
Location
- Region: Cypress
Financial & listing details
- Price per square foot: $192/sqft
- Tax assessed value: $363,600
- Annual tax amount: $11,510
- Date on market: 7/18/2026
- Listing terms: Cash,Conventional,FHA,Investor,VA Loan
- Ownership: Full Ownership
- Road surface type: Concrete, Curbs, Gutters
Estimated market value
$340,800
$324,000 - $358,000
$2,662/mo
Price history
| Date | Event | Price |
|---|---|---|
| 7/18/2026 | Listed for sale | $350,000-3.1%$192/sqft |
Source:  HAR #77729550 Report a problem HAR #77729550 Report a problem | ||
| 9/6/2023 | Listing removed | -- |
Source:  Chesmar Homes Houston Report a problem Chesmar Homes Houston Report a problem | ||
| 7/31/2023 | Listed for sale | $361,315$198/sqft |
Source: Chesmar Homes Houston Report a problem | ||
Public tax history
| Year | Property taxes | Tax assessment |
|---|---|---|
| 2025 | $286 -89.1% | $363,600 +5% |
| 2024 | $2,619 +758.6% | $346,301 +433.4% |
| 2023 | $305 | $64,922 |
Find assessor info on the county website
Monthly payment
Est. payment
Payment breakdown
Explore the cost of this home by adjusting the details. Changes won't be saved.Climate risks
Neighborhood: Bridgeland
Nearby schools
GreatSchools rating
- 10/10McGown ElementaryGrades: PK-5Distance: 0.1 mi
- 10/10Sprague Middle SchoolGrades: 6-8Distance: 1.4 mi
- 9/10Bridgeland High SchoolGrades: 9-12Distance: 1.3 mi
Schools provided by the listing agent
- Elementary: Mcgown Elementary
- Middle: Sprague Middle School
- High: Bridgeland High School
Source: HAR. This data may not be complete. We recommend contacting the local school district to confirm school assignments for this home.
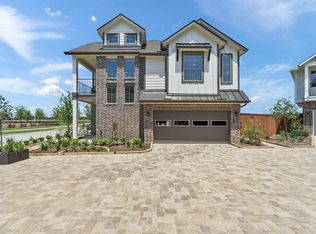
- $337,7003 bd3 ba1.8k sqft15115 Colorado Bend Park Dr, Cypress, TX 77433Off Market
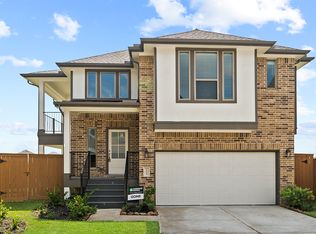
- $335,1003 bd2 ba1.7k sqft15123 Colorado Bend Park Dr, Cypress, TX 77433Off Market
- $364,0003 bd3 ba1.9k sqft15127 Colorado Bend Park Dr, Cypress, TX 77433Off Market

- $333,3003 bd2 ba1.7k sqft15111 Colorado Bend Park Dr, Cypress, TX 77433Off Market
- $342,0003 bd2 ba1.7k sqft15134 Colorado Bend Park Dr, Cypress, TX 77433Off Market
- $381,6823 bd3 ba1.9k sqft15139 Colorado Bend Park Dr, Cypress, TX 77433Off Market
- $--3 bd4 ba2k sqft15135 Colorado Bend Park Dr, Cypress, TX 77433Sold
- $345,0003 bd2 ba1.4k sqft15118 Colorado Bend Park Dr, Cypress, TX 77433Off Market
A local agent can set up tours, give advice and negotiate with sellers.
Similar homes
- $390,0003 bd3 ba1.9k sqft18711 Spicewood Canyon Trl, Cypress, TX 77433For Sale
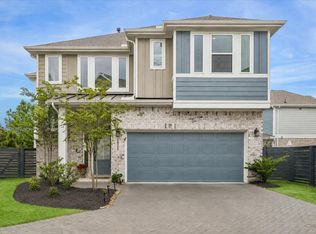 MLS ID #29312166, Kristine Agee, Compass RE Texas, LLC - Memorial. HAR
 - $415,0003 bd2 ba1.9k sqft18523 Wolf Mountain Ln, Cypress, TX 77433For Sale
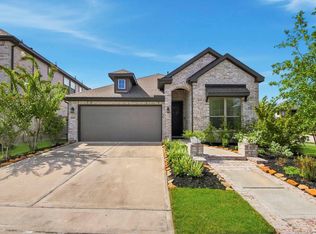 MLS ID #7623382, Sondra Petermann-Williams, eXp Realty LLC. HAR
 - $382,5005 bd3 ba2.3k sqft21835 Lime Moss Ln, Cypress, TX 77433For Sale
 MLS ID #97966692, Andrea Miller, C.R.Realty. HAR
 - $331,5904 bd3 ba1.9k sqft8230 Copper Meadows Ln, Cypress, TX 77433New Construction
 HAR
HAR - $459,9004 bd4 ba2.2k sqft14922 Mossycup Spur Way, Cypress, TX 77433For SaleMLS ID #20014014, Jill Smith, eXp Realty LLC. HAR
- $500,0004 bd3 ba2.5k sqft18803 Copper Breaks Park Dr, Cypress, TX 77433For SaleMLS ID #93713392, Ali Pourmemar, Next Trend Realty LLC. HAR
- $383,0004 bd3 ba2.6k sqft8603 Pier Cove Dr, Cypress, TX 77433For SaleMLS ID #14381428, Tai Dinh, Keller Williams Signature. HAR
- $515,0004 bd4 ba2.5k sqft18419 Long Key Dr, Cypress, TX 77433For SaleMLS ID #56185974, Gayla Gayden, Realm Real Estate Professionals - Katy. HAR
- $379,9004 bd3 ba2.5k sqft21026 Salt Rock Dr, Cypress, TX 77433New ConstructionMLS ID #7127254, Clint Nabors, Blair Realty Group. HAR
- $370,0003 bd4 ba2k sqft9007 Lonestar River Ln, Houston, TX 77080For SaleMLS ID #80221549, Morgan Broussard, Compass RE Texas, LLC - Memorial. HAR
- $448,0004 bd3 ba2.4k sqft21810 Fitzroy Manor Ln, Cypress, TX 77433For SaleMLS ID #71185615, Stacy Johnson, Epique Realty LLC. HAR
- $475,0004 bd3 ba2.5k sqft21867 Fitzroy Manor Ln, Cypress, TX 77433For SaleMLS ID #25089723, Nicole Freer, Corcoran Genesis. HAR
- $349,9903 bd3 ba1.9k sqft6418 Wildwood Pines Ln, Katy, TX 77449New ConstructionHAR
- $339,0003 bd2 ba2.1k sqft6802 Monarch Falls Ln, Katy, TX 77493For SaleMLS ID #49090070, Michael Knowles, Real Broker, LLC. HAR
- $349,9904 bd3 ba2.1k sqft1943 Village Orchard Ln, Brookshire, TX 77423For SaleMLS ID #68936281, Justina Bell, Natalie Tye, Broker. HAR
- $323,2403 bd2 ba1.7k sqft7639 Meadow Mouse Ln, Katy, TX 77493New ConstructionHAR
- $335,0003 bd2 ba1.7k sqft21622 Teton Rock Trl, Richmond, TX 77407For SaleMLS ID #17062063, Kunal Seth, eXp Realty, LLC. HAR
- $362,9403 bd2 ba2k sqft29423 Suncreek Ranch Ct, Waller, TX 77484New ConstructionHAR
- $360,0004 bd3 ba2.4k sqft22023 Castle Hawk Trl, Richmond, TX 77407For SaleMLS ID #97684472, Gayla Gayden, Realm Real Estate Professionals - Katy. HAR
- $514,3454 bd3 ba2.2k sqft11415 Rocky Desert Hillsln, Cypress, TX 77433New ConstructionMLS ID #72551930, Jimmy Franklin, Newmark Homes. HAR
