Stunning luxury townhome in the heart of Bridgeland! This two-story home offers a thoughtfully designed layout with soaring ceilings, abundant natural light, 4 bedrooms & 3 full baths. The open-concept living room flows into a gourmet kitchen featuring abundant cabinetry, a center island, breakfast bar seating, a walk-in pantry & elegant designer finishes. A 1st floor guest bedroom with an adjacent full bath provides flexibility for visitors or a home office. The primary suite boasts a freestanding soaking tub & frameless glass shower. All bedrooms have walk-in closets & upgraded remote-controlled roller shades throughout. Enjoy a covered patio & fenced yard with minimal upkeep. Still covered under the builder's warranty with appliances under manufacturer warranty. Ideally situated in Bridgeland Central near H-E-B, restaurants, parks & trails with access to top-rated schools.
For sale
Price cut: $20K (7/21)
$480,000
19723 Pennybacker Brg, Cypress, TX 77433
4beds
2,361sqft
:
Get pre-qualified$4,032/mo
Townhouse
Built in 2025
3,097 Square Feet Lot
$468,700 Zestimate®
$203/sqft
$209/mo HOA
What's special
Abundant natural lightElegant designer finishesCovered patioFreestanding soaking tubSoaring ceilingsGourmet kitchenWalk-in pantry
- 52 days |
- 128 |
- 10 |
Zillow last checked:
Listing updated:
Listed by:
Jimmy Franklin TREC #0317553 281-949-6362,
eXp Realty LLC
Source: HAR,MLS#: 44348369
Facts & features
Interior
Bedrooms & bathrooms
- Bedrooms: 4
- Bathrooms: 3
- Full bathrooms: 3
Rooms
- Room types: Family Room, Utility Room
Primary bathroom
- Features: Full Secondary Bathroom Down, Primary Bath: Double Sinks, Primary Bath: Separate Shower, Primary Bath: Soaking Tub
Kitchen
- Features: Breakfast Bar, Kitchen Island, Kitchen open to Family Room, Pantry, Walk-in Pantry
Heating
- Natural Gas
Cooling
- Ceiling Fan(s), Electric
Appliances
- Included: ENERGY STAR Qualified Appliances, Disposal, Electric Oven, Microwave, Dishwasher
Features
- High Ceilings, 1 Bedroom Down - Not Primary BR, En-Suite Bath, Primary Bed - 2nd Floor, Walk-In Closet(s)
- Windows: Insulated/Low-E windows
Interior area
- Total structure area: 2,361
- Total interior livable area: 2,361 sqft
Property
Parking
- Total spaces: 2
- Parking features: Attached
- Attached garage spaces: 2
Features
- Levels: All Levels
- Stories: 2
- Patio & porch: Patio/Deck
Lot
- Size: 3,097 Square Feet
- Features: Corner Lot
Details
- Parcel number: 1491770020006
Construction
Type & style
- Home type: Townhouse
- Architectural style: Contemporary
- Property subtype: Townhouse
Materials
- Brick
- Foundation: Slab
- Roof: Composition
Condition
- New construction: No
- Year built: 2025
Details
- Builder name: Highland Homes
Utilities & green energy
- Water: Water District
Green energy
- Green verification: ENERGY STAR Certified Homes
- Energy efficient items: Attic Vents, Thermostat, Lighting, HVAC, Exposure/Shade
Community & HOA
Community
- Subdivision: Bridgeland
HOA
- Amenities included: Clubhouse, Fitness Center, Jogging Path, Park, Playground, Pond, Pool, Splash Pad, Tennis Court(s), Trail(s)
- HOA fee: $2,510 annually
Location
- Region: Cypress
Financial & listing details
- Price per square foot: $203/sqft
- Date on market: 6/18/2026
- Listing terms: Cash,Conventional,FHA,VA Loan
Estimated market value
$468,700
$445,000 - $492,000
$3,152/mo
Price history
| Date | Event | Price |
|---|---|---|
| 7/21/2026 | Price change | $480,000-4%$203/sqft |
Source:  HAR #44348369 Report a problem HAR #44348369 Report a problem | ||
| 6/18/2026 | Listed for sale | $500,000-6.6%$212/sqft |
Source: HAR #44348369 Report a problem | ||
| 12/25/2025 | Sold | -- |
Source: Agent Provided Report a problem | ||
| 7/30/2025 | Pending sale | $535,194$227/sqft |
Source: HAR #75683118 Report a problem | ||
Public tax history
Tax history is unavailable.
Monthly payment
Est. payment
Payment breakdown
Explore the cost of this home by adjusting the details. Changes won't be saved.Climate risks
Neighborhood: Bridgeland
Nearby schools
GreatSchools rating
- 10/10Wells Elementary SchoolGrades: PK-5Distance: 1 mi
- 10/10Sprague Middle SchoolGrades: 6-8Distance: 1.1 mi
- 9/10Bridgeland High SchoolGrades: 9-12Distance: 0.9 mi
Schools provided by the listing agent
- Elementary: Wells Elementary School (Cypress-Fairbanks)
- Middle: Sprague Middle School
- High: Bridgeland High School
Source: HAR. This data may not be complete. We recommend contacting the local school district to confirm school assignments for this home.
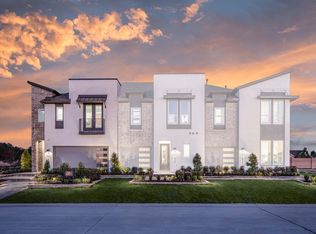
- $479,9903 bd3 ba2k sqft16702 Skylark Forest Dr, Cypress, TX 77433New Construction
- $481,0763 bd3 ba2k sqft16710 Skylark Forest Dr, Cypress, TX 77433New Construction
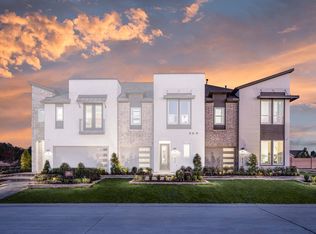
- $474,0064 bd3 ba2k sqft16706 Skylark Forest Dr, Cypress, TX 77433New Construction
- $399,3003 bd3 ba1.7k sqft19738 Pennybacker Brg, Cypress, TX 77433Pending

- $421,3003 bd3 ba1.7k sqft19734 Riverbed Ln, Cypress, TX 77433Off Market
- $433,0903 bd3 ba1.8k sqft19734 Pennybacker Brg, Cypress, TX 77433New Construction
- $379,8003 bd3 ba1.7k sqft19722 Riverbed Ln, Cypress, TX 77433Off Market
- $--3 bd3 ba1.7k sqft19738 Riverbed Ln, Cypress, TX 77433Off Market
A local agent can set up tours, give advice and negotiate with sellers.
A local lender can help you make sure your offer is ready when you are.
Similar homes
- $420,0003 bd3 ba1.8k sqft16522 Lake Austin St, Cypress, TX 77433For Sale
 MLS ID #28178910, Oscar C. Hernandez, The Advisory Real Estate + Development. HAR
 - $375,0003 bd3 ba2.1k sqft16630 Lake Austin St, Cypress, TX 77433For Sale
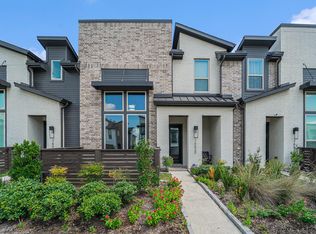 MLS ID #23572929, Brittany Hunter, Better Homes and Gardens Real Estate Gary Greene - Katy. HAR
 - $475,0004 bd4 ba2.2k sqft14922 Mossycup Spur Way, Cypress, TX 77433For Sale
 MLS ID #20014014, Jill Smith, eXp Realty LLC. HAR
 - $530,0004 bd3 ba2.5k sqft18803 Copper Breaks Park Dr, Cypress, TX 77433For Sale
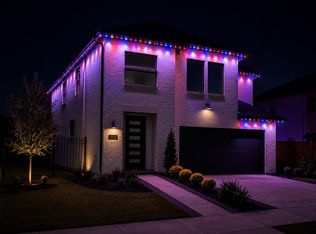 MLS ID #93713392, Ali Pourmemar, Next Trend Realty LLC. HAR
 - $448,0004 bd3 ba2.4k sqft21810 Fitzroy Manor Ln, Cypress, TX 77433For SaleMLS ID #71185615, Stacy Johnson, Epique Realty LLC. HAR
- $415,0003 bd3 ba2.5k sqft11231 Buchanan Coves Ln, Cypress, TX 77433For SaleMLS ID #15483920, Terese Yates, CB&A, Realtors. HAR
- $399,5003 bd3 ba2.1k sqft11247 Buchanan Coves Ln, Cypress, TX 77433For SaleMLS ID #76189235, Vivian Marlatt, Brooks Ballard International Real Estate. HAR
- $418,5003 bd3 ba2.3k sqft18515 Vivacious Ln, Cypress, TX 77433For SaleMLS ID #74379476, Celci Logue, Jane Byrd Properties International LLC. HAR
- $380,0004 bd3 ba2.1k sqft8654 Flamingo Bay Ln, Cypress, TX 77433For SaleMLS ID #48935737, Christella Tran-Luce, LV Realty & Services. HAR
- $538,9004 bd4 ba3.1k sqft9231 Browning Run Dr, Cypress, TX 77433For SaleMLS ID #96815421, Kathy Torres, Coldwell Banker Realty - Greater Northwest. HAR
- $550,0003 bd2 ba2.2k sqft21002 White Rock Creek Dr, Cypress, TX 77433For SaleMLS ID #56923765, Tracy Hicks, Texas Local Realty, LLC. HAR
- $544,9004 bd4 ba2.7k sqft18326 Bluebird Branch Ln, Cypress, TX 77433For SaleMLS ID #3305414, Wenjie Wang, Sunet Group. HAR
- $399,9004 bd3 ba1.9k sqft8711 Harbor Pines Dr, Cypress, TX 77433For SaleMLS ID #11415209, Vy Phillips, eXp Realty LLC. HAR
- $385,0004 bd3 ba2.6k sqft8603 Pier Cove Dr, Cypress, TX 77433For SaleMLS ID #14381428, Tai Dinh, Keller Williams Signature. HAR
- $385,0005 bd3 ba2.3k sqft21835 Lime Moss Ln, Cypress, TX 77433For SaleMLS ID #97966692, Andrea Miller, C.R.Realty. HAR
- $350,0003 bd2 ba1.8k sqft15119 Colorado Bend Park Dr, Cypress, TX 77433For SaleMLS ID #77729550, Gayla Gayden, Realm Real Estate Professionals - Katy. HAR
- $259,9913 bd3 ba1.8k sqft12606 Blue Catfish Ln, Cypress, TX 77433New ConstructionHAR
- $600,0004 bd5 ba3.1k sqft18403 Summerland Lake Way, Cypress, TX 77433For SaleMLS ID #46494965, Catherina Christiansen, Texas Local Realty, LLC. HAR
- $709,9004 bd4 ba3.4k sqft14810 Dinosaur Tracks Dr, Cypress, TX 77433For SaleMLS ID #80166855, Laura Sabine, Orchard Brokerage. HAR
- $475,0004 bd3 ba2.8k sqft24830 Yellow Spruce Cir, Katy, TX 77493For SaleMLS ID #79712772, Jimmy Franklin, eXp Realty LLC. HAR
